
5391 Milhouse Road, Indianapolis, IN 46221
Local realty services provided by:Schuler Bauer Real Estate ERA Powered
5391 Milhouse Road,Indianapolis, IN 46221
$224,899
- 3 Beds
- 2 Baths
- 1,135 sq. ft.
- Single family
- Pending
Listed by: magi strickler
Office: abundant roots real estate
MLS#:22119857
Source:IN_MIBOR | Licensed in Indiana
Price summary
- Price:$224,899
- Price per sq. ft.:$198.15
About this home
Welcome to 5391 Milhouse Rd! This move-in-ready 3-bedroom, 2-full-bath ranch offers easy one-level living, an attached 2-car garage, and a spacious corner lot in River Run. Step inside to find low-maintenance wood-look flooring throughout much of the home and a comfortable living space that flows into the eat-in kitchen. The kitchen features crisp white cabinetry, subway tile backsplash, coordinating countertops, black appliances and hardware, and plenty of space for everyday cooking and gathering. The primary bedroom offers a walk-in closet and private bath, while two additional bedrooms provide flexibility for family, guests, or a home office. A second full bath, dedicated main-level laundry room, and attached 2-car garage add to the home's everyday convenience. Outside, enjoy the spacious backyard, deck, and storage shed with plenty of room to garden, entertain, play, or simply relax. Located on a corner lot in River Run, this home combines updated style, manageable space, and the convenience of single-level living. Come take a look and see if 5391 Milhouse Rd feels like home!...
Contact an agent
Home facts
- Year built:1997
- Subdivision & Development:River Run
- Listing ID #:22119857
- Added:47 day(s) ago
- Updated:October 01, 2026 at 09:03 AM
Rooms and interior
- Bedrooms:3
- Total bathrooms:2
- Full bathrooms:2
- Dining Description:Dining Combo/Kitchen
- Kitchen Description:Dishwasher, Electric Oven, Microwave, Refrigerator
- Living area:1,135 sq. ft.
Heating and cooling
- Cooling:Central Electric
- Heating:Forced Air
- Central air:Yes
Structure and exterior
- Year built:1997
- Building area:1,135 sq. ft.
- Lot area:0.19 Acres
- Lot Features:Corner Lot, Sidewalks
- Construction Materials:Vinyl With Brick
- Exterior Features:Storage Shed
- Foundation Description:Slab
Schools
- High school:Decatur Central High School
- Middle school:Decatur Middle School
Utilities
- Water:Public Water
Finances and disclosures
- Price:$224,899
- Price per sq. ft.:$198.15
Features and amenities
- Appliances:Microwave, Refrigerator, Water Heater
- Amenities:Attic Access
Parking
- Garage:Yes
- Garage spaces:2
New listings near 5391 Milhouse Road
- New
 $85,000Active2 beds 1 baths1,066 sq. ft.
57 S Belleview Place, Indianapolis, IN 46222
MLS# 22129083Listed by: REAL BROKER, LLC - New
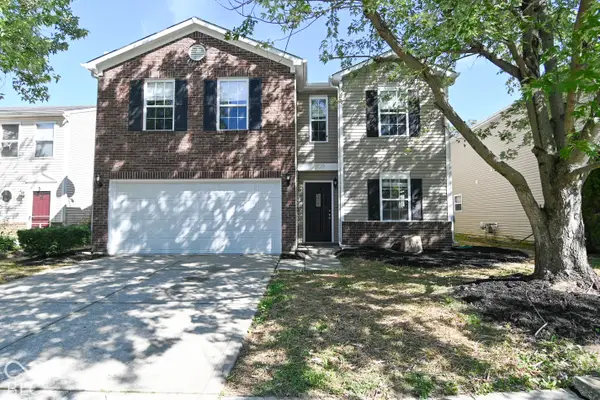 $294,900Active3 beds 3 baths2,500 sq. ft.
1909 Southernwood Lane, Indianapolis, IN 46231
MLS# 22129118Listed by: GARNET GROUP - New
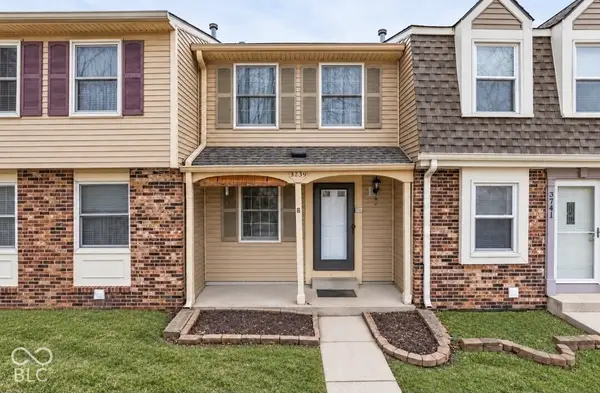 $109,900Active2 beds 2 baths1,228 sq. ft.
3739 Lima Court #C, Indianapolis, IN 46227
MLS# 22128644Listed by: EXP REALTY LLC - New
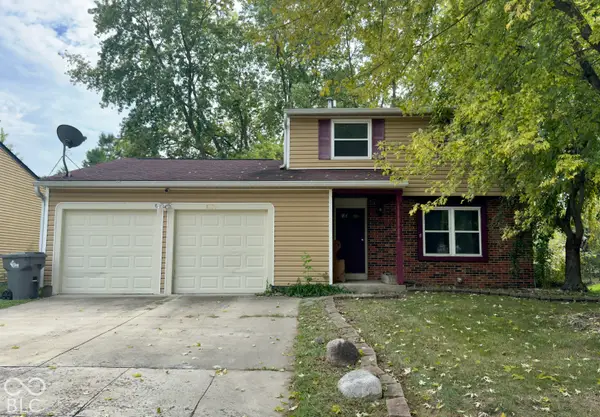 $225,000Active3 beds 2 baths1,404 sq. ft.
11339 E St. Joseph Street, Indianapolis, IN 46229
MLS# 22128772Listed by: BUY WITH BENBERRY REALTY GRP - New
 $199,000Active4 beds 2 baths1,590 sq. ft.
933 E Morris Street, Indianapolis, IN 46203
MLS# 22128861Listed by: CARPENTER, REALTORS - New
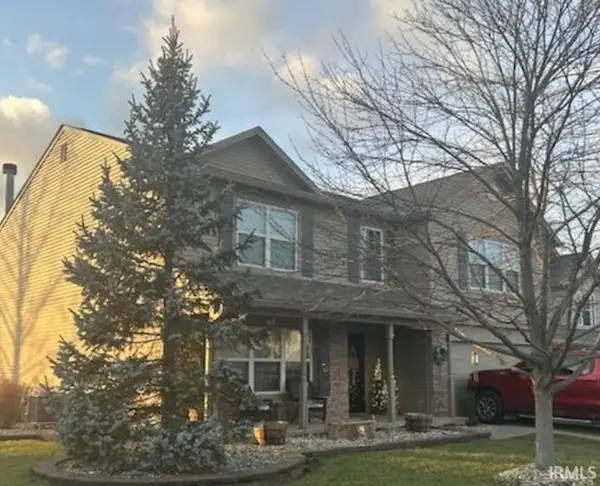 $325,000Active4 beds 3 baths2,795 sq. ft.
4548 Copper Grove Drive, Indianapolis, IN 46237
MLS# 202640568Listed by: BROOKS REAL ESTATE SERVICES - New
 $230,000Active4 beds 3 baths3,767 sq. ft.
7340 Graymont Drive, Indianapolis, IN 46221
MLS# 22129057Listed by: F.C. TUCKER COMPANY - New
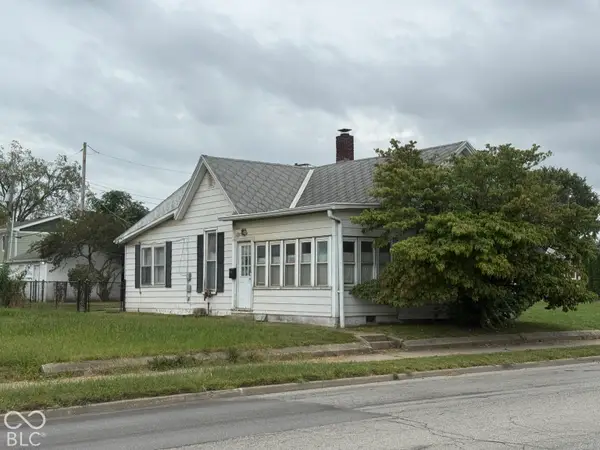 $75,000Active2 beds 1 baths828 sq. ft.
2013 S Meridian Street, Indianapolis, IN 46225
MLS# 22128878Listed by: CARPENTER, REALTORS - New
 $112,000Active3 beds 2 baths2,245 sq. ft.
1341 N Dearborn Street, Indianapolis, IN 46201
MLS# 22128934Listed by: RED BRIDGE REAL ESTATE - New
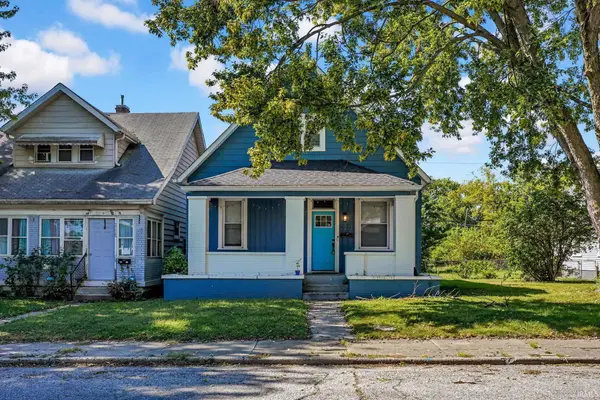 $295,000Active3 beds 2 baths1,905 sq. ft.
2222 S Pennsylvania Street, Indianapolis, IN 46225
MLS# 202640533Listed by: RE/MAX ACCLAIMED PROPERTIES


Protect your home and budget from life's surprises with an Assurant Home Warranty, backed by a partner that supports you through every step of homeownership. Explore Plans.
© 2023 - 2026 ERA Franchise Systems LLC. All rights reserved. ERA Franchise Systems LLC fully supports the principles of the Fair Housing Act and the Equal Opportunity Act. ERA, ERA Real Estate powered, and their respective logos are registered service marks of ERA Franchise Systems LLC. Each office is independently owned and operated.