
7825 Bullfinch Lane, Indianapolis, IN 46239
Local realty services provided by:Schuler Bauer Real Estate ERA Powered
7825 Bullfinch Lane,Indianapolis, IN 46239
$339,000
- 4 Beds
- 3 Baths
- 2,204 sq. ft.
- Single family
- Active
Listed by: fred nelson, r. craig trimble
Office: century 21 scheetz
MLS#:22111771
Source:IN_MIBOR
Price summary
- Price:$339,000
- Price per sq. ft.:$153.81
About this home
Live your best life with in this, roomy feeling, split bedroom ranch that offers a secondary suite on the second level. This inviting ranch style home is like new with a three car garage, owner retreat, large open spaces and outdoor living area with extra large rear patio was built for todays luxurious living without the huge price tag. Upon entry you feel at home immediately with a nice foyer that gives great room between the living area and entry. Bedroom two and three are spaced nicely from the owner suite. The soaring ceilings in the great room provide comfort and balance to the space. The owner suite offers not only a shower but a nice soaking tub to escape to tranquility. The nicely appointed walk in closet provides the space and feel you deserve. The transition from the inside to the outside oasis is nothing less than perfection. You walk out into an enclosed patio transitioning into an extra large concrete patio overlooking the fenced in yard onto a pond.
Contact an agent
Home facts
- Year built:2021
- Subdivision & Development:Chessington Grove
- Listing ID #:22111771
- Added:46 day(s) ago
- Updated:August 22, 2026 at 02:57 PM
Rooms and interior
- Bedrooms:4
- Total bathrooms:3
- Full bathrooms:3
- Dining Description:Dining Combo/Great Room
- Kitchen Description:Dishwasher, Electric Oven, Microwave Hood, Refrigerator
- Living area:2,204 sq. ft.
Heating and cooling
- Cooling:Central Electric
- Heating:Forced Air
- Central air:Yes
Structure and exterior
- Year built:2021
- Building area:2,204 sq. ft.
- Lot area:0.23 Acres
- Construction Materials:Brick, Cement Siding
- Foundation Description:Slab
Schools
- High school:Franklin Central High School
- Middle school:Franklin Central Junior High
Utilities
- Water:Public Water
Finances and disclosures
- Price:$339,000
- Price per sq. ft.:$153.81
Features and amenities
- Appliances:Refrigerator
- Amenities:Attic Access, Wood Work Painted
Parking
- Garage:Yes
- Garage spaces:3
New listings near 7825 Bullfinch Lane
- New
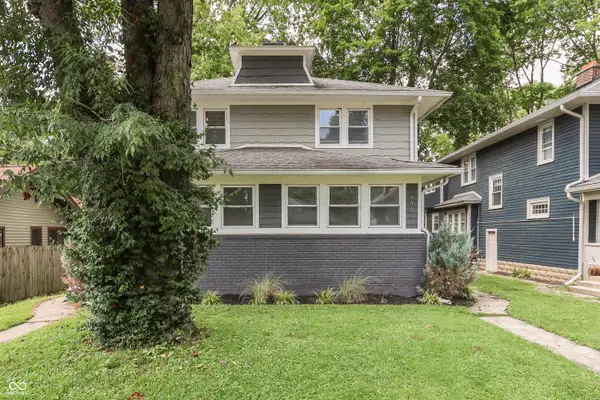 $499,900Active-- beds -- baths
4462 Carrollton Avenue, Indianapolis, IN 46205
MLS# 22120464Listed by: HEMRICK PROPERTY GROUP INC. - New
 $649,900Active4 beds 4 baths3,174 sq. ft.
8125 Middle Bay Lane, Indianapolis, IN 46236
MLS# 22121559Listed by: BERKSHIRE HATHAWAY HOME - New
 $396,000Active4 beds 3 baths2,887 sq. ft.
5416 Himalayan Drive, Indianapolis, IN 46239
MLS# 22121587Listed by: REMAX ONE - New
 $264,000Active3 beds 2 baths1,310 sq. ft.
6122 Carrie Place, Indianapolis, IN 46237
MLS# 22121727Listed by: KELLER WILLIAMS INDY METRO PARTNERS - New
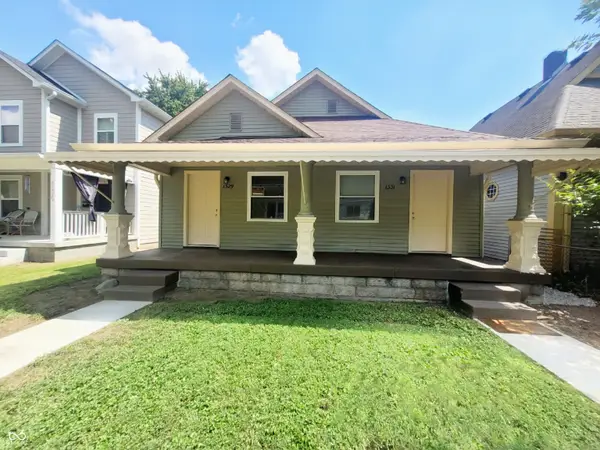 $205,000Active-- beds -- baths
1329 Kappes Street, Indianapolis, IN 46221
MLS# 22121321Listed by: REMAX ONE - New
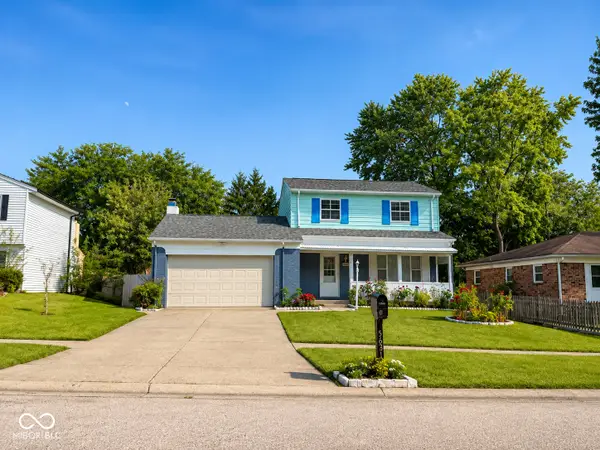 $240,000Active3 beds 2 baths1,730 sq. ft.
5631 Somers Drive, Indianapolis, IN 46237
MLS# 22088918Listed by: DIAMOND STARS REALTY LLC - Open Sat, 10am to 12pmNew
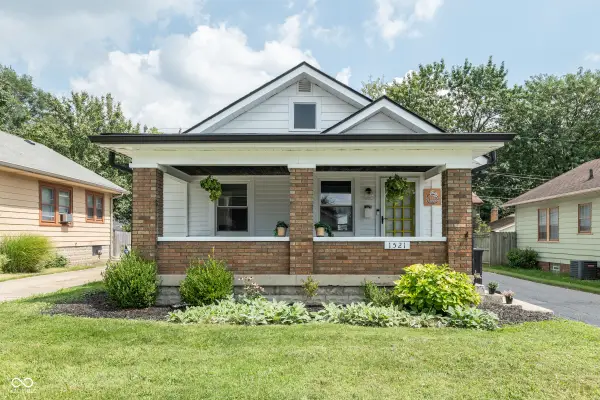 $215,000Active3 beds 2 baths1,148 sq. ft.
1521 N Euclid Avenue, Indianapolis, IN 46201
MLS# 22120720Listed by: EXP REALTY, LLC - New
 $699,000Active3 beds 4 baths3,776 sq. ft.
654 N Senate Avenue, Indianapolis, IN 46202
MLS# 22121565Listed by: F.C. TUCKER COMPANY - New
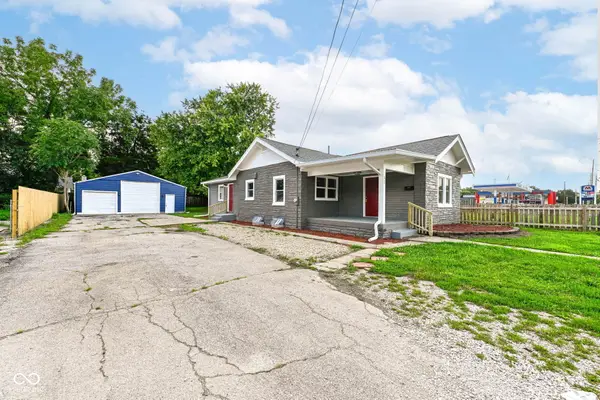 $199,900Active4 beds 3 baths2,177 sq. ft.
57 E Troy Avenue, Indianapolis, IN 46225
MLS# 22121815Listed by: RED BRIDGE REAL ESTATE - Open Sat, 1 to 3pmNew
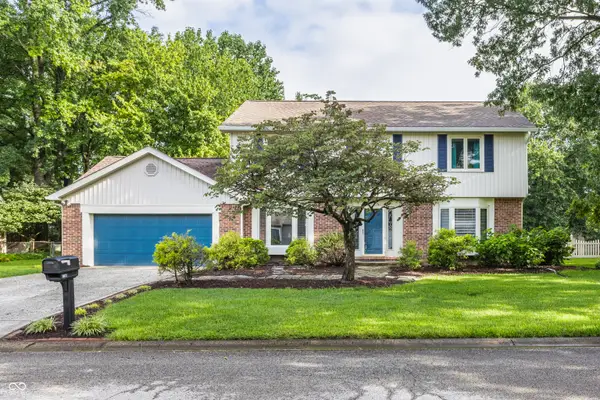 $399,000Active4 beds 3 baths2,285 sq. ft.
8030 Warbler Way, Indianapolis, IN 46256
MLS# 22118142Listed by: @PROPERTIES


Protect your home and budget from life's surprises with an Assurant Home Warranty, backed by a partner that supports you through every step of homeownership. Explore Plans.
© 2023 - 2026 ERA Franchise Systems LLC. All rights reserved. ERA Franchise Systems LLC fully supports the principles of the Fair Housing Act and the Equal Opportunity Act. ERA, ERA Real Estate powered, and their respective logos are registered service marks of ERA Franchise Systems LLC. Each office is independently owned and operated.