
2809 Leslie Drive, Jasper, IN 47546
Local realty services provided by:ERA Crossroads
2809 Leslie Drive,Jasper, IN 47546
$284,700
- 3 Beds
- 2 Baths
- 2,694 sq. ft.
- Single family
- Pending
Listed by: brenda welsh, hannah welshandy.welshs4f@gmail.com
Office: sell4free-welsh realty corporation
MLS#:202628155
Source:Indiana Regional MLS
Price summary
- Price:$284,700
- Price per sq. ft.:$98.99
About this home
Now is your chance to own this beautifully updated 3-bedroom, 2-bath Bedford stone home on Jasper's desirable north side, conveniently located near schools, shopping, park and restaurants. From the moment you arrive, you'll appreciate the home's exceptional curb appeal. Inside, the open-concept floor plan creates a warm and inviting space that's perfect for everyday living and entertaining. The spacious living room features a stunning stone fireplace with custom built-in shelving, recessed lighting, and large windows that fill the home with natural light. The updated kitchen is both stylish and functional, offering white cabinetry, granite countertops, a modern tile backsplash, stainless steel appliances, and a breakfast bar that opens seamlessly to the dining area. Three comfortable bedrooms and an updated full bath complete the main level. The finished basement nearly doubles your living space and provides endless possibilities. Enjoy a large family room or recreation area with a second fireplace, an additional full bathroom, a laundry room, and plenty of storage. Step outside to relax on the covered patio overlooking a spacious backyard with mature shade trees, ample green space for outdoor activities, a storage shed, and a one-car garage. This move-in-ready home combines classic charm with modern updates....
Contact an agent
Home facts
- Year built:1950
- Subdivision & Development:Northwood Park
- Listing ID #:202628155
- Added:43 day(s) ago
- Updated:August 27, 2026 at 07:52 AM
Rooms and interior
- Bedrooms:3
- Total bathrooms:2
- Full bathrooms:2
- Rooms Total:7
- Dining Description:Main Level
- Kitchen Description:Breakfast Bar, Dishwasher, Eat-In Kitchen, Microwave, On Main Level, Range-Electric, Refrigerator
- Basement Description:Crawl, Partial Basement, Partially Finished
- Living area:2,694 sq. ft.
Heating and cooling
- Cooling:Central Air
- Heating:Forced Air, Gas
Structure and exterior
- Roof:Shingle
- Year built:1950
- Building area:2,694 sq. ft.
- Lot area:0.24 Acres
- Lot Features:Level, Slope
- Architectural Style:One Story, Ranch
- Construction Materials:Stone, Vinyl
- Exterior Features:Landscaped, Patio Covered
- Levels:1 Story
Schools
- High school:Greater Jasper Cons Schools
- Middle school:Greater Jasper Cons Schools
- Elementary school:Jasper
Utilities
- Water:City
- Sewer:City
Finances and disclosures
- Price:$284,700
- Price per sq. ft.:$98.99
- Tax amount:$1,874
Features and amenities
- Laundry features:In Basement
- Amenities:Detector-Smoke, Garage Door Opener
Parking
- Parking description:Attached, Concrete Driveway, Off Street Parking
- Garage spaces:1
New listings near 2809 Leslie Drive
- Open Sun, 1 to 3pmNew
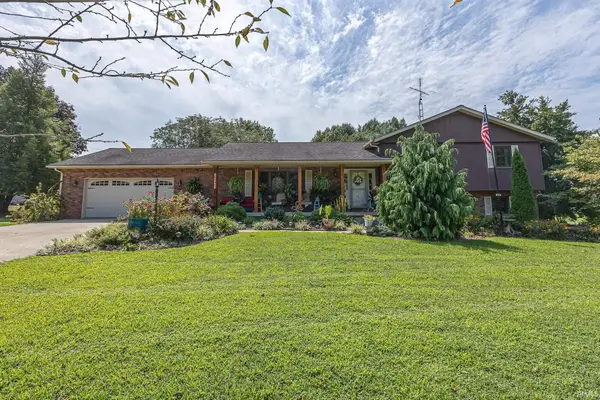 $425,000Active3 beds 2 baths2,524 sq. ft.
2248 W Skyview Drive, Jasper, IN 47546
MLS# 202635061Listed by: RE/MAX LOCAL 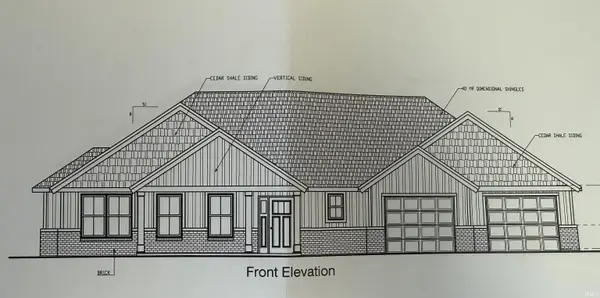 $542,879Pending4 beds 3 baths2,273 sq. ft.
4798 Beech Drive, Jasper, IN 47546
MLS# 202634798Listed by: SELL4FREE-WELSH REALTY CORPORATION- New
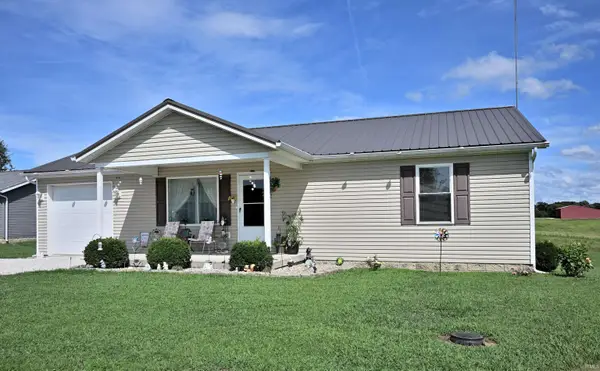 $191,700Active2 beds 2 baths1,274 sq. ft.
4266 S 170 E Road, Jasper, IN 47546
MLS# 202634461Listed by: SCHROERING REALTY - New
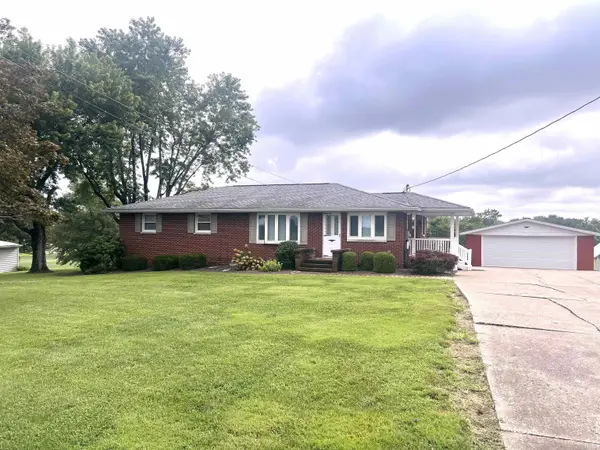 $353,500Active5 beds 4 baths2,600 sq. ft.
1804 N 350 W Road, Jasper, IN 47546
MLS# 202634231Listed by: RE/MAX LOCAL - New
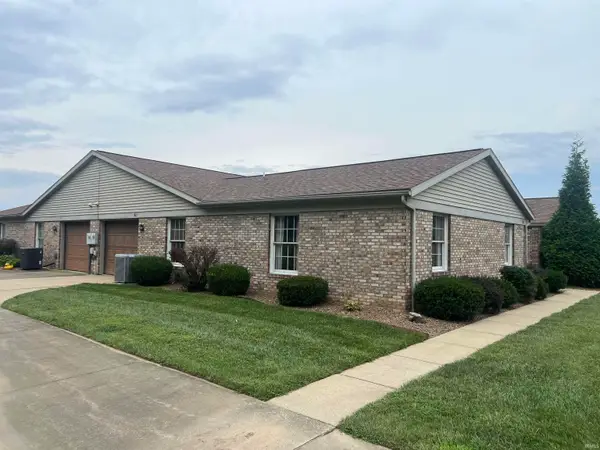 $205,000Active2 beds 2 baths1,353 sq. ft.
511 W 36th Road, Jasper, IN 47546
MLS# 202634219Listed by: RE/MAX LOCAL 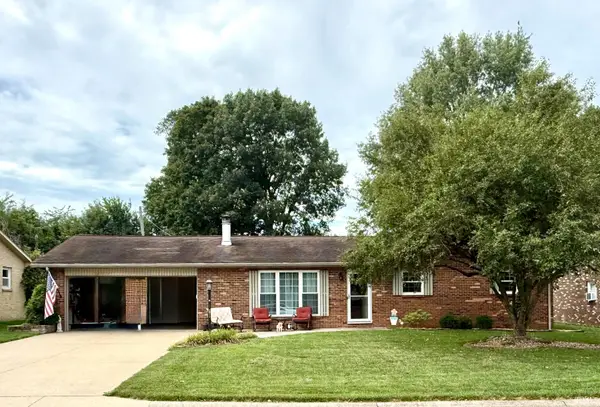 $250,000Pending3 beds 2 baths1,488 sq. ft.
4177 Baden Strasse, Jasper, IN 47546
MLS# 202633894Listed by: CARPENTER REALTY LLC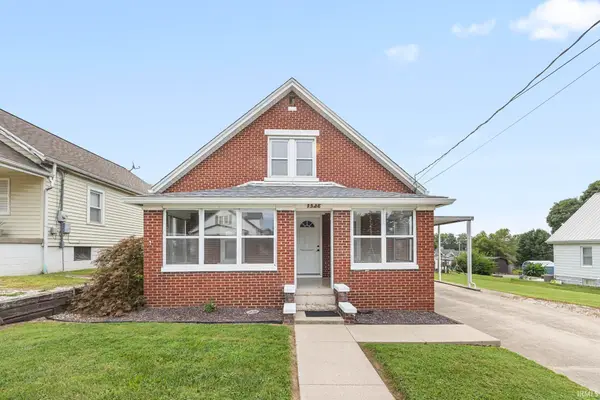 $227,000Pending5 beds 2 baths2,240 sq. ft.
1528 Leopold Street, Jasper, IN 47546
MLS# 202633372Listed by: RE/MAX LOCAL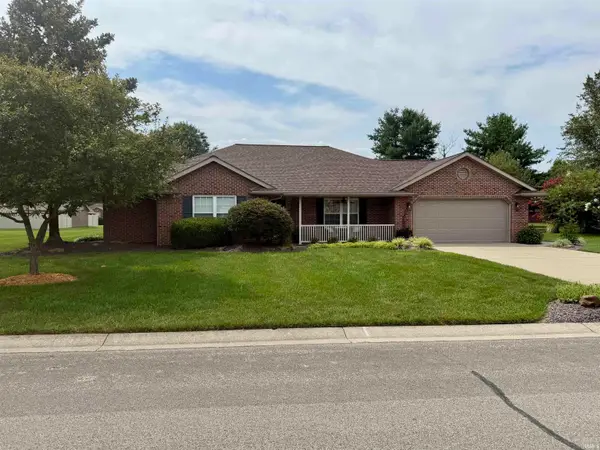 $340,000Pending3 beds 2 baths1,717 sq. ft.
1737 W 1st Street, Jasper, IN 47546
MLS# 202633249Listed by: RE/MAX LOCAL $385,000Pending3 beds 2 baths1,851 sq. ft.
1453 Summit Street, Jasper, IN 47546
MLS# 202633096Listed by: F.C. TUCKER EMGE $435,000Pending3 beds 3 baths3,272 sq. ft.
4298 W Beringer Drive, Jasper, IN 47546
MLS# 202632830Listed by: RE/MAX LOCAL


Protect your home and budget from life's surprises with an Assurant Home Warranty, backed by a partner that supports you through every step of homeownership. Explore Plans.
© 2023 - 2026 ERA Franchise Systems LLC. All rights reserved. ERA Franchise Systems LLC fully supports the principles of the Fair Housing Act and the Equal Opportunity Act. ERA, ERA Real Estate powered, and their respective logos are registered service marks of ERA Franchise Systems LLC. Each office is independently owned and operated.