
1022 Spicewood Plaza, Jeffersonville, IN 47129
Local realty services provided by:Schuler Bauer Real Estate ERA Powered
1022 Spicewood Plaza,Jeffersonville, IN 47129
$245,000
- 3 Beds
- 1 Baths
- 1,645 sq. ft.
- Single family
- Active
Listed by: paola morante escobar
Office: keller williams collective
MLS#:202608514
Source:IN_SIRA
Price summary
- Price:$245,000
- Price per sq. ft.:$148.94
About this home
Beautifully renovated and move-in ready, this 3-bedroom, 1-bath home in Clarksville offers the perfect mix of modern updates and functional space! Tucked away on a quiet cul-de-sac/dead-end street, this home provides added privacy with minimal traffic. Inside, you’ll find a bright, inviting layout with updated finishes throughout, plus a partially finished basement perfect for a second living area, home office, gym, or extra storage.
Enjoy the convenience of an attached garage, plus a large backyard and deck that are perfect for relaxing or entertaining. Located just minutes from shopping, dining, parks, and quick access to Louisville, this home combines comfort, convenience, and value all in one!
Contact an agent
Home facts
- Year built:1965
- Listing ID #:202608514
- Added:1 day(s) ago
- Updated:May 24, 2026 at 02:48 PM
Rooms and interior
- Bedrooms:3
- Total bathrooms:1
- Full bathrooms:1
- Kitchen Description:Dishwasher, Microwave, Oven, Range
- Bedroom Description:Main Level Primary
- Basement:Yes
- Basement Description:Partially Finished, Sump Pump
- Living area:1,645 sq. ft.
Heating and cooling
- Cooling:Central Air
- Heating:Forced Air
- Central air:Yes
Structure and exterior
- Year built:1965
- Building area:1,645 sq. ft.
- Lot area:0.23 Acres
- Lot Features:Cul-De-Sac, Dead End
- Architectural Style:One Story
- Exterior Features:Deck, Fence, Paved Driveway
- Foundation Description:Brick/Mortar
- Levels:1 Story
Utilities
- Water:Connected, Public
- Sewer:Public Sewer
Finances and disclosures
- Price:$245,000
- Price per sq. ft.:$148.94
- Tax amount:$4,170
Features and amenities
- Appliances:Dishwasher, Microwave, Oven, Range
- Laundry features:In Basement, Laundry Room
Parking
- Parking description:Attached, Garage, Garage Faces Front
- Garage:Yes
- Garage spaces:2
New listings near 1022 Spicewood Plaza
- New
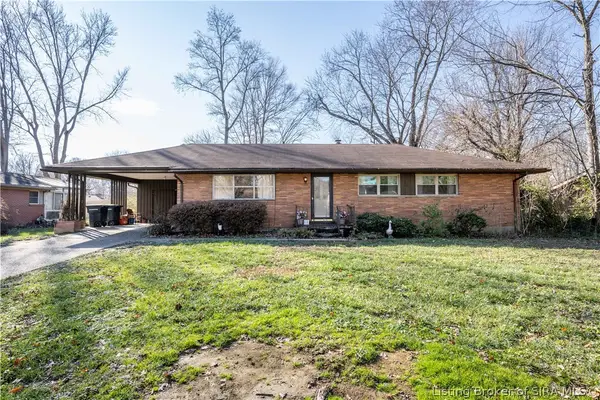 Listed by ERA$239,000Active3 beds 1 baths1,754 sq. ft.
96 Forest Drive, Jeffersonville, IN 47130
MLS# 202608570Listed by: SCHULER BAUER REAL ESTATE SERVICES ERA POWERED (N - New
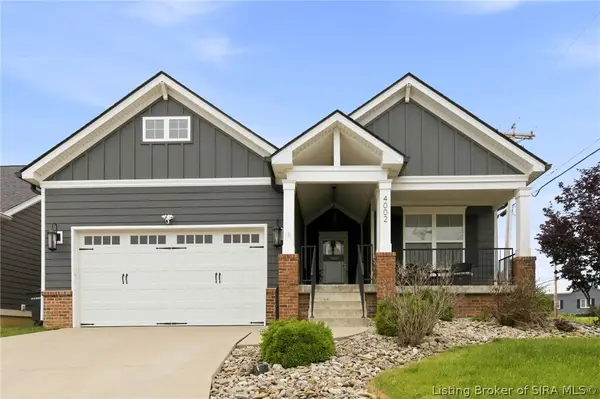 $434,900Active3 beds 3 baths2,765 sq. ft.
4002 Williams Crossing Way, Jeffersonville, IN 47130
MLS# 202608555Listed by: GREEN TREE REAL ESTATE SERVICES - New
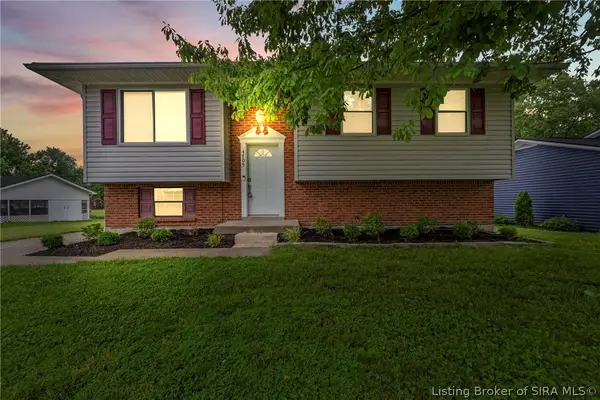 Listed by ERA$240,000Active3 beds 3 baths1,896 sq. ft.
4705 Fallow Drive, Jeffersonville, IN 47130
MLS# 202608558Listed by: SCHULER BAUER REAL ESTATE SERVICES ERA POWERED (N - New
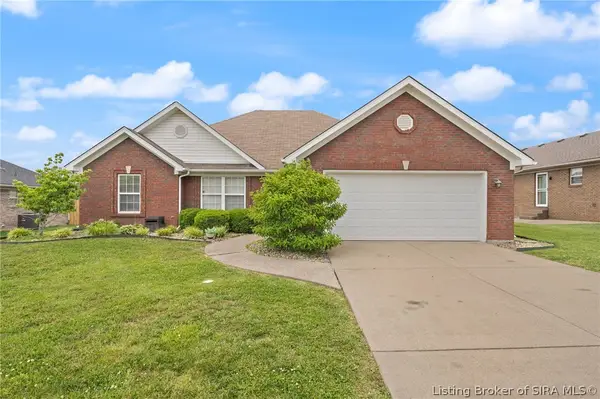 $299,999Active3 beds 2 baths1,580 sq. ft.
6319 Night Sky Drive, Charlestown, IN 47111
MLS# 202608567Listed by: RE/MAX FIRST - New
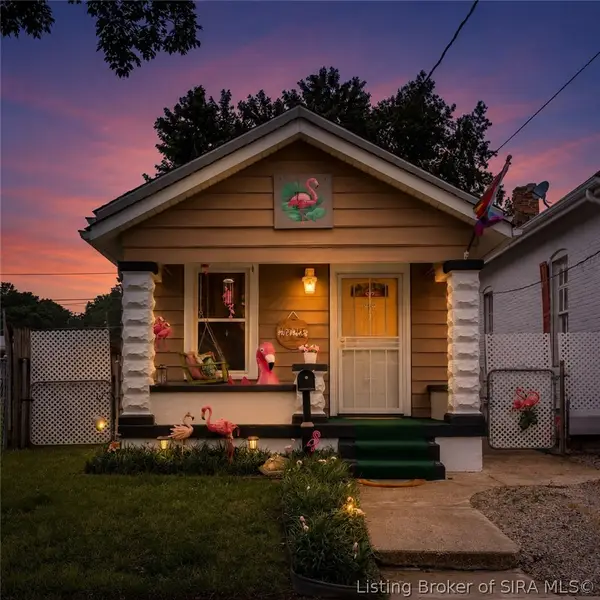 $195,000Active2 beds 1 baths1,162 sq. ft.
943 E Maple Street, Jeffersonville, IN 47130
MLS# 202608561Listed by: BERKSHIRE HATHAWAY HOMESERVICES PARKS & WEISBERG R - New
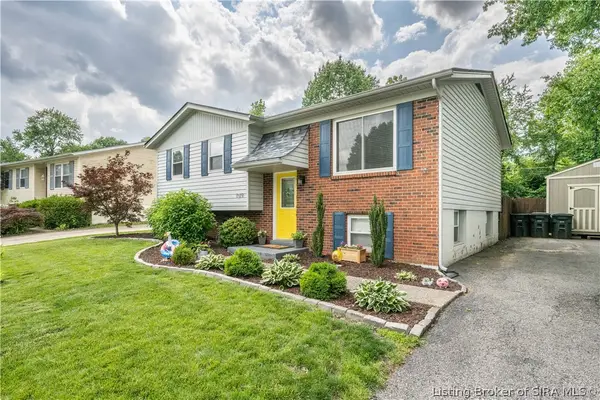 Listed by ERA$275,000Active4 beds 3 baths2,886 sq. ft.
1519 Northaven Drive, Jeffersonville, IN 47130
MLS# 202608556Listed by: SCHULER BAUER REAL ESTATE SERVICES ERA POWERED (N - New
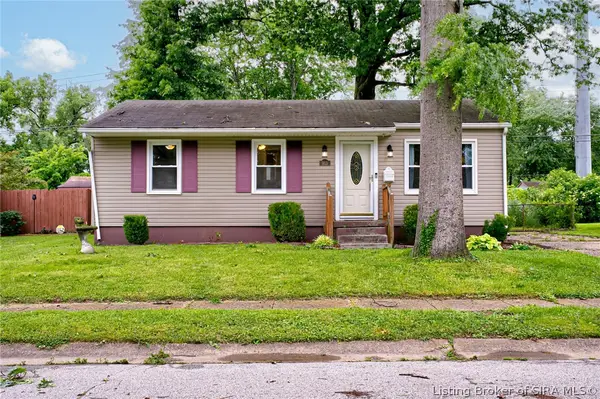 $178,000Active2 beds 1 baths966 sq. ft.
913 Holly Drive, Jeffersonville, IN 47130
MLS# 202608542Listed by: SEMONIN REALTORS - New
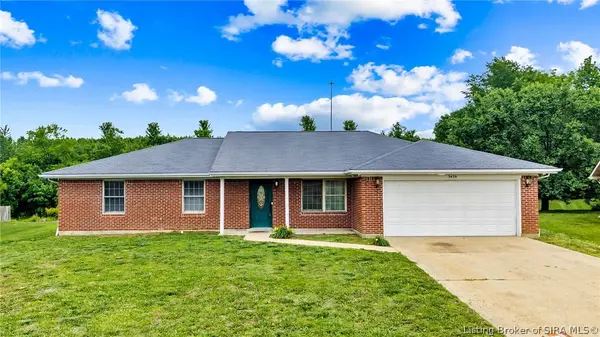 $278,000Active3 beds 2 baths1,584 sq. ft.
3439 Morgan Trail, Jeffersonville, IN 47130
MLS# 202608466Listed by: SIMPLER.REALESTATE - New
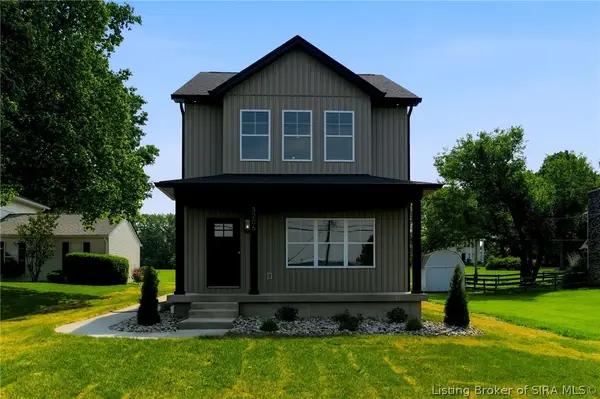 $369,000Active3 beds 2 baths1,628 sq. ft.
3206 Hamburg Pike, Jeffersonville, IN 47130
MLS# 202608477Listed by: GREEN TREE REAL ESTATE SERVICES


Protect your home and budget from life's surprises with an Assurant Home Warranty, backed by a partner that supports you through every step of homeownership. Explore Plans.
© 2023 - 2026 ERA Franchise Systems LLC. All rights reserved. ERA Franchise Systems LLC fully supports the principles of the Fair Housing Act and the Equal Opportunity Act. ERA, ERA Real Estate powered, and their respective logos are registered service marks of ERA Franchise Systems LLC. Each office is independently owned and operated.