
3439 Morgan Trail, Jeffersonville, IN 47130
Local realty services provided by:Schuler Bauer Real Estate ERA Powered
3439 Morgan Trail,Jeffersonville, IN 47130
$278,000
- 3 Beds
- 2 Baths
- 1,584 sq. ft.
- Single family
- Active
Listed by: dave gambol
Office: simpler.realestate
MLS#:202608466
Source:IN_SIRA
Price summary
- Price:$278,000
- Price per sq. ft.:$175.51
About this home
Welcome to 3439 Morgan Trail, Jeffersonville, IN 47130. This 3 bedroom, 2 full bath, 2-car attached garage with an open floor plan. Great location in a quiet established Landsberg Cove subdivision minutes from the I-65 and the East End Bridge. Brand New carpet in the bedrooms, recessed lighting with skylight to allow the natural light throughout the main living room. Kitchen has quartz countertops, garbage disposal and soft close cabinets and drawers. Spacious laundry room with plenty of storage and large garage with room for 2 cars and additional storage. Offering one of the largest lots in the development with .49 acres. Covered front porch and spacious ranch style with open concept and vaulted ceilings. Schedule your showing now at 3439 Morgan Trail, Jeffersonville, IN 47130.
Contact an agent
Home facts
- Year built:1998
- Listing ID #:202608466
- Added:1 day(s) ago
- Updated:May 24, 2026 at 02:48 PM
Rooms and interior
- Bedrooms:3
- Total bathrooms:2
- Full bathrooms:2
- Kitchen Description:Dishwasher, Disposal, Microwave, Oven, Range, Refrigerator
- Bedroom Description:Main Level Primary
- Living area:1,584 sq. ft.
Heating and cooling
- Cooling:Central Air, Heat Pump
- Heating:Heat Pump
- Central air:Yes
Structure and exterior
- Roof:Shingle
- Year built:1998
- Building area:1,584 sq. ft.
- Lot area:0.49 Acres
- Architectural Style:One Story
- Construction Materials:Brick, Frame
- Exterior Features:Patio, Paved Driveway
- Foundation Description:Slab
- Levels:1 Story
Utilities
- Water:Connected, Public
- Sewer:Public Sewer
Finances and disclosures
- Price:$278,000
- Price per sq. ft.:$175.51
- Tax amount:$5,434
Features and amenities
- Appliances:Dishwasher, Disposal, Microwave, Oven, Range, Refrigerator
- Laundry features:Laundry Room, Main Level
- Amenities:Mud Room, Open Floorplan, Radon Mitigation System, Security System, Skylights, Utility Room, Vaulted Ceiling, win_Skylights
Parking
- Parking description:Attached, Garage, Garage Door Opener, Garage Faces Front
- Garage:Yes
- Garage spaces:2
New listings near 3439 Morgan Trail
- New
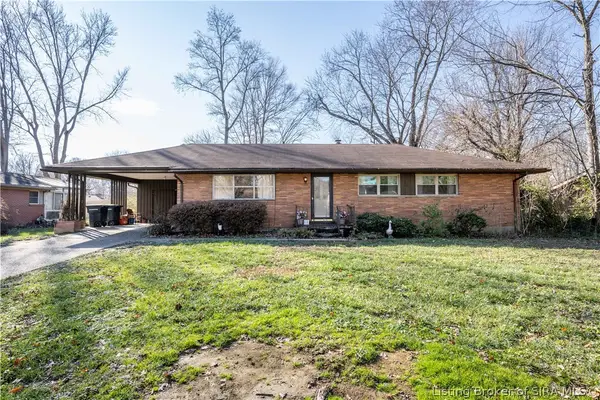 Listed by ERA$239,000Active3 beds 1 baths1,754 sq. ft.
96 Forest Drive, Jeffersonville, IN 47130
MLS# 202608570Listed by: SCHULER BAUER REAL ESTATE SERVICES ERA POWERED (N - New
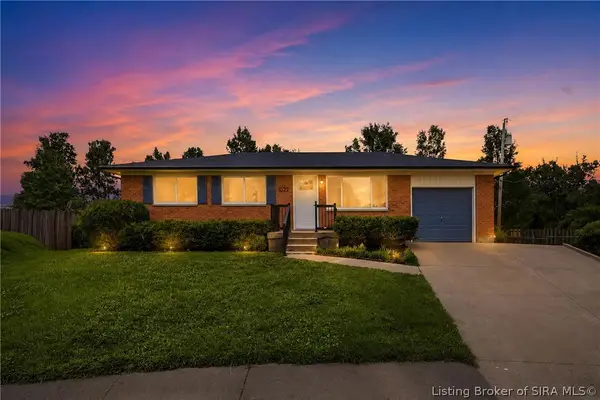 $245,000Active3 beds 1 baths1,645 sq. ft.
1022 Spicewood Plaza, Jeffersonville, IN 47129
MLS# 202608514Listed by: KELLER WILLIAMS COLLECTIVE - New
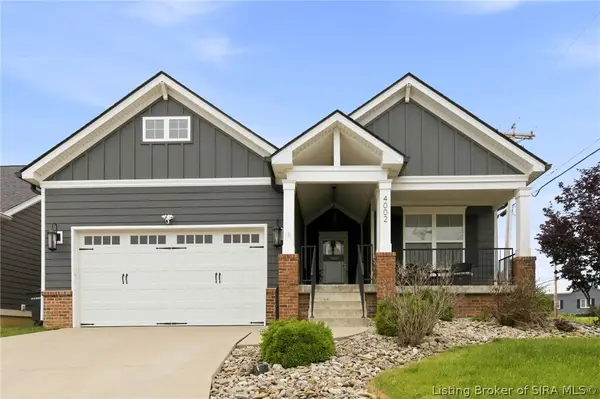 $434,900Active3 beds 3 baths2,765 sq. ft.
4002 Williams Crossing Way, Jeffersonville, IN 47130
MLS# 202608555Listed by: GREEN TREE REAL ESTATE SERVICES - New
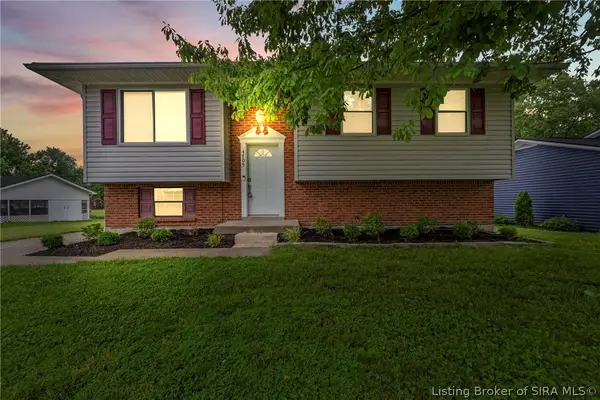 Listed by ERA$240,000Active3 beds 3 baths1,896 sq. ft.
4705 Fallow Drive, Jeffersonville, IN 47130
MLS# 202608558Listed by: SCHULER BAUER REAL ESTATE SERVICES ERA POWERED (N - New
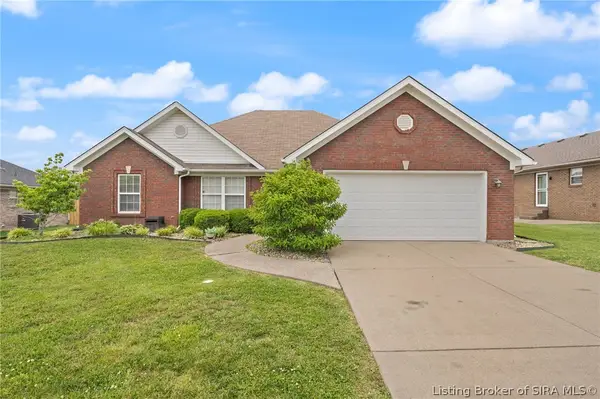 $299,999Active3 beds 2 baths1,580 sq. ft.
6319 Night Sky Drive, Charlestown, IN 47111
MLS# 202608567Listed by: RE/MAX FIRST - New
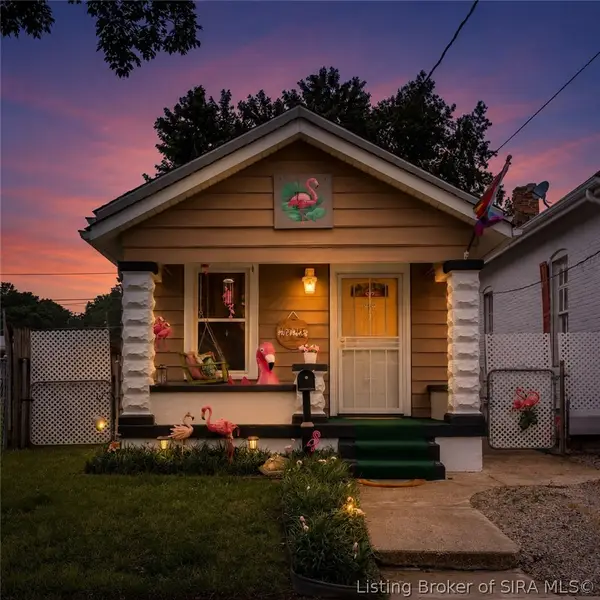 $195,000Active2 beds 1 baths1,162 sq. ft.
943 E Maple Street, Jeffersonville, IN 47130
MLS# 202608561Listed by: BERKSHIRE HATHAWAY HOMESERVICES PARKS & WEISBERG R - New
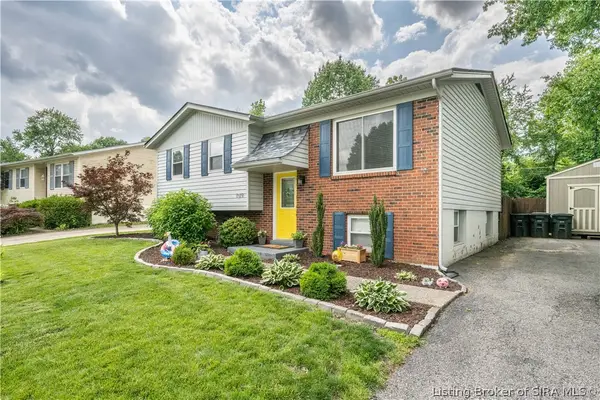 Listed by ERA$275,000Active4 beds 3 baths2,886 sq. ft.
1519 Northaven Drive, Jeffersonville, IN 47130
MLS# 202608556Listed by: SCHULER BAUER REAL ESTATE SERVICES ERA POWERED (N - New
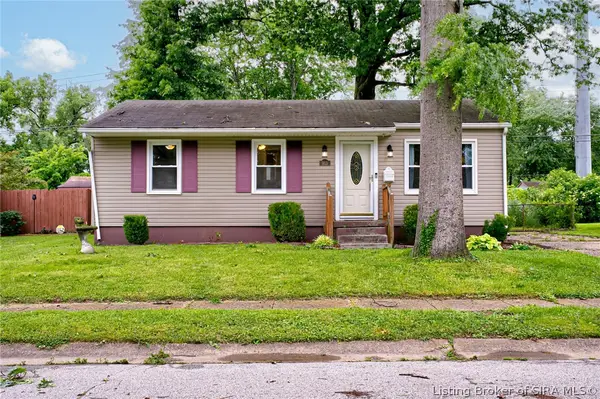 $178,000Active2 beds 1 baths966 sq. ft.
913 Holly Drive, Jeffersonville, IN 47130
MLS# 202608542Listed by: SEMONIN REALTORS - New
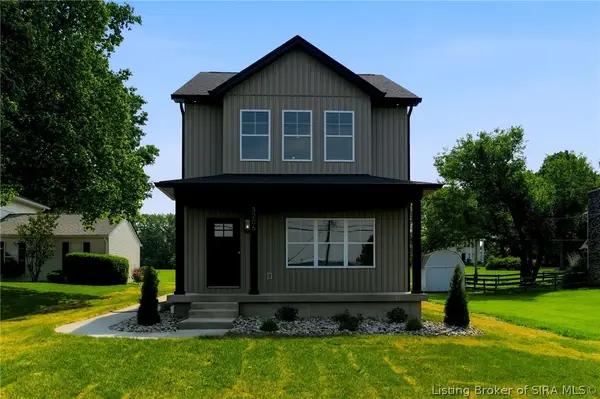 $369,000Active3 beds 2 baths1,628 sq. ft.
3206 Hamburg Pike, Jeffersonville, IN 47130
MLS# 202608477Listed by: GREEN TREE REAL ESTATE SERVICES


Protect your home and budget from life's surprises with an Assurant Home Warranty, backed by a partner that supports you through every step of homeownership. Explore Plans.
© 2023 - 2026 ERA Franchise Systems LLC. All rights reserved. ERA Franchise Systems LLC fully supports the principles of the Fair Housing Act and the Equal Opportunity Act. ERA, ERA Real Estate powered, and their respective logos are registered service marks of ERA Franchise Systems LLC. Each office is independently owned and operated.