
1519 Northaven Drive, Jeffersonville, IN 47130
Local realty services provided by:Schuler Bauer Real Estate ERA Powered
1519 Northaven Drive,Jeffersonville, IN 47130
$275,000
- 4 Beds
- 3 Baths
- 2,886 sq. ft.
- Single family
- Active
Listed by:
 Schuler Bauer Real Estate ERA Powered
Office: schuler bauer real estate services era powered (n
MLS#:202608556
Source:IN_SIRA
Price summary
- Price:$275,000
- Price per sq. ft.:$95.29
About this home
Looking for updated move-in ready roomy home in a great subdivision.Close to lots of new retail &
restaurants. easy access to x-way and Louisville. Step thru the cool yellow door. Majority of flooring is
a unique stylish white plank . Go up the stairs to the main floor with modern kitchen and dining area large enough for large family gatherings and an open living area. Updated bathroom on main floor. Go up a few steps to the upper level with three bedrooms. The owners bedroom has a 1/2 bath attached. The lower level is a walk out & daylight window has a as a nice full bathroom large area for parties, holidays, etc...... be the Hostess with the Mostest. There is a bedroom with no egress and another flex room.There is also atorage areas if needed. The fenced in backyard has has an above ground pool that has been maintained. It is ready for summer fun. Lots of fun for a crowd. Patio and a deck located in back yard. There is a newer large shed with it own electrical box. Plenty of room for motorcycles, boys toys and outdoor equipment. If schools & sq.footage neessary have buyer verify. A buyer's property taxes could be different
There are three cats that come & go. Will not bother you. Dog may be there crated. There is a large turtle in backyard....
Contact an agent
Home facts
- Year built:1970
- Listing ID #:202608556
- Added:1 day(s) ago
- Updated:May 24, 2026 at 02:48 PM
Rooms and interior
- Bedrooms:4
- Total bathrooms:3
- Full bathrooms:2
- Half bathrooms:1
- Dining Description:Separate Formal Dining Room
- Bathrooms Description:Ceramic Bath
- Kitchen Description:Dishwasher, Microwave, Oven, Range, Refrigerator
- Basement:Yes
- Basement Description:Daylight, Partially Finished, Sump Pump
- Living area:2,886 sq. ft.
Heating and cooling
- Cooling:Central Air
- Heating:Forced Air
- Central air:Yes
Structure and exterior
- Roof:Shingle
- Year built:1970
- Building area:2,886 sq. ft.
- Lot area:0.19 Acres
- Architectural Style:Bi-Level
- Construction Materials:Brick, Frame, Vinyl Siding
- Exterior Features:Paved Driveway, Porch
- Foundation Description:Poured
- Levels:2 Story
Utilities
- Water:Connected, Public
- Sewer:Public Sewer
Finances and disclosures
- Price:$275,000
- Price per sq. ft.:$95.29
- Tax amount:$1,131
Features and amenities
- Appliances:Dishwasher, Microwave, Oven, Range, Refrigerator
- Amenities:Motion Detectors, Open Floorplan, Storage, Thermal Windows
- Pool features:Above Ground, Pool
New listings near 1519 Northaven Drive
- New
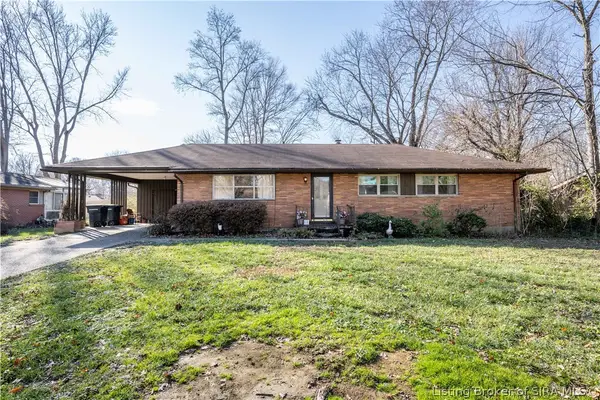 Listed by ERA$239,000Active3 beds 1 baths1,754 sq. ft.
96 Forest Drive, Jeffersonville, IN 47130
MLS# 202608570Listed by: SCHULER BAUER REAL ESTATE SERVICES ERA POWERED (N - New
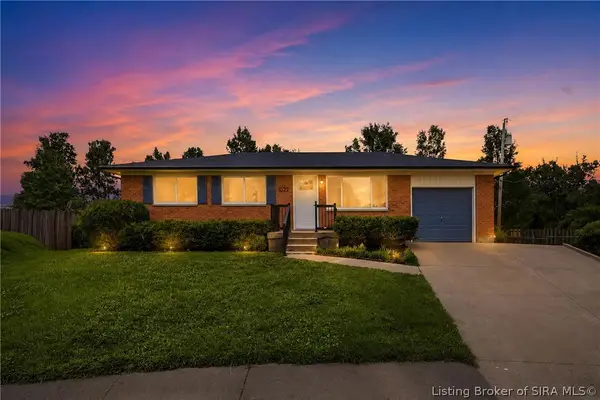 $245,000Active3 beds 1 baths1,645 sq. ft.
1022 Spicewood Plaza, Jeffersonville, IN 47129
MLS# 202608514Listed by: KELLER WILLIAMS COLLECTIVE - New
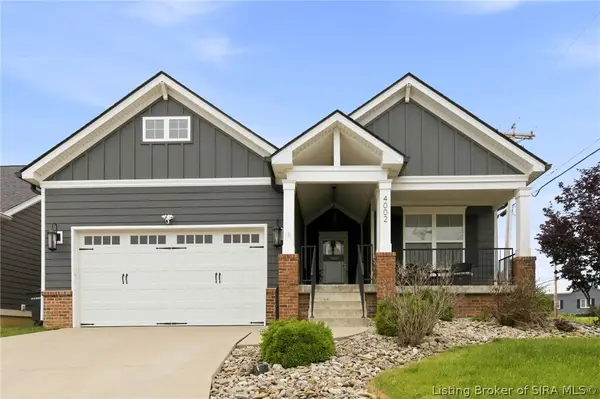 $434,900Active3 beds 3 baths2,765 sq. ft.
4002 Williams Crossing Way, Jeffersonville, IN 47130
MLS# 202608555Listed by: GREEN TREE REAL ESTATE SERVICES - New
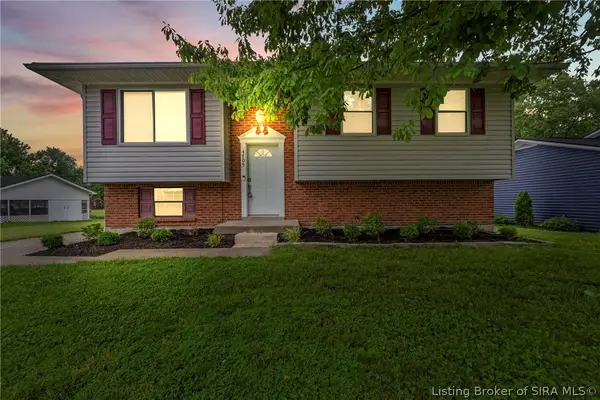 Listed by ERA$240,000Active3 beds 3 baths1,896 sq. ft.
4705 Fallow Drive, Jeffersonville, IN 47130
MLS# 202608558Listed by: SCHULER BAUER REAL ESTATE SERVICES ERA POWERED (N - New
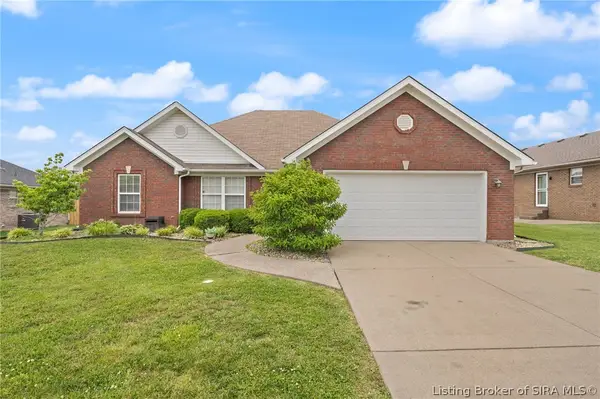 $299,999Active3 beds 2 baths1,580 sq. ft.
6319 Night Sky Drive, Charlestown, IN 47111
MLS# 202608567Listed by: RE/MAX FIRST - New
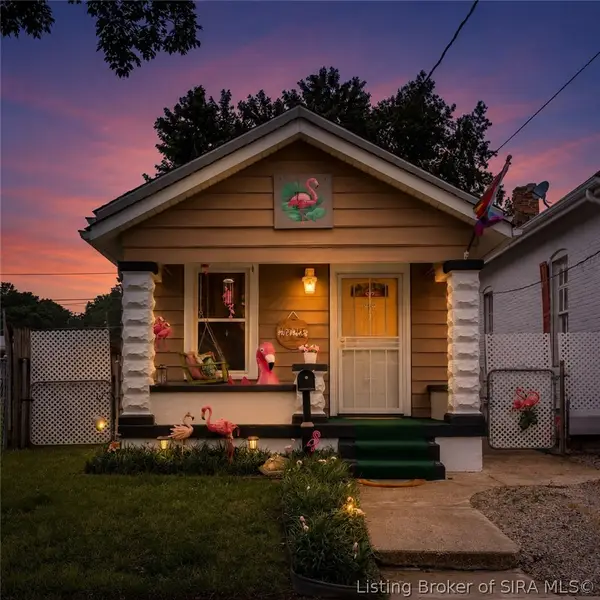 $195,000Active2 beds 1 baths1,162 sq. ft.
943 E Maple Street, Jeffersonville, IN 47130
MLS# 202608561Listed by: BERKSHIRE HATHAWAY HOMESERVICES PARKS & WEISBERG R - New
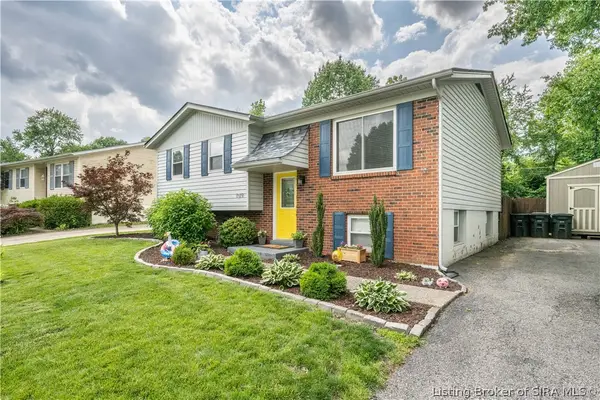 Listed by ERA$275,000Active4 beds 3 baths2,886 sq. ft.
1519 Northaven Drive, Jeffersonville, IN 47130
MLS# 202608556Listed by: SCHULER BAUER REAL ESTATE SERVICES ERA POWERED (N - New
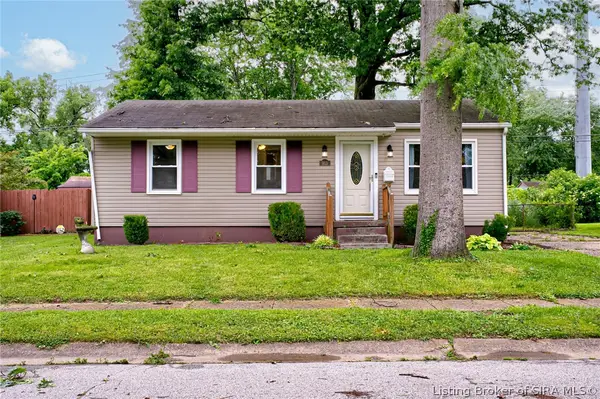 $178,000Active2 beds 1 baths966 sq. ft.
913 Holly Drive, Jeffersonville, IN 47130
MLS# 202608542Listed by: SEMONIN REALTORS - New
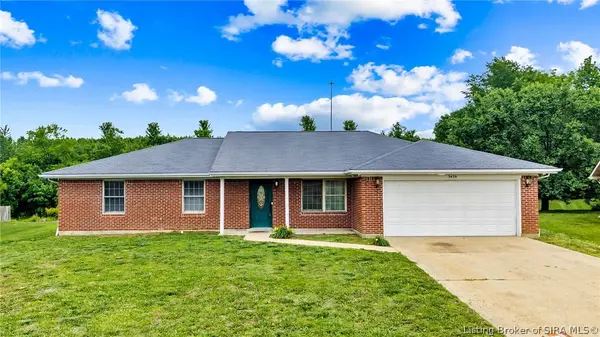 $278,000Active3 beds 2 baths1,584 sq. ft.
3439 Morgan Trail, Jeffersonville, IN 47130
MLS# 202608466Listed by: SIMPLER.REALESTATE - New
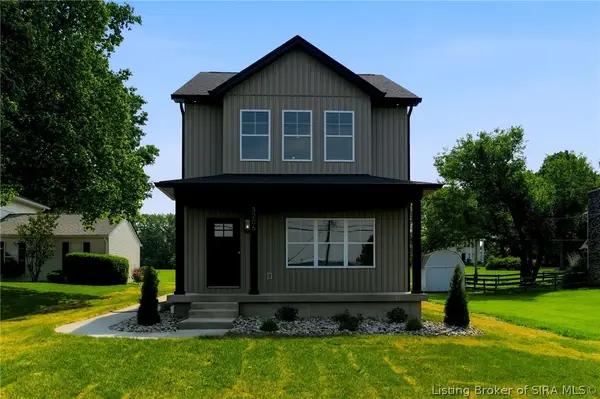 $369,000Active3 beds 2 baths1,628 sq. ft.
3206 Hamburg Pike, Jeffersonville, IN 47130
MLS# 202608477Listed by: GREEN TREE REAL ESTATE SERVICES


Protect your home and budget from life's surprises with an Assurant Home Warranty, backed by a partner that supports you through every step of homeownership. Explore Plans.
© 2023 - 2026 ERA Franchise Systems LLC. All rights reserved. ERA Franchise Systems LLC fully supports the principles of the Fair Housing Act and the Equal Opportunity Act. ERA, ERA Real Estate powered, and their respective logos are registered service marks of ERA Franchise Systems LLC. Each office is independently owned and operated.