
3557 Peach Tree Street, Jeffersonville, IN 47130
Local realty services provided by:Schuler Bauer Real Estate ERA Powered
3557 Peach Tree Street,Jeffersonville, IN 47130
$269,900
- 3 Beds
- 2 Baths
- 1,334 sq. ft.
- Single family
- Active
Listed by: steven koleno
Office: beycome brokerage realty, llc.
MLS#:2026010974
Source:IN_SIRA
Price summary
- Price:$269,900
- Price per sq. ft.:$202.32
About this home
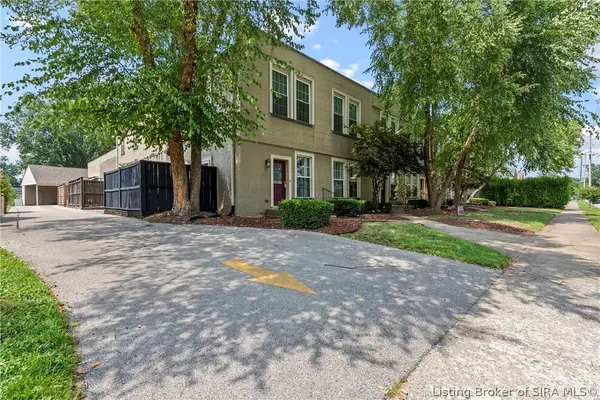
Don’t miss this beautifully updated home in a convenient Jeffersonville location! Over the past few years, the home has been tastefully updated, blending modern finishes with comfortable living.
One of the standout features is the extra wide two car garage, designed to actually fit two vehicles comfortably with room to get in and out, plus additional storage space.
For added peace of mind, the home also received a brand-new roof and siding at the end of 2025, providing years of worry-free ownership and great curb appeal.
Features include:
Brand-new roof (late 2025)
Brand-new siding (late 2025)
Tastefully updated throughout over the last few years
Extra-wide two car garage that actually fits two cars comfortably
Convenient location close to
Contact an agent
Home facts
- Year built:2003
- Subdivision & Development:Georgia Crossing
- Listing ID #:2026010974
- Added:1 day(s) ago
- Updated:August 15, 2026 at 08:50 PM
Rooms and interior
- Bedrooms:3
- Total bathrooms:2
- Full bathrooms:2
- Kitchen Description:Eat-in Kitchen
- Bedroom Description:Split Bedrooms
- Living area:1,334 sq. ft.
Heating and cooling
- Cooling:Central Air
- Heating:Forced Air
- Central air:Yes
Structure and exterior
- Year built:2003
- Building area:1,334 sq. ft.
- Lot area:0.23 Acres
- Lot Features:Garden
- Architectural Style:One Story
- Levels:1 Story
Utilities
- Water:Connected, Public
Finances and disclosures
- Price:$269,900
- Price per sq. ft.:$202.32
- Tax amount:$2,350
Features and amenities
- Amenities:Attic, Ceiling Fans, Mud Room, Open Floorplan, Pantry, Utility Room, Vaulted Ceiling, Walk-In Closet(s), Window Blinds
Parking
- Parking description:Attached, Garage
- Garage:Yes
- Garage spaces:2
New listings near 3557 Peach Tree Street
- New
 $585,000Active4 beds 3 baths3,120 sq. ft.
6513 21st Century Drive, Charlestown, IN 47111
MLS# 2026010920Listed by: RE/MAX FIRST - New
 $219,900Active3 beds 2 baths1,700 sq. ft.
1809 Jonquil Drive, Jeffersonville, IN 47130
MLS# 2026010910Listed by: PROPERTY ADVANCEMENT REALTY - New
 $265,000Active4 beds 2 baths2,075 sq. ft.
216 Catalpa Drive, Jeffersonville, IN 47130
MLS# 2026010958Listed by: GREEN TREE REAL ESTATE SERVICES - New
 $425,000Active2 beds 2 baths2,922 sq. ft.
109 Court Yard, Jeffersonville, IN 47130
MLS# 2026010963Listed by: KELLER WILLIAMS REALTY CONSULTANTS - New
 $379,900Active5 beds 3 baths2,605 sq. ft.
503 Gilmore Avenue, Jeffersonville, IN 47130
MLS# 2026010945Listed by: EPIQUE REALTY - New
 $199,900Active2 beds 2 baths1,276 sq. ft.
925 E 7th Street #104, Jeffersonville, IN 47130
MLS# 2026010951Listed by: SIMPLER.REALESTATE - New
 $275,000Active3 beds 2 baths1,270 sq. ft.
4601 Golden Crest Drive, Jeffersonville, IN 47130
MLS# 2026010917Listed by: HOMEPAGE REALTY - New
 $279,900Active4 beds 2 baths1,656 sq. ft.
6020 Pine View Court, Jeffersonville, IN 47130
MLS# 2026010931Listed by: BERKSHIRE HATHAWAY HOMESERVICES PARKS & WEISBERG R - New
 $474,900Active3 beds 3 baths3,012 sq. ft.
3504 Blockade Drive, Jeffersonville, IN 47130
MLS# 2026010950Listed by: RE/MAX FIRST


Protect your home and budget from life's surprises with an Assurant Home Warranty, backed by a partner that supports you through every step of homeownership. Explore Plans.
© 2023 - 2026 ERA Franchise Systems LLC. All rights reserved. ERA Franchise Systems LLC fully supports the principles of the Fair Housing Act and the Equal Opportunity Act. ERA, ERA Real Estate powered, and their respective logos are registered service marks of ERA Franchise Systems LLC. Each office is independently owned and operated.