
4219 Recreation Way, Jeffersonville, IN 47130
Local realty services provided by:Schuler Bauer Real Estate ERA Powered
4219 Recreation Way,Jeffersonville, IN 47130
$304,900
- 3 Beds
- 2 Baths
- 1,360 sq. ft.
- Single family
- Active
Upcoming open houses
- Sun, Oct 1102:00 pm - 04:00 pm
Listed by: laura barkhauer
Office: keller williams collective
MLS#:2026011041
Source:IN_SIRA
Price summary
- Price:$304,900
- Price per sq. ft.:$224.19
- Monthly HOA dues:$37.5
About this home
OPEN HOUSE THIS SUNDAY 10/11, 2-4PM. NEW IMPROVED PRICE! Come see this beautiful, like-new home in Ellingsworth Commons, and get ready to fall in love! Custom built, this beautifully upgraded 3-bedroom, 2-bath split-bedroom home is truly move-in ready. From the moment you arrive, you’ll notice the standout corner lot, attractive landscaping, and fully fenced backyard. Inside, the open-concept living spaces flow effortlessly and feature beautiful, durable flooring—the look of wood without the worry. The kitchen shines with generous prep space, soft-close Shaker cabinets, granite countertops, tile backsplash, and stainless-steel appliances that stay with the home. Every detail was thoughtfully selected and meticulously maintained—nothing here feels "builder-basic". Step outside and enjoy the 10x12 covered patio, ideal for morning coffee, easy evenings, and weekend entertaining. This fall enjoy the spacious custom fire pit area, it's the perfect place to gather. NEW attic insulation installed in 2024 for added energy efficiency and pest resistance. The location adds even more appeal, with neighborhood sidewalks and trails, a community pool, and a clubhouse with gym. Grocery stores, coffee shops, and dining are just minutes away, and Louisville is an easy commute via the East End Bridge. This pristine home is better than new and absolutely a must-see—schedule your showing today and make it yours!...
Contact an agent
Home facts
- Year built:2021
- Subdivision & Development:Ellingsworth Commons
- Listing ID #:2026011041
- Added:48 day(s) ago
- Updated:October 06, 2026 at 09:46 PM
Rooms and interior
- Bedrooms:3
- Total bathrooms:2
- Full bathrooms:2
- Dining Description:Breakfast Bar
- Bathrooms Description:Bath in Primary Bedroom
- Kitchen Description:Dishwasher, Disposal, Eat-in Kitchen, Kitchen Island, Microwave, Oven, Range, Refrigerator
- Bedroom Description:Main Level Primary
- Living area:1,360 sq. ft.
Heating and cooling
- Cooling:Central Air
- Heating:Forced Air
- Central air:Yes
Structure and exterior
- Roof:Shingle
- Year built:2021
- Building area:1,360 sq. ft.
- Lot area:0.25 Acres
- Lot Features:Corner Lot
- Architectural Style:One Story
- Construction Materials:Frame, Stone, Vinyl Siding
- Exterior Features:Covered, Fence, Landscaping, Patio, Porch
- Foundation Description:Slab
- Levels:1 Story
Utilities
- Water:Connected, Public
Finances and disclosures
- Price:$304,900
- Price per sq. ft.:$224.19
- Tax amount:$2,574
Features and amenities
- Appliances:Dishwasher, Disposal, Microwave, Oven, Range, Refrigerator
- Laundry features:Laundry Room, Main Level
- Amenities:Cable TV, Ceiling Fans, Clubhouse, Open Floorplan, Pool, Thermal Windows, Utility Room, Vaulted Ceiling, Walk-In Closet(s), Water, Window Blinds
- Pool features:Association, Community
Parking
- Parking description:Attached, Garage, Garage Door Opener, Garage Faces Front
- Garage:Yes
- Garage spaces:2
New listings near 4219 Recreation Way
- New
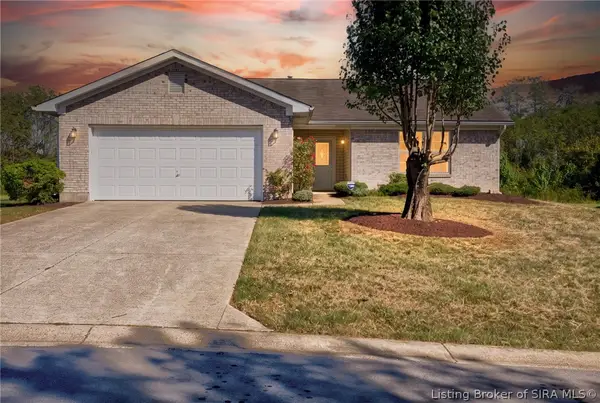 $250,000Active3 beds 2 baths1,267 sq. ft.
2818 Boulder Ridge Drive, Jeffersonville, IN 47130
MLS# 2026012337Listed by: RE/MAX FIRST - New
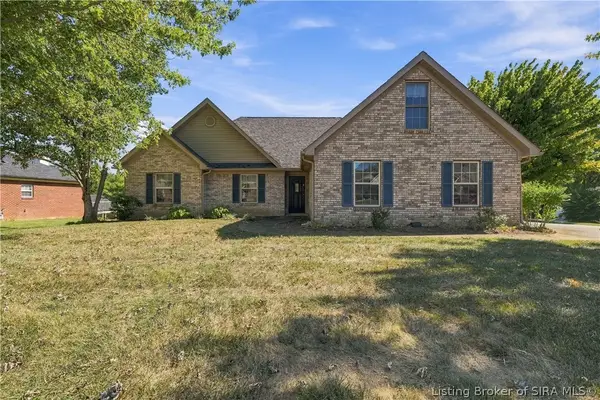 Listed by ERA$309,900Active4 beds 2 baths1,859 sq. ft.
2216 Shadowbrook Lane, Jeffersonville, IN 47130
MLS# 2026012313Listed by: NEXTHOME WILSON REAL ESTATE - Open Thu, 2 to 4pmNew
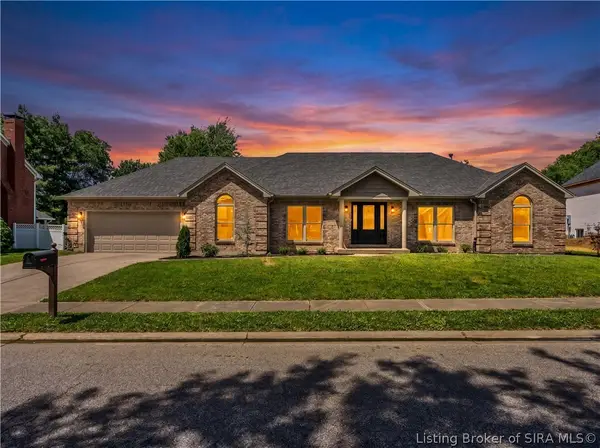 $399,900Active4 beds 3 baths2,814 sq. ft.
2305 Elk Pointe Boulevard, Jeffersonville, IN 47130
MLS# 2026012327Listed by: PROPERTY ADVANCEMENT REALTY - New
 $207,500Active3 beds 1 baths1,376 sq. ft.
1113 Highland Drive, Jeffersonville, IN 47130
MLS# 2026012296Listed by: GENESIS REALTY LLC - New
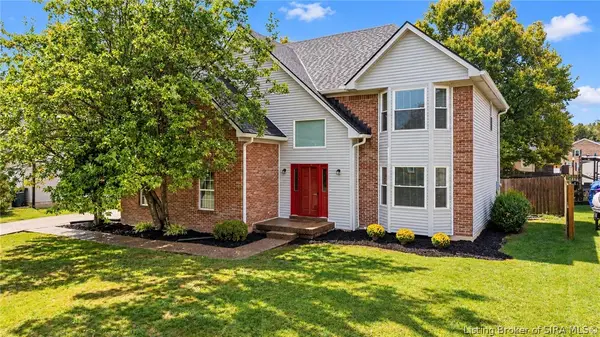 $340,000Active4 beds 3 baths2,737 sq. ft.
3204 Eastbrook Boulevard, Jeffersonville, IN 47130
MLS# 2026012283Listed by: HOMETOWN REALTY - New
 $259,900Active3 beds 2 baths1,309 sq. ft.
8002 Kismet Drive, Charlestown, IN 47111
MLS# 2026012300Listed by: GREEN TREE REAL ESTATE SERVICES - New
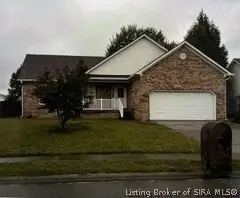 $304,000Active3 beds 3 baths1,322 sq. ft.
4232 Limestone Trace, Jeffersonville, IN 47130
MLS# 2026012274Listed by: RE/MAX FIRST - New
 $264,900Active3 beds 2 baths1,495 sq. ft.
2013 Aster Drive, Jeffersonville, IN 47130
MLS# 2026012284Listed by: NICHOLSON REAL ESTATE GROUP - New
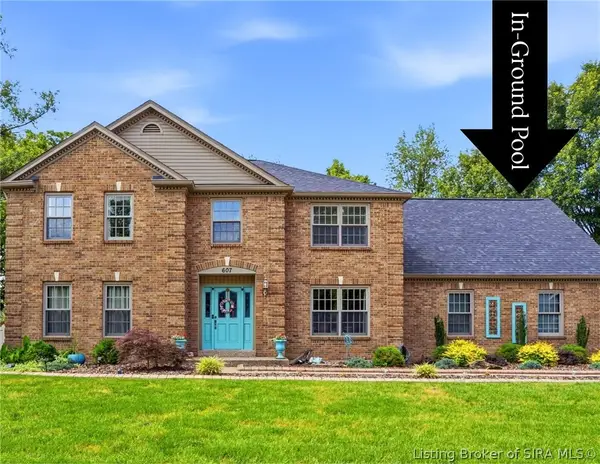 $645,000Active5 beds 5 baths4,438 sq. ft.
607 Erin Drive, Jeffersonville, IN 47130
MLS# 2026012281Listed by: GREEN TREE REAL ESTATE SERVICES - New
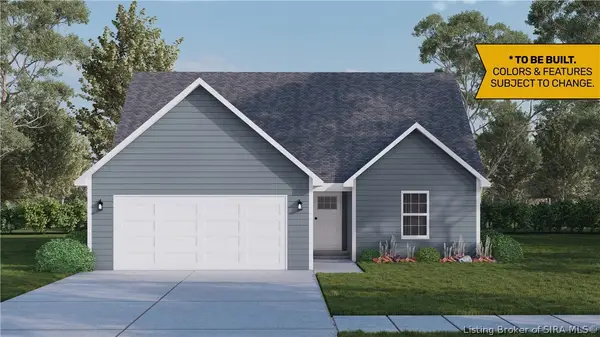 $283,900Active3 beds 3 baths1,721 sq. ft.
4239 - LOT 214 Round Rock Boulevard, Charlestown, IN 47111
MLS# 2026010272Listed by: RE/MAX FIRST


Protect your home and budget from life's surprises with an Assurant Home Warranty, backed by a partner that supports you through every step of homeownership. Explore Plans.
© 2023 - 2026 ERA Franchise Systems LLC. All rights reserved. ERA Franchise Systems LLC fully supports the principles of the Fair Housing Act and the Equal Opportunity Act. ERA, ERA Real Estate powered, and their respective logos are registered service marks of ERA Franchise Systems LLC. Each office is independently owned and operated.