
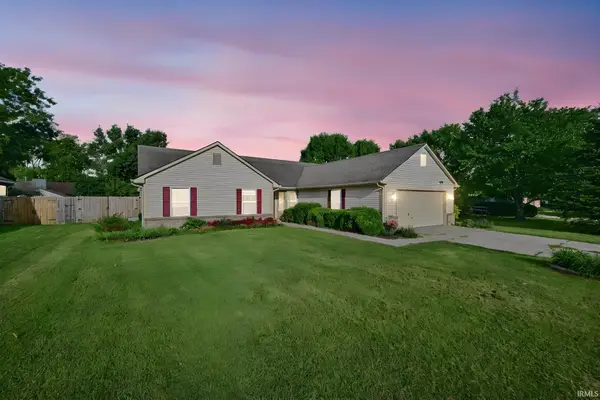
1307 Windmill Drive, Lafayette, IN 47906
Local realty services provided by:ERA Crossroads
Listed by: megan clawsonAgt: 765-586-5561
Office: berkshirehathaway hs in realty
MLS#:202638228
Source:Indiana Regional MLS
Price summary
- Price:$295,000
- Price per sq. ft.:$155.26
About this home
This 4 bedroom 2.5 bath home sits on a generous .25 acre lot and offers the space, location and outdoor living you've been looking for! Inside you'll find a functional layout with plenty of room for everyday living and entertaining with a living room, formal dining room and family room! The 4 bedrooms upstairs are large in size so each person has plenty of space. Step outside to the large, fully fenced in backyard with a gently used hot tub off the deck! The AC was replaced in 2025 adding an important recent improvement for the next homeowner! Conveniently located in South Lafayette it's close to shopping, schools, dining, parks and major roadways!
Contact an agent
Home facts
- Year built:1979
- Subdivision & Development:Fink Meadows
- Listing ID #:202638228
- Added:1 day(s) ago
- Updated:September 17, 2026 at 04:41 PM
Rooms and interior
- Bedrooms:4
- Total bathrooms:3
- Full bathrooms:2
- Rooms Total:8
- Flooring:Carpet, Laminate, Tile
- Dining Description:Main Level
- Kitchen Description:Dishwasher, Eat-In Kitchen, Microwave, On Main Level, Range-Gas, Range/Oven Hookup, Refrigerator
- Basement Description:Slab
- Living area:1,900 sq. ft.
Heating and cooling
- Cooling:Central Air
- Heating:Gas
Structure and exterior
- Roof:Shingle
- Year built:1979
- Building area:1,900 sq. ft.
- Lot area:0.26 Acres
- Lot Features:Level, Partially Wooded
- Architectural Style:Traditional, Two Story
- Construction Materials:Vinyl
- Exterior Features:Deck Open
- Levels:2 Stories
Schools
- High school:Jefferson
- Middle school:Sunnyside/Tecumseh
- Elementary school:Earhart
Utilities
- Water:City
- Sewer:City
Finances and disclosures
- Price:$295,000
- Price per sq. ft.:$155.26
- Tax amount:$2,426
Features and amenities
- Laundry features:Dryer Hook Up Gas, Main Floor Laundry, Washer Hook-Up
- Amenities:Cable Available, Closet(s) Walk-in
Parking
- Parking description:Attached, Off Street Parking
- Garage spaces:2
New listings near 1307 Windmill Drive
- New
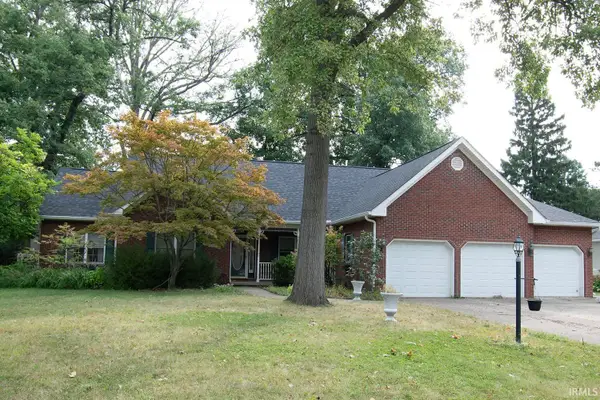 $465,000Active3 beds 3 baths2,492 sq. ft.
2109 S 8th Street, Lafayette, IN 47905
MLS# 202638436Listed by: F.C. TUCKER/SHOOK - New
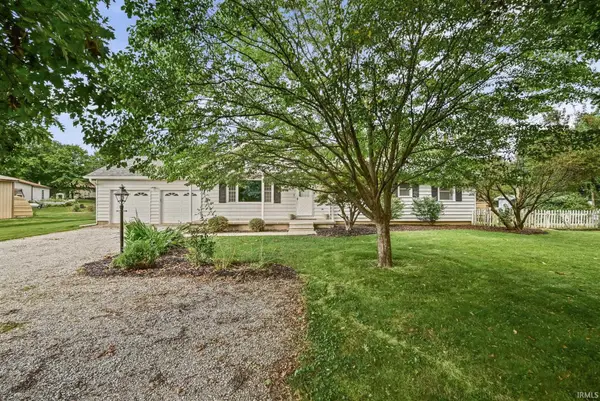 $325,000Active3 beds 2 baths1,896 sq. ft.
9410 State Road 38 E, Lafayette, IN 47905
MLS# 202638420Listed by: WEICHERT REALTORS LEN WILSON - New
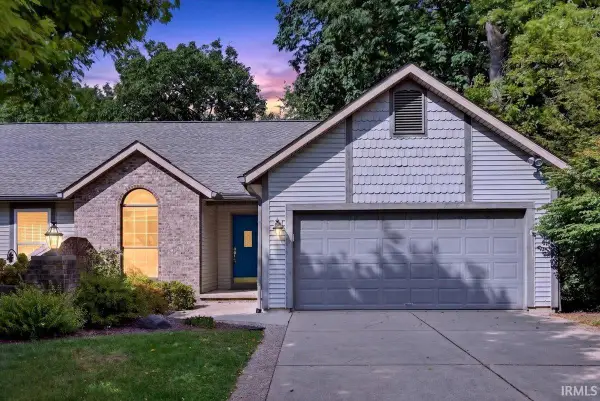 $339,900Active3 beds 3 baths2,356 sq. ft.
230 Windy Hill Drive, Lafayette, IN 47905
MLS# 202638415Listed by: TRUEBLOOD REAL ESTATE - New
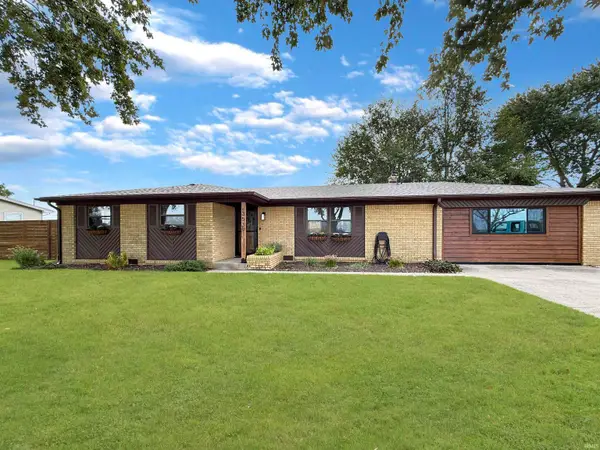 $254,900Active3 beds 2 baths1,558 sq. ft.
3539 S 250 West, Lafayette, IN 47909
MLS# 202638326Listed by: THE REAL ESTATE AGENCY - New
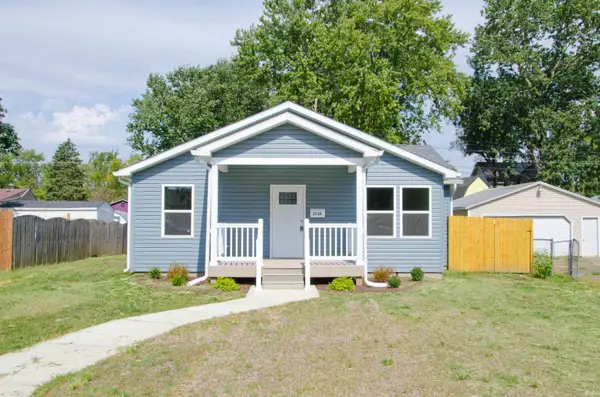 $282,000Active3 beds 2 baths1,503 sq. ft.
2136 Hall Street, Lafayette, IN 47904
MLS# 202638329Listed by: REMAX ONE - Open Sun, 2 to 4pmNew
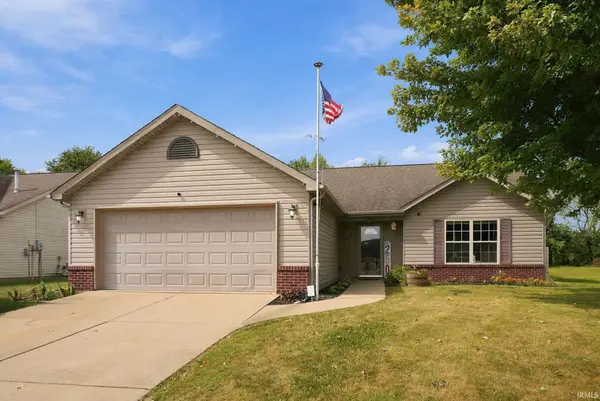 $270,000Active3 beds 2 baths1,303 sq. ft.
3342 Bunting Lane, Lafayette, IN 47909
MLS# 202638296Listed by: BERKSHIREHATHAWAY HS IN REALTY - New
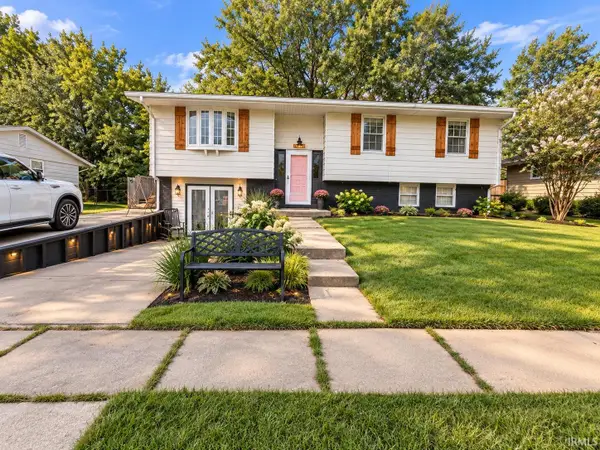 $325,000Active3 beds 3 baths2,058 sq. ft.
2508 Eckman Place, Lafayette, IN 47909
MLS# 202638284Listed by: TRUEBLOOD REAL ESTATE - New
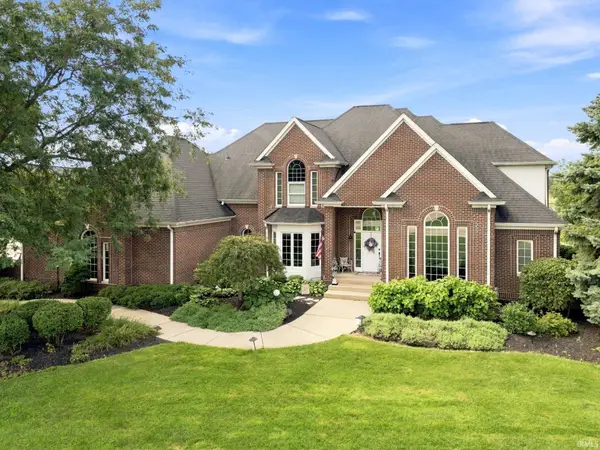 $1,300,000Active4 beds 5 baths5,486 sq. ft.
1055 N Admirals Pointe Drive, Lafayette, IN 47909
MLS# 202638230Listed by: LAFAYETTE LISTING REALTY LLC - New
 $329,000Active4 beds 2 baths2,119 sq. ft.
4014 John Adams Road, Lafayette, IN 47909
MLS# 202638115Listed by: SUMMERLAND REALTY GROUP, LLC


Protect your home and budget from life's surprises with an Assurant Home Warranty, backed by a partner that supports you through every step of homeownership. Explore Plans.
© 2023 - 2026 ERA Franchise Systems LLC. All rights reserved. ERA Franchise Systems LLC fully supports the principles of the Fair Housing Act and the Equal Opportunity Act. ERA, ERA Real Estate powered, and their respective logos are registered service marks of ERA Franchise Systems LLC. Each office is independently owned and operated.