
8020 Shenandoah Lane, Lanesville, IN 47136
Local realty services provided by:Schuler Bauer Real Estate ERA Powered
8020 Shenandoah Lane,Lanesville, IN 47136
$489,500
- 4 Beds
- 2 Baths
- 2,198 sq. ft.
- Single family
- Active
Listed by:
 Nicole Dudley(502) 445 - 8903Schuler Bauer Real Estate ERA Powered
Office: schuler bauer real estate services era powered (n
MLS#:2026012024
Source:IN_SIRA
Price summary
- Price:$489,500
- Price per sq. ft.:$222.7
About this home
Timeless farmhouse charm meets modern comfort on 6.22 GORGEOUS acres, complete with your very own piece of the lake! This 4-bedroom, 2-full-bath home showcases stunning historic architecture. You will find original front doors, functioning pocket doors, and hardwood floors lovingly refinished to their former glory. You can simply move in and enjoy, thanks to extensive updates including energy-efficient Marvin windows, updated HVAC (2017), low-maintenance aluminum siding, and 4-year-old metal roofs on the home and every outbuilding. Hobby farmers, makers, and collectors, take note: TWO IMPRESSIVE BARNS (each over 3,600 sq ft) offer endless possibilities for equipment, animals, a workshop, or storage. A chicken coop and additional storage shed are also ready to support your rural lifestyle. Enjoy mornings on the land, afternoons by the water, and evenings soaking in sunsets. A property with this much history, space, and potential doesn't come along often. Schedule your private showing today!
Sq ft & rm sz approx....
Contact an agent
Home facts
- Year built:1929
- Subdivision & Development:Old Salem Estates
- Listing ID #:2026012024
- Added:1 day(s) ago
- Updated:September 25, 2026 at 06:49 PM
Rooms and interior
- Bedrooms:4
- Total bathrooms:2
- Full bathrooms:2
- Dining Description:Breakfast Bar, Separate Formal Dining Room
- Bathrooms Description:Bath in Primary Bedroom
- Kitchen Description:Dishwasher, Eat-in Kitchen, Kitchen Island, Oven, Range, Refrigerator, Self-Cleaning Oven
- Bedroom Description:Main Level Primary, Split Bedrooms
- Basement:Yes
- Basement Description:Exterior Entry, Full, Sump Pump, Unfinished, Walk-Up Access
- Living area:2,198 sq. ft.
Heating and cooling
- Cooling:Central Air
- Heating:Forced Air
- Central air:Yes
Structure and exterior
- Roof:Metal
- Year built:1929
- Building area:2,198 sq. ft.
- Lot area:6.22 Acres
- Lot Features:Cul-De-Sac, Dead End, Garden, Lake Front, Secluded
- Architectural Style:Two Story
- Construction Materials:Aluminum Siding, Block, Concrete, Frame
- Exterior Features:Covered, Deck, Landscaping, Patio, Porch
- Foundation Description:Block, Poured
- Levels:2 Story
Utilities
- Water:Connected, Public
- Sewer:Septic Tank
Finances and disclosures
- Price:$489,500
- Price per sq. ft.:$222.7
- Tax amount:$2,531
Features and amenities
- Appliances:Dishwasher, Oven, Range, Refrigerator, Self Cleaning Oven, Water Softener
- Laundry features:In Basement
- Amenities:Bookcases, Cedar Closets, Ceiling Fans, Natural Woodwork, Radon Mitigation System, Thermal Windows, Walk-In Closet(s), Window Blinds
Parking
- Garage:Yes
- Garage spaces:1
New listings near 8020 Shenandoah Lane
- New
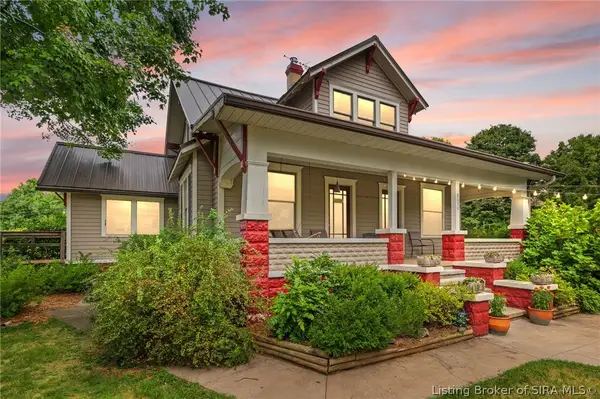 Listed by ERA$489,500Active4 beds 2 baths2,198 sq. ft.
8020 Shenandoah Lane, Lanesville, IN 47136
MLS# 2026012024Listed by: SCHULER BAUER REAL ESTATE SERVICES ERA POWERED (N - New
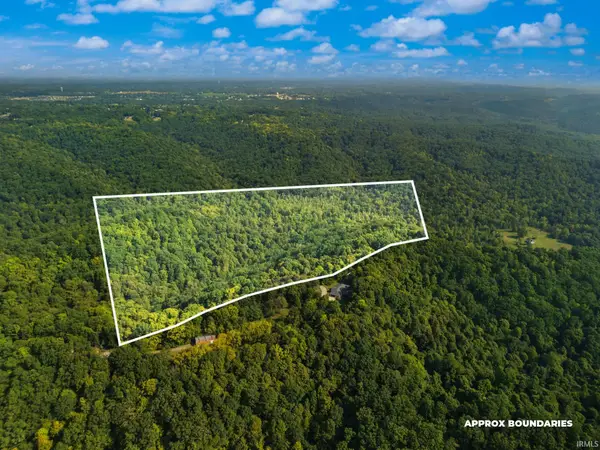 $225,000Active24.4 Acres
0 W Mccarthy Knob Road, Lanesville, IN 47136
MLS# 202639204Listed by: EXP REALTY, LLC - New
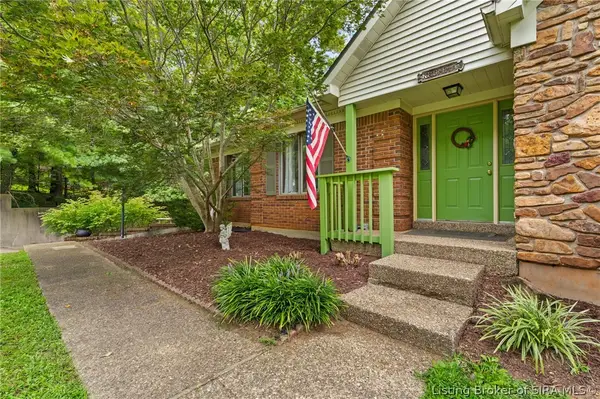 Listed by ERA$389,900Active4 beds 3 baths2,841 sq. ft.
1105 Pinewood Drive, Lanesville, IN 47136
MLS# 2026011938Listed by: SCHULER BAUER REAL ESTATE SERVICES ERA POWERED (N - New
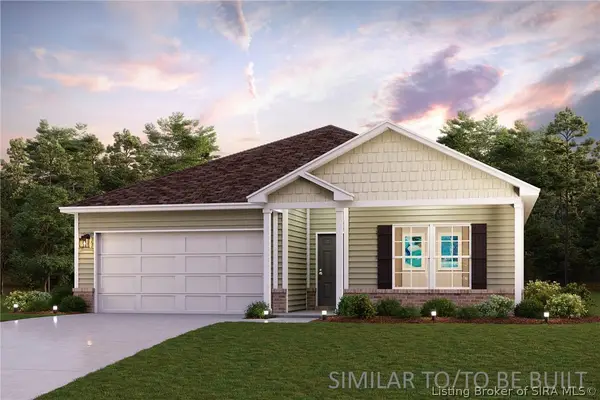 $279,990Active4 beds 2 baths1,773 sq. ft.
6252 Calla Lilly Court, Lanesville, IN 47136
MLS# 2026011845Listed by: WJH BROKERAGE IN, LLC - New
 $279,990Active4 beds 2 baths1,773 sq. ft.
6511 Calla Lilly Court, Lanesville, IN 47136
MLS# 2026011842Listed by: WJH BROKERAGE IN, LLC 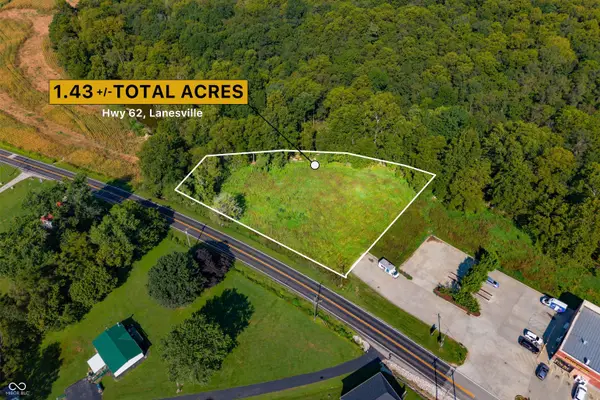 $39,900Pending1.43 Acres
0 Highway 62 Ne At Crandall La Ne, Lanesville, IN 47136
MLS# 22125943Listed by: LAND PRO REALTY $433,900Active4 beds 3 baths2,433 sq. ft.
7017 Oaken Lane, Lanesville, IN 47136
MLS# 2026011472Listed by: COLDWELL BANKER MCMAHAN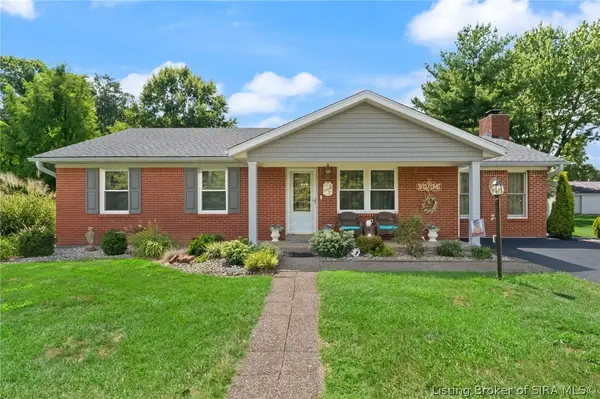 $414,900Active3 beds 2 baths1,650 sq. ft.
2085 Highway 11, Lanesville, IN 47136
MLS# 2026011371Listed by: LOPP REAL ESTATE BROKERS- Open Sat, 2 to 4pm
 $475,000Active3 beds 3 baths3,142 sq. ft.
7787 Corydon Ridge Road, Lanesville, IN 47136
MLS# 2026011252Listed by: KELLER WILLIAMS REALTY CONSULTANTS  $638,400Active5 beds 4 baths3,463 sq. ft.
1207 Crones Hill, Lanesville, IN 47136
MLS# 202635355Listed by: MAINSTREET REALTORS


Protect your home and budget from life's surprises with an Assurant Home Warranty, backed by a partner that supports you through every step of homeownership. Explore Plans.
© 2023 - 2026 ERA Franchise Systems LLC. All rights reserved. ERA Franchise Systems LLC fully supports the principles of the Fair Housing Act and the Equal Opportunity Act. ERA, ERA Real Estate powered, and their respective logos are registered service marks of ERA Franchise Systems LLC. Each office is independently owned and operated.