
1869 E York Court, Martinsville, IN 46151
Local realty services provided by:Schuler Bauer Real Estate ERA Powered
Upcoming open houses
- Sun, Nov 2201:00 pm - 03:00 pm
Listed by: darla spina
Office: f.c. tucker company
MLS#:22133975
Source:IN_MIBOR | Licensed in Indiana
Price summary
- Price:$693,000
- Price per sq. ft.:$141.57
About this home
Imagine coming home to peaceful lake views, wooded privacy, and the beauty of Foxcliff Estates! This spacious custom home offers 4 bedrooms, 3 1/2 baths, and the perfect balance of natural beauty and an active community lifestyle. The circular main-level floor plan connects the kitchen, dining room, breakfast area, great room, and sunroom, creating an easy flow for everyday living and entertaining. Abundant natural light fills the living spaces, with beautiful views of the lake adding to the home's appeal. The kitchen offers a spacious walk-in pantry, while the screened porch and deck provide inviting places to relax and take in the surroundings. Main-level primary suite features a private bath with jetted tub, dual vanities, and a tiled walk-in shower. Upstairs, two generously sized bedrooms with ample closet space share a full bath. The finished walkout lower level provides plenty of room for entertaining or relaxing, complete with a fireplace, wet bar, and billiards. An additional bedroom and full bath provide comfortable accommodations for guests, while a versatile bonus room with views of the lake offer possibilities for a home office, hobby room, or additional living space. Additional features include a three-car garage with freshly painted interior and epoxy-coated floors, floored attic storage, two furnaces, and central air conditioning. Enjoy the beauty, recreation, and added appeal of having a lake right in your own backyard. Foxcliff Estates offers community amenities including a swimming pool, tennis courts, playground, Manor House events, and golf opportunities. Whether you enjoy an active social life or prefer the quiet of your own backyard, this property offers the opportunity for both....
Contact an agent
Home facts
- Year built:1998
- Subdivision & Development:Foxcliff
- Listing ID #:22133975
- Added:1 day(s) ago
- Updated:November 19, 2026 at 09:44 PM
Rooms and interior
- Bedrooms:4
- Total bathrooms:4
- Full bathrooms:3
- Half bathrooms:1
- Dining Description:Breakfast Room, Formal Dining Room
- Kitchen Description:Dishwasher, Disposal, Double Oven, Electric Cooktop, Microwave, Refrigerator, Wine Cooler
- Basement:Yes
- Basement Description:Basement, Ceiling - 9+ feet, Finished, Full, Walk-Out Access
- Living area:4,895 sq. ft.
Heating and cooling
- Cooling:Central Electric
- Heating:Forced Air
- Central air:Yes
Structure and exterior
- Year built:1998
- Building area:4,895 sq. ft.
- Lot area:0.43 Acres
- Lot Features:Mature Trees
- Construction Materials:Brick, Cement Siding
- Exterior Features:Tennis Community
- Foundation Description:Concrete Perimeter
Schools
- High school:Martinsville High School
- Middle school:John R. Wooden Middle School
Finances and disclosures
- Price:$693,000
- Price per sq. ft.:$141.57
Features and amenities
- Appliances:Microwave, Refrigerator, Smoke Alarm, Washer, Water Softener Owned
- Laundry features:Dryer, Washer
- Amenities:Attic Pull Down Stairs, Wet Bar, Wood Work Painted
Parking
- Parking description:Finished Garage, Garage Door Opener, Keyless Entry, Service Door
- Garage:Yes
- Garage spaces:3
New listings near 1869 E York Court
- New
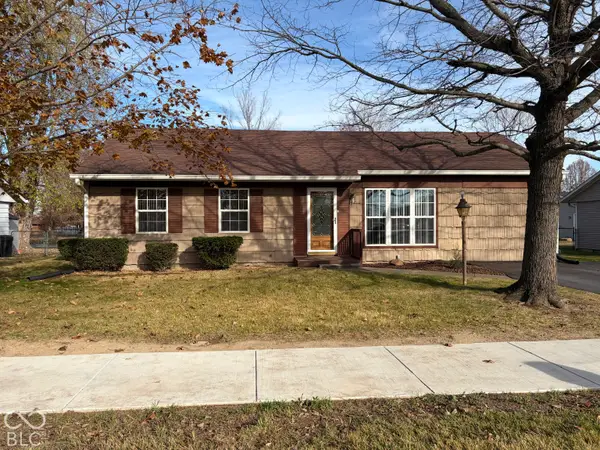 $170,000Active2 beds 2 baths1,250 sq. ft.
510 Duo Drive, Martinsville, IN 46151
MLS# 22137243Listed by: BENNETT REALTY - New
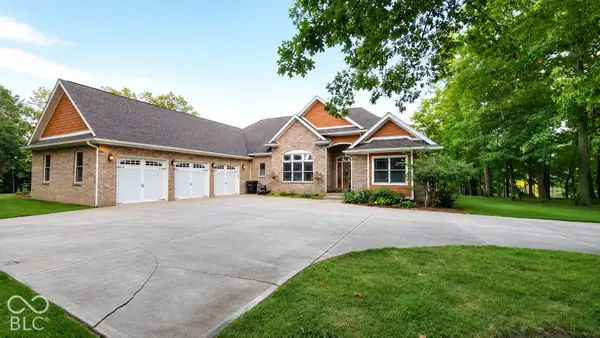 $787,000Active4 beds 5 baths5,128 sq. ft.
2975 Golf Course Drive, Martinsville, IN 46151
MLS# 22136964Listed by: MEJIA REALTY LLC - New
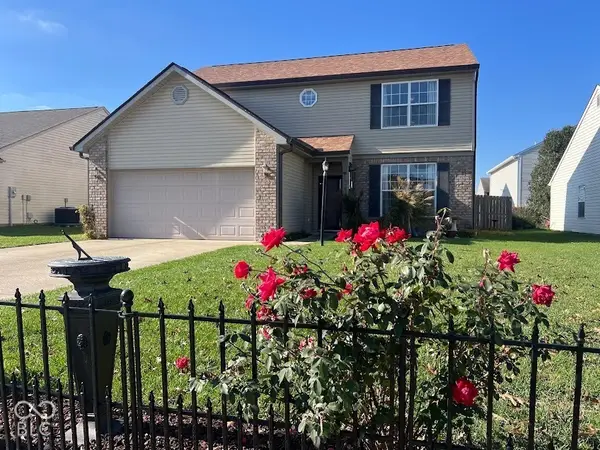 $250,000Active4 beds 3 baths1,831 sq. ft.
1418 Wigwam Lane, Martinsville, IN 46151
MLS# 22136783Listed by: EXP REALTY, LLC - New
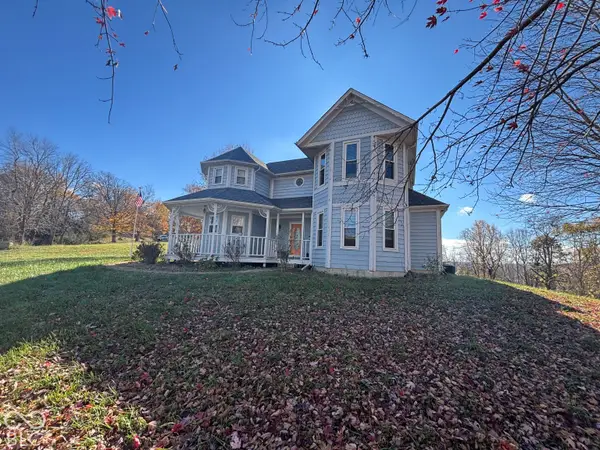 $395,000Active3 beds 3 baths2,307 sq. ft.
2025 Deer Lake Drive, Martinsville, IN 46151
MLS# 22136681Listed by: THE STEWART HOME GROUP - New
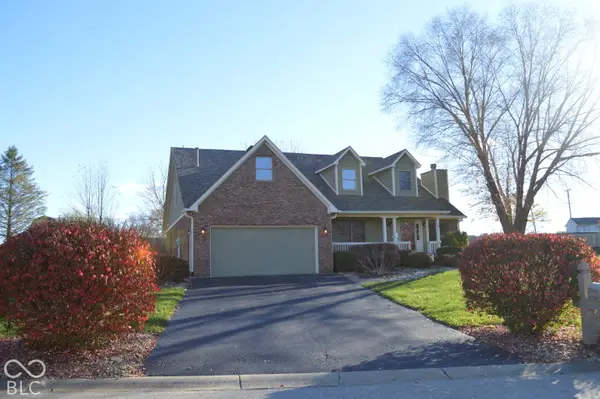 $430,000Active4 beds 3 baths3,256 sq. ft.
2905 Morgan Trail, Martinsville, IN 46151
MLS# 22136581Listed by: NEW START HOME REALTY, LLC - New
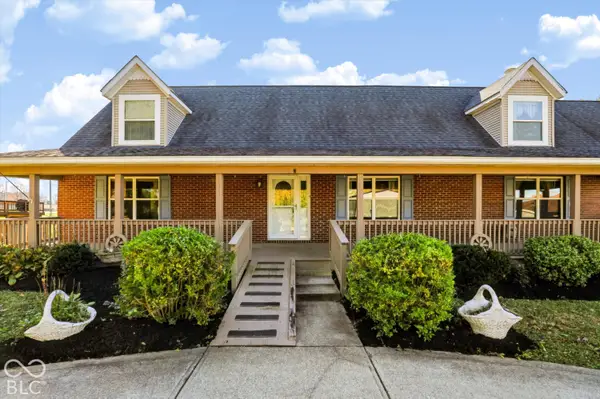 $485,000Active4 beds 5 baths4,478 sq. ft.
4175 Arnold Avenue, Martinsville, IN 46151
MLS# 22135793Listed by: KELLER WILLIAMS INDY METRO PARTNERS - Open Sun, 12 to 2pmNew
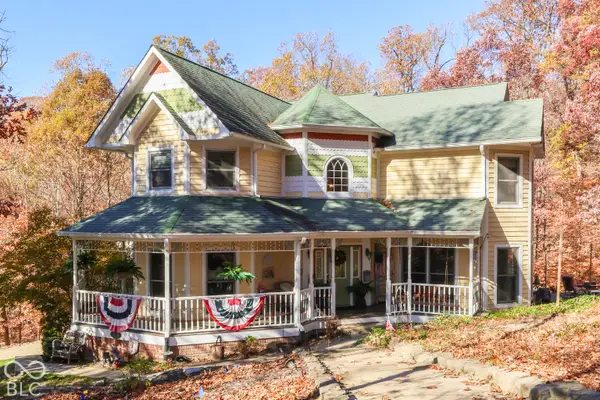 $649,000Active4 beds 4 baths3,555 sq. ft.
1894 E Essex Court, Martinsville, IN 46151
MLS# 22135879Listed by: THE MODGLIN GROUP - Open Sat, 12am to 3pmNew
 $279,900Active3 beds 2 baths1,344 sq. ft.
8450 Hilltop Lane, Martinsville, IN 46151
MLS# 22134756Listed by: WEICHERT, REALTORS-TRALEE PROP 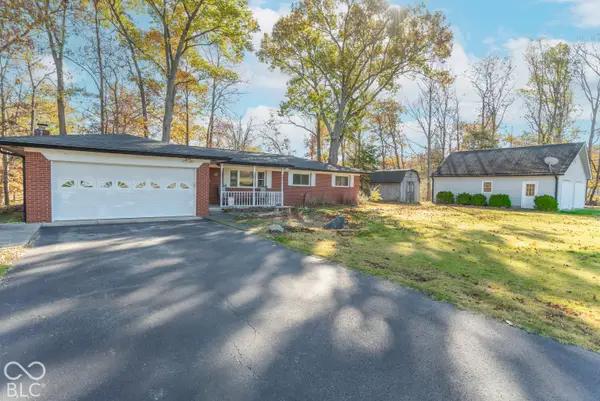 $190,000Pending3 beds 2 baths1,412 sq. ft.
5825 Paradise Drive, Martinsville, IN 46151
MLS# 22135269Listed by: F.C. TUCKER COMPANY


Protect your home and budget from life's surprises with an Assurant Home Warranty, backed by a partner that supports you through every step of homeownership. Explore Plans.
© 2023 - 2026 ERA Franchise Systems LLC. All rights reserved. ERA Franchise Systems LLC fully supports the principles of the Fair Housing Act and the Equal Opportunity Act. ERA, ERA Real Estate powered, and their respective logos are registered service marks of ERA Franchise Systems LLC. Each office is independently owned and operated.