
3330 Willowbrook Drive, Martinsville, IN 46151
Local realty services provided by:Schuler Bauer Real Estate ERA Powered
Listed by: michelle chandler, bryan williams
Office: keller williams indy metro partners
MLS#:22119941
Source:IN_MIBOR | Licensed in Indiana
Price summary
- Price:$234,000
- Price per sq. ft.:$211.96
About this home
Completely updated and move-in ready! It's time to start investing in your future and building wealth! This charming three-bedroom, one-and-a-half-bath ranch offers easy single-level living on a quiet dead-end street with a great back yard! Easy commute to just minutes Indianapolis or Bloomington. Step inside to discover beautifully refinished hardwood floors flowing throughout the home. The updated kitchen features new cabinetry, granite countertops, and all-new appliances, creating a fresh and functional space for everyday living and entertaining. The comfortable floor plan also includes a welcoming great room with a new washer and dryer that convey with the property, a dedicated dining area, and three versatile bedrooms. Outside, the spacious backyard offers plenty of room to relax, entertain, garden, or play. An attached two-car garage provides convenient parking, storage, and direct access to the home. With extensive updates, classic ranch-style living, a large backyard, and an excellent commuter location, this home checks all the boxes. New windows, stove, microwave, dishwasher, dryer, washer, floors, paint, and entire new kitchen cabinets with granite counter tops to make cooking easy! This home has had all of the big ticket items completed and ready for its new owner to step inside and start making memories! Let's do this together and make your buying experience easy with a step by step approach to meet your needs along the way!...
Contact an agent
Home facts
- Year built:1965
- Subdivision & Development:No Subdivision
- Listing ID #:22119941
- Added:45 day(s) ago
- Updated:October 06, 2026 at 08:46 AM
Rooms and interior
- Bedrooms:3
- Total bathrooms:2
- Full bathrooms:1
- Half bathrooms:1
- Dining Description:Dining Combo/Kitchen
- Kitchen Description:Dishwasher, Gas Oven, Microwave, Refrigerator
- Living area:1,104 sq. ft.
Heating and cooling
- Cooling:Central Electric
- Heating:Forced Air
- Central air:Yes
Structure and exterior
- Year built:1965
- Building area:1,104 sq. ft.
- Lot area:0.26 Acres
- Lot Features:Cul-De-Sac, Mature Trees, Not In Subdivision
- Architectural Style:Ranch
- Construction Materials:Brick, Vinyl Siding, Vinyl With Brick
- Foundation Description:Crawl Space
Schools
- High school:Martinsville High School
- Middle school:John R. Wooden Middle School
- Elementary school:Green Township Elementary School
Utilities
- Water:Well
Finances and disclosures
- Price:$234,000
- Price per sq. ft.:$211.96
Features and amenities
- Appliances:Microwave, Refrigerator, Smoke Alarm, Washer
- Laundry features:Dryer, Laundry in Unit, Washer
- Amenities:Wood Work Painted
Parking
- Garage:Yes
- Garage spaces:2
New listings near 3330 Willowbrook Drive
- New
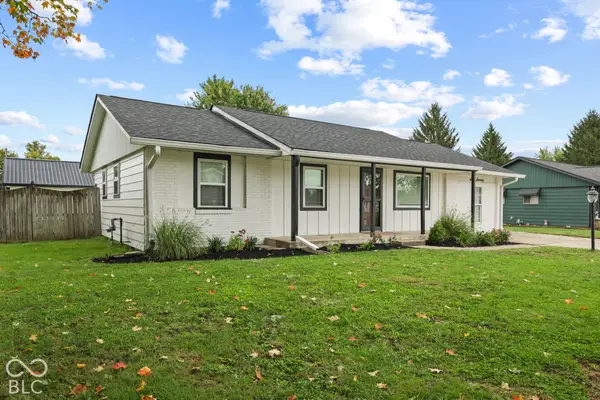 $295,000Active3 beds 2 baths1,616 sq. ft.
670 Duo Drive, Martinsville, IN 46151
MLS# 22129586Listed by: KELLER WILLIAMS INDY METRO PARTNERS - Open Wed, 5 to 7pmNew
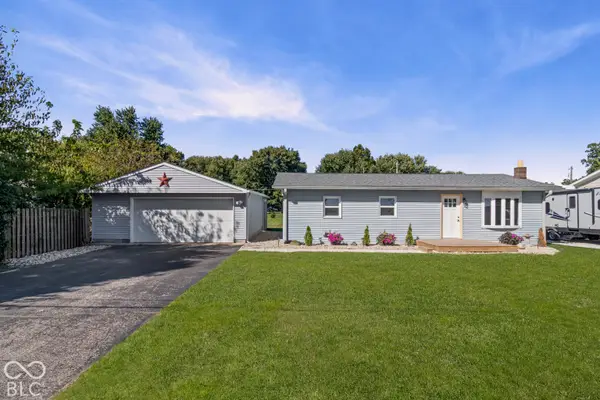 $234,900Active3 beds 2 baths960 sq. ft.
4180 Canatsey, Martinsville, IN 46151
MLS# 22129746Listed by: KELLER WILLIAMS INDY METRO PARTNERS  $20,000Pending0.18 Acres
TBD S Sycamore Street, Martinsville, IN 46151
MLS# 22109497Listed by: CARPENTER, REALTORS- New
 $449,000Active2 beds 3 baths1,790 sq. ft.
11131 Mcclure Road, Martinsville, IN 46151
MLS# 22127156Listed by: THE STEWART HOME GROUP - Open Tue, 5 to 7pmNew
 $199,900Active3 beds 1 baths1,288 sq. ft.
384 W Harrison Street, Martinsville, IN 46151
MLS# 22129607Listed by: THE MODGLIN GROUP - New
 $9,990Active0.56 Acres
0 Sunderland Drive, Martinsville, IN 46151
MLS# 22129437Listed by: F.C. TUCKER COMPANY - New
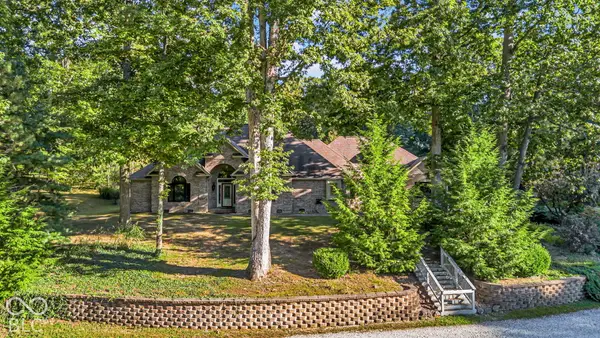 $649,900Active4 beds 3 baths3,473 sq. ft.
6545 W Twin Lakes Drive, Martinsville, IN 46151
MLS# 22129028Listed by: F.C. TUCKER COMPANY - New
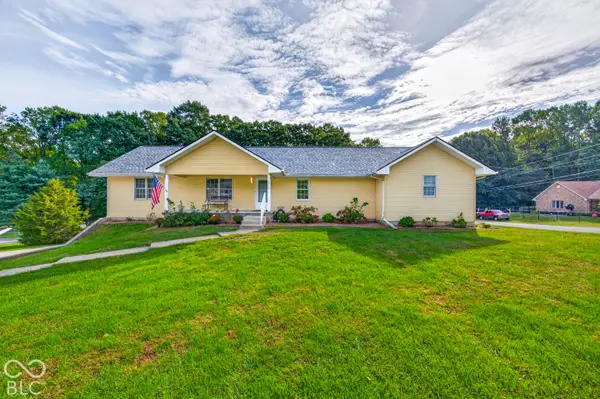 $485,000Active3 beds 3 baths3,292 sq. ft.
3598 E Rembrandt Drive, Martinsville, IN 46151
MLS# 22129400Listed by: CARPENTER, REALTORS - New
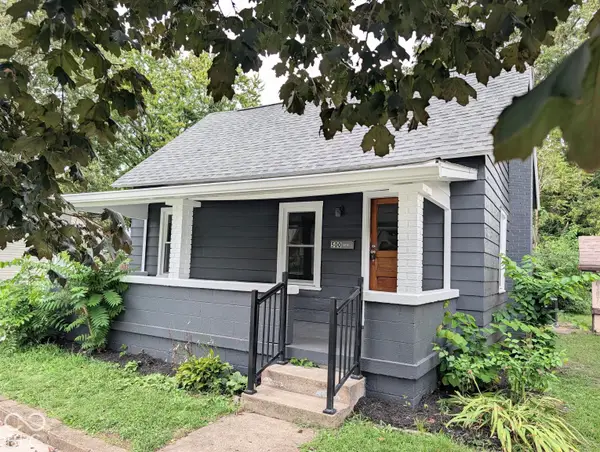 $179,900Active3 beds 1 baths946 sq. ft.
500 W Pike Street, Martinsville, IN 46151
MLS# 22126261Listed by: NEW START HOME REALTY, LLC 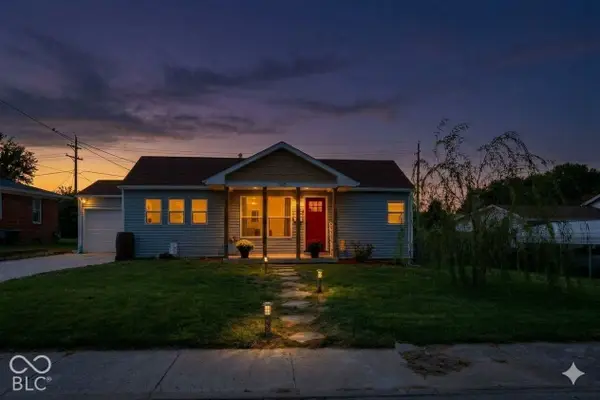 $185,000Pending3 beds 1 baths1,010 sq. ft.
760 S Marion Street, Martinsville, IN 46151
MLS# 22128693Listed by: F.C. TUCKER COMPANY


Protect your home and budget from life's surprises with an Assurant Home Warranty, backed by a partner that supports you through every step of homeownership. Explore Plans.
© 2023 - 2026 ERA Franchise Systems LLC. All rights reserved. ERA Franchise Systems LLC fully supports the principles of the Fair Housing Act and the Equal Opportunity Act. ERA, ERA Real Estate powered, and their respective logos are registered service marks of ERA Franchise Systems LLC. Each office is independently owned and operated.