
4180 Canatsey, Martinsville, IN 46151
Local realty services provided by:Schuler Bauer Real Estate ERA Powered
4180 Canatsey,Martinsville, IN 46151
$234,900
- 3 Beds
- 2 Baths
- 960 sq. ft.
- Single family
- Active
Upcoming open houses
- Wed, Oct 0705:00 pm - 07:00 pm
Listed by: abby stierwalt
Office: keller williams indy metro partners
MLS#:22129746
Source:IN_MIBOR | Licensed in Indiana
Price summary
- Price:$234,900
- Price per sq. ft.:$244.69
About this home
You really get the best of both worlds with this one! Country living without feeling like you're in the middle of nowhere. Minutes from Martinsville and SR 67, with an easy route whether you're heading toward Ellettsville/Spencer or commuting north toward Indy. This 3 bedroom, 2 FULL bath home is updated, move-in ready and incredibly functional. The lot is really what makes it special. Out front, you're looking across open cornfields off Smokey Road instead of straight into another home, and out back you have a large yard already fenced on two sides. An 2-car detached garage and blacktop driveway give you plenty of space for vehicles, toys, or hobbies. A nice walking path leads up to the front porch, and the property has that quiet, tucked-away feel while still being close to everything you need. This would make a great first home, or an easy/low-maintenance option for someone wanting to downsize. Homes with a country setting, big backyard, oversized garage and a convenient Martinsville location don't come up every day. When you buy a home, you're buying the location too - and this is a pretty easy place to picture calling home!...
Contact an agent
Home facts
- Year built:1970
- Subdivision & Development:Browns Crossing
- Listing ID #:22129746
- Added:1 day(s) ago
- Updated:October 05, 2026 at 07:40 PM
Rooms and interior
- Bedrooms:3
- Total bathrooms:2
- Full bathrooms:2
- Dining Description:Dining Combo/Kitchen
- Kitchen Description:Dishwasher, Electric Oven, Microwave, Refrigerator
- Living area:960 sq. ft.
Heating and cooling
- Cooling:Central Electric
- Heating:Electric, Forced Air
- Central air:Yes
Structure and exterior
- Year built:1970
- Building area:960 sq. ft.
- Lot area:0.34 Acres
- Architectural Style:Ranch
- Construction Materials:Vinyl Siding
- Foundation Description:Crawl Space
Schools
- High school:Martinsville High School
- Middle school:John R. Wooden Middle School
- Elementary school:Paragon Elementary School
Finances and disclosures
- Price:$234,900
- Price per sq. ft.:$244.69
Features and amenities
- Appliances:Microwave, Refrigerator
Parking
- Garage:Yes
- Garage spaces:2
New listings near 4180 Canatsey
- New
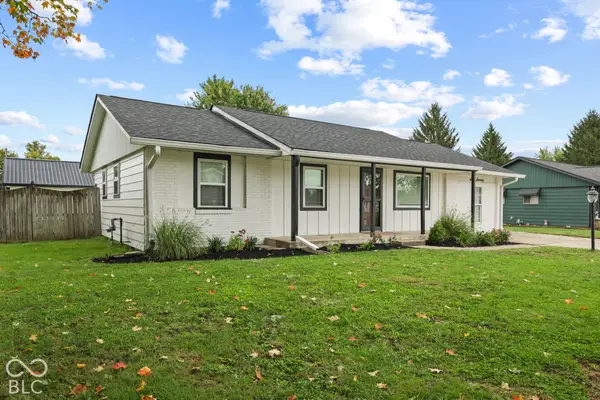 $295,000Active3 beds 2 baths1,616 sq. ft.
670 Duo Drive, Martinsville, IN 46151
MLS# 22129586Listed by: KELLER WILLIAMS INDY METRO PARTNERS  $20,000Pending0.18 Acres
TBD S Sycamore Street, Martinsville, IN 46151
MLS# 22109497Listed by: CARPENTER, REALTORS- New
 $449,000Active2 beds 3 baths1,790 sq. ft.
11131 Mcclure Road, Martinsville, IN 46151
MLS# 22127156Listed by: THE STEWART HOME GROUP - Open Tue, 5 to 7pmNew
 $199,900Active3 beds 1 baths1,288 sq. ft.
384 W Harrison Street, Martinsville, IN 46151
MLS# 22129607Listed by: THE MODGLIN GROUP - New
 $9,990Active0.56 Acres
0 Sunderland Drive, Martinsville, IN 46151
MLS# 22129437Listed by: F.C. TUCKER COMPANY - New
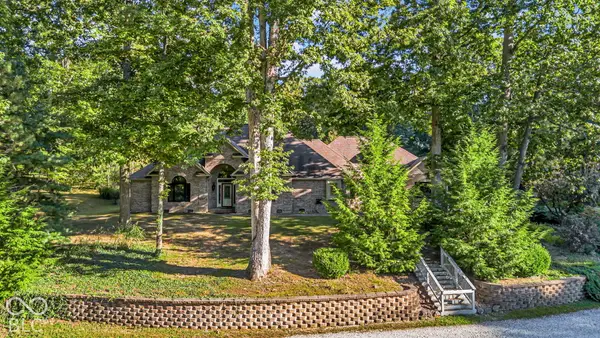 $649,900Active4 beds 3 baths3,473 sq. ft.
6545 W Twin Lakes Drive, Martinsville, IN 46151
MLS# 22129028Listed by: F.C. TUCKER COMPANY - New
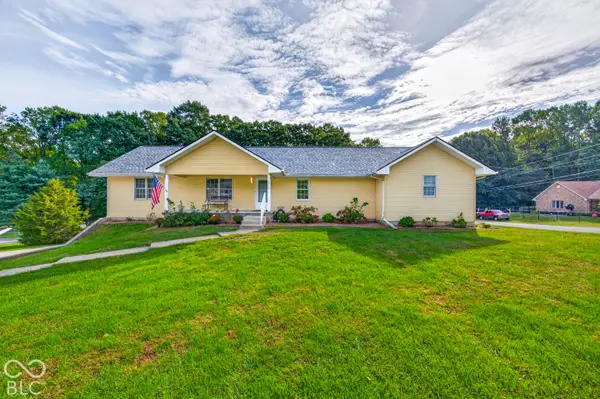 $485,000Active3 beds 3 baths3,292 sq. ft.
3598 E Rembrandt Drive, Martinsville, IN 46151
MLS# 22129400Listed by: CARPENTER, REALTORS - New
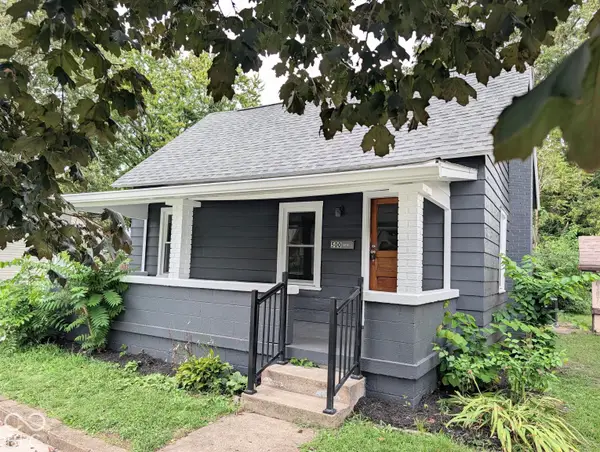 $179,900Active3 beds 1 baths946 sq. ft.
500 W Pike Street, Martinsville, IN 46151
MLS# 22126261Listed by: NEW START HOME REALTY, LLC 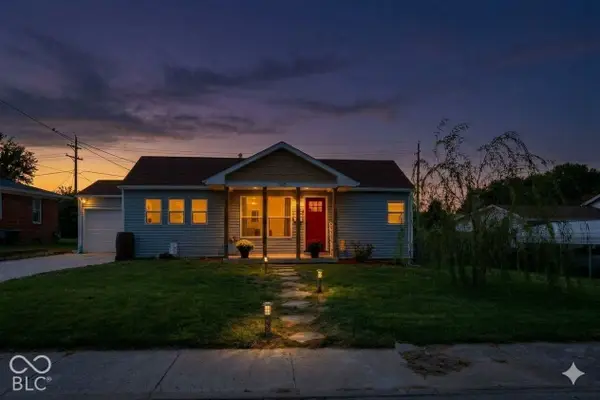 $185,000Pending3 beds 1 baths1,010 sq. ft.
760 S Marion Street, Martinsville, IN 46151
MLS# 22128693Listed by: F.C. TUCKER COMPANY


Protect your home and budget from life's surprises with an Assurant Home Warranty, backed by a partner that supports you through every step of homeownership. Explore Plans.
© 2023 - 2026 ERA Franchise Systems LLC. All rights reserved. ERA Franchise Systems LLC fully supports the principles of the Fair Housing Act and the Equal Opportunity Act. ERA, ERA Real Estate powered, and their respective logos are registered service marks of ERA Franchise Systems LLC. Each office is independently owned and operated.