
639 W Morgan Street, Martinsville, IN 46151
Local realty services provided by:Schuler Bauer Real Estate ERA Powered
639 W Morgan Street,Martinsville, IN 46151
$225,000
- 2 Beds
- 2 Baths
- 1,135 sq. ft.
- Single family
- Active
Upcoming open houses
- Sat, Oct 0303:00 pm - 05:00 pm
Listed by: dawn purdie
Office: the modglin group
MLS#:22127453
Source:IN_MIBOR | Licensed in Indiana
Price summary
- Price:$225,000
- Price per sq. ft.:$158.56
About this home
Open House Saturday October 3rd 3-5 PM. Step into the charm of 1904 with this beautifully renovated two bedroom, two full-bath home, updated in 2023 while preserving its original character. From the restored original crown molding and 10 ft. high ceilings to the original interior door locks and oversized windows that fill the home with natural light, this property blends historic charm with modern updates. The inviting wraparound front porch offers the perfect place to enjoy your morning coffee and watch the sunrise. Separate porch entrances provide access to the primary bedroom and formal dining room, adding a unique touch to the home's historic layout. The primary bedroom features an ensuite bathroom for added privacy. The dining room also provides access to the basement, while the kitchen opens to the backyard carport, complete with an additional storage closet. Additional features include a detached two-car garage with alley access. The roof, HVAC system, electrical panel, refrigerator, range/stover, oven, and garage door tracks are approximately three years old, and the dishwasher is brand new. Conveniently located approximately a mile from downtown Martinsville and half a mile from the IN-39 bypass, this home offers easy access to local shopping, dining, and commuting routes. The MSD of Martinsville school district is located approximately two miles away. Enjoy the character of a historic home with the convenience of modern updates. **Don't miss this opportunity-schedule your showing and bring your offer!**...
Contact an agent
Home facts
- Year built:1904
- Subdivision & Development:No Subdivision
- Listing ID #:22127453
- Added:2 day(s) ago
- Updated:October 02, 2026 at 05:03 PM
Rooms and interior
- Bedrooms:2
- Total bathrooms:2
- Full bathrooms:2
- Dining Description:Formal Dining Room
- Kitchen Description:Dishwasher, Disposal, Electric Oven, Gas Cooktop, Refrigerator
- Basement:Yes
- Basement Description:Basement, Unfinished
- Living area:1,135 sq. ft.
Heating and cooling
- Cooling:Central Electric
- Heating:Electric, Forced Air
- Central air:Yes
Structure and exterior
- Year built:1904
- Building area:1,135 sq. ft.
- Lot area:0.21 Acres
- Architectural Style:Victorian
- Construction Materials:Aluminum Siding, Wood Siding
- Foundation Description:Block
Schools
- High school:Martinsville High School
- Middle school:John R. Wooden Middle School
- Elementary school:Poston Road Elementary School
Utilities
- Water:Public Water
Finances and disclosures
- Price:$225,000
- Price per sq. ft.:$158.56
Features and amenities
- Appliances:Gas Cooktop, Refrigerator, Washer
- Laundry features:Laundry in Unit, Washer
- Amenities:Attic Access, Sump Pump
Parking
- Garage:Yes
- Garage spaces:2
New listings near 639 W Morgan Street
- New
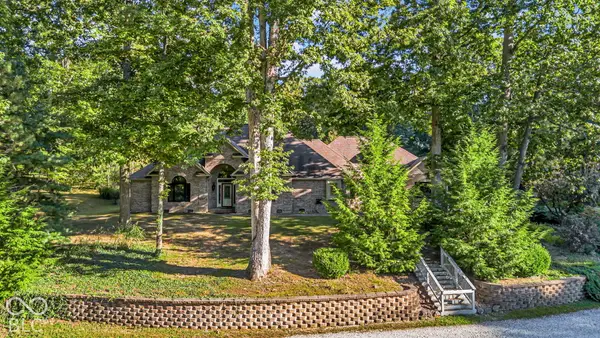 $649,900Active4 beds 3 baths3,473 sq. ft.
6545 W Twin Lakes Drive, Martinsville, IN 46151
MLS# 22129028Listed by: F.C. TUCKER COMPANY - New
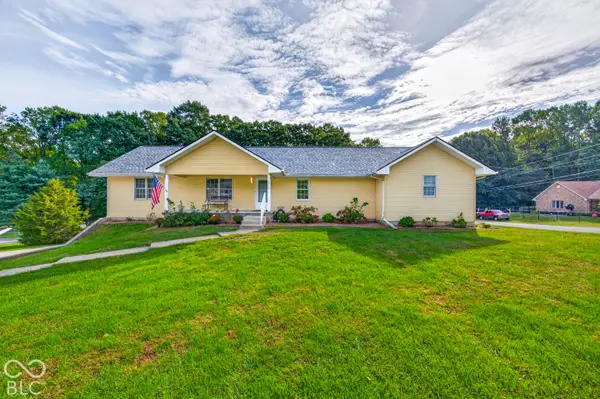 $485,000Active3 beds 3 baths3,292 sq. ft.
3598 E Rembrandt Drive, Martinsville, IN 46151
MLS# 22129400Listed by: CARPENTER, REALTORS - Open Sun, 11am to 1pmNew
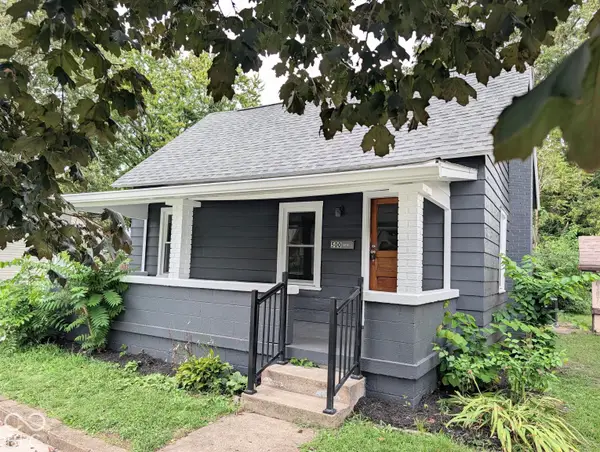 $179,900Active3 beds 1 baths946 sq. ft.
500 W Pike Street, Martinsville, IN 46151
MLS# 22126261Listed by: NEW START HOME REALTY, LLC - New
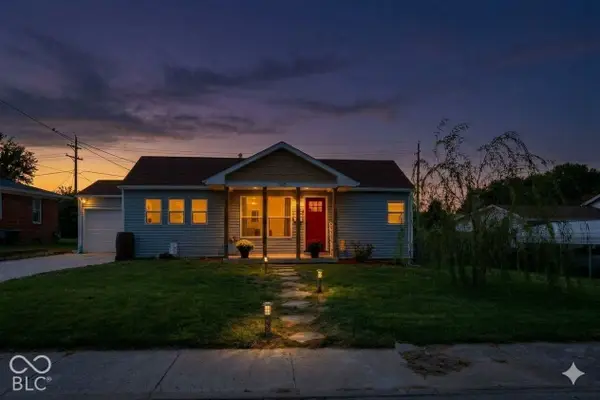 $185,000Active3 beds 1 baths1,010 sq. ft.
760 S Marion Street, Martinsville, IN 46151
MLS# 22128693Listed by: F.C. TUCKER COMPANY - New
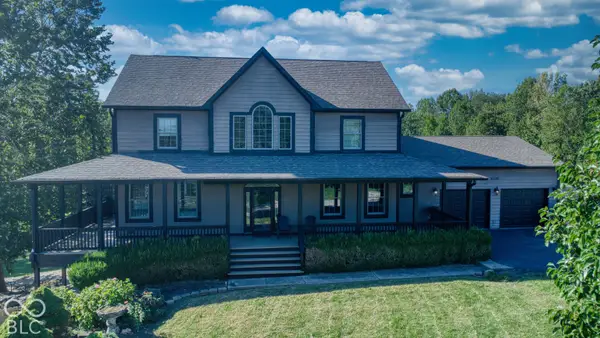 $620,000Active3 beds 4 baths3,472 sq. ft.
4590 Turkey Track Road, Martinsville, IN 46151
MLS# 22128808Listed by: NEW START HOME REALTY, LLC 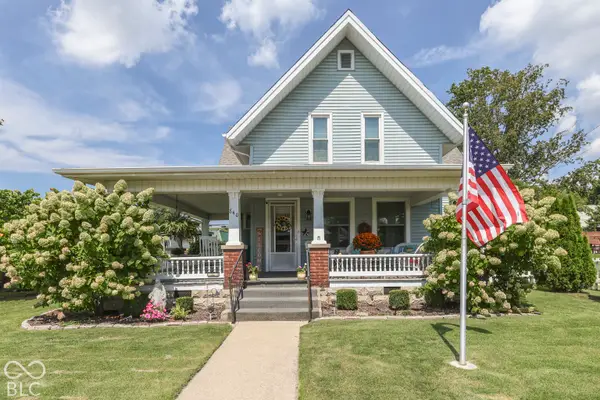 $324,900Pending4 beds 2 baths1,906 sq. ft.
840 E Washington Street, Martinsville, IN 46151
MLS# 22128664Listed by: KELLER WILLIAMS INDY METRO PARTNERS- Open Sat, 2 to 4pmNew
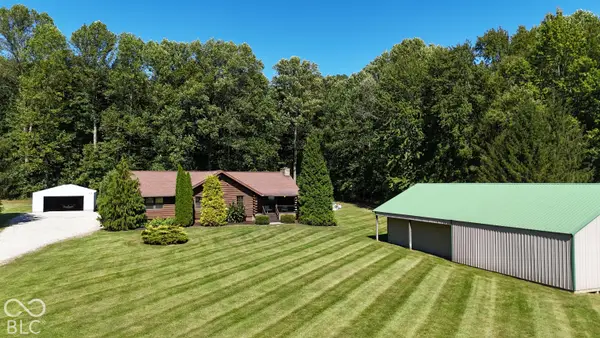 $550,000Active3 beds 2 baths1,860 sq. ft.
1272 Centerwood Drive, Martinsville, IN 46151
MLS# 22128500Listed by: JANKO REALTY GROUP - New
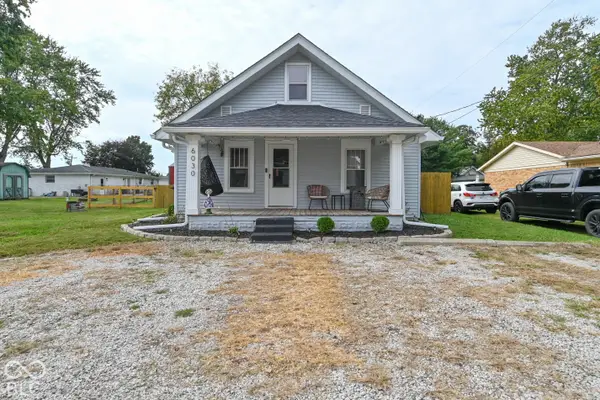 $215,000Active2 beds 1 baths988 sq. ft.
6030 Clay Street, Martinsville, IN 46151
MLS# 22127104Listed by: BRICK & IVY REALTY - New
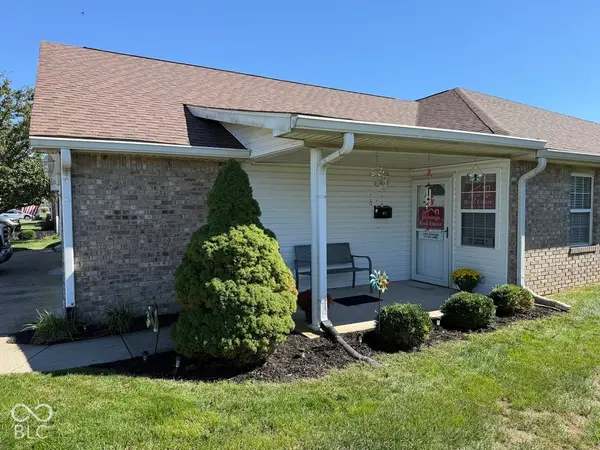 $199,900Active2 beds 1 baths1,172 sq. ft.
955 Plaza Drive, Martinsville, IN 46151
MLS# 22128873Listed by: JENNINGS REAL ESTATE, LLC


Protect your home and budget from life's surprises with an Assurant Home Warranty, backed by a partner that supports you through every step of homeownership. Explore Plans.
© 2023 - 2026 ERA Franchise Systems LLC. All rights reserved. ERA Franchise Systems LLC fully supports the principles of the Fair Housing Act and the Equal Opportunity Act. ERA, ERA Real Estate powered, and their respective logos are registered service marks of ERA Franchise Systems LLC. Each office is independently owned and operated.