
6888 S State Road 44, Martinsville, IN 46151
Local realty services provided by:Schuler Bauer Real Estate ERA Powered
6888 S State Road 44,Martinsville, IN 46151
$750,000
- 1 Beds
- 2 Baths
- 1,111 sq. ft.
- Single family
- Active
Listed by: joseph buttler
Office: indy crossroads realty group
MLS#:22109872
Source:IN_MIBOR | Licensed in Indiana
Price summary
- Price:$750,000
- Price per sq. ft.:$675.07
About this home
Experience the perfect blend of modern craftsmanship and peaceful country living. Built in 2024, this beautifully designed home offers 1,170 square feet of thoughtfully planned living space on an exceptional 22.83-acre partially wooded property, providing privacy, scenic views, and endless opportunities for recreation, hobbies, or simply enjoying nature. The inviting open-concept floor plan is designed for comfortable everyday living and effortless entertaining. The spacious living area flows seamlessly into a beautifully appointed kitchen featuring rich cherry cabinets, coordinating black and stainless steel appliances, a center island with an integrated sink, ample cabinet space, and a timeless ceramic subway tile backsplash. Every detail has been carefully selected to combine style with functionality. The home offers one spacious bedroom and two full bathrooms, including a well-appointed primary bath with a double vanity and a walk-in shower. Additional interior features include modern wired shelving in the closets, pull-down attic stairs for convenient storage access, and a dedicated laundry room. The home also features a climate-controlled crawl space for enhanced efficiency and year-round comfort. Attractive board and batten siding enhances the home's curb appeal, with an oversized 30' x 28' attached garage, storage, and workspace flexibility. A major highlight of this property is the brand-new 32' x 64' pole barn featuring spray foam insulation, three overhead bays, and a dedicated workshop. Also features a 10 foot overhang. Whether used for equipment storage, vehicles, recreational toys, woodworking, or a home-based business, this versatile structure offers outstanding functionality and space. The nearly 23-acre parcel provides the ideal combination of open ground and mature woods, creating opportunities for hiking, gardening, ATV trails, hunting, or future expansion. There is also an additional Mini Barn 12x20 located near the barn....
Contact an agent
Home facts
- Year built:2024
- Subdivision & Development:No Subdivision
- Listing ID #:22109872
- Added:96 day(s) ago
- Updated:October 05, 2026 at 03:10 PM
Rooms and interior
- Bedrooms:1
- Total bathrooms:2
- Full bathrooms:2
- Dining Description:Dining Combo/Kitchen
- Kitchen Description:Dishwasher, Gas Cooktop, Gas Oven, Microwave, Refrigerator
- Living area:1,111 sq. ft.
Heating and cooling
- Cooling:Central Electric
- Heating:Propane
- Central air:Yes
Structure and exterior
- Year built:2024
- Building area:1,111 sq. ft.
- Lot area:22.83 Acres
- Lot Features:Mature Trees, Not In Subdivision, Wooded
- Construction Materials:Vinyl Siding
- Exterior Features:Barn Mini, Barn Pole, Lighting, Storage, Storage Shed
- Foundation Description:Crawl Space
Schools
- High school:Martinsville High School
- Middle school:John R. Wooden Middle School
Utilities
- Water:Well
Finances and disclosures
- Price:$750,000
- Price per sq. ft.:$675.07
Features and amenities
- Appliances:Gas Cooktop, Microwave, Refrigerator, Smoke Alarm, Water Softener Owned
Parking
- Garage:Yes
- Garage spaces:2
New listings near 6888 S State Road 44
 $20,000Pending0.18 Acres
TBD S Sycamore Street, Martinsville, IN 46151
MLS# 22109497Listed by: CARPENTER, REALTORS- New
 $449,000Active2 beds 3 baths1,790 sq. ft.
11131 Mcclure Road, Martinsville, IN 46151
MLS# 22127156Listed by: THE STEWART HOME GROUP - New
 $199,900Active3 beds 1 baths1,288 sq. ft.
384 W Harrison Street, Martinsville, IN 46151
MLS# 22129607Listed by: THE MODGLIN GROUP - New
 $9,990Active0.56 Acres
0 Sunderland Drive, Martinsville, IN 46151
MLS# 22129437Listed by: F.C. TUCKER COMPANY - New
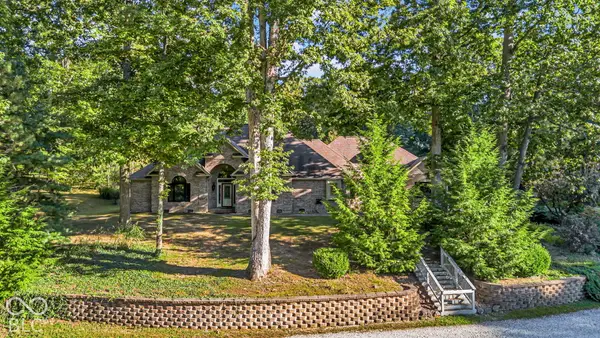 $649,900Active4 beds 3 baths3,473 sq. ft.
6545 W Twin Lakes Drive, Martinsville, IN 46151
MLS# 22129028Listed by: F.C. TUCKER COMPANY - New
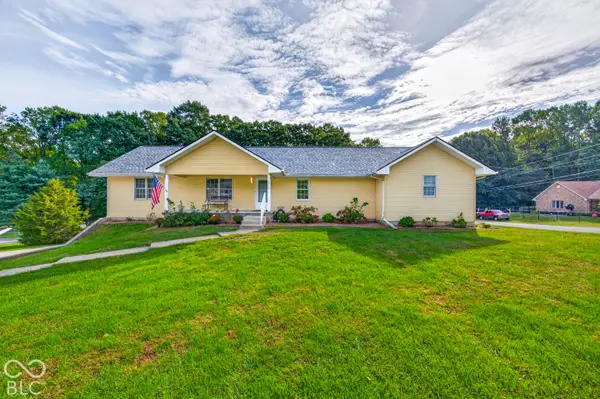 $485,000Active3 beds 3 baths3,292 sq. ft.
3598 E Rembrandt Drive, Martinsville, IN 46151
MLS# 22129400Listed by: CARPENTER, REALTORS - New
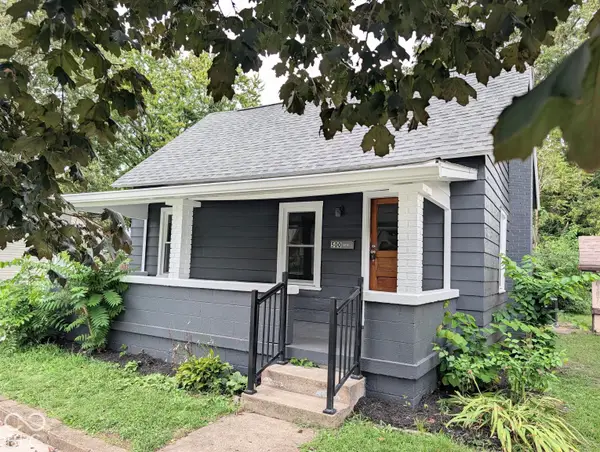 $179,900Active3 beds 1 baths946 sq. ft.
500 W Pike Street, Martinsville, IN 46151
MLS# 22126261Listed by: NEW START HOME REALTY, LLC - New
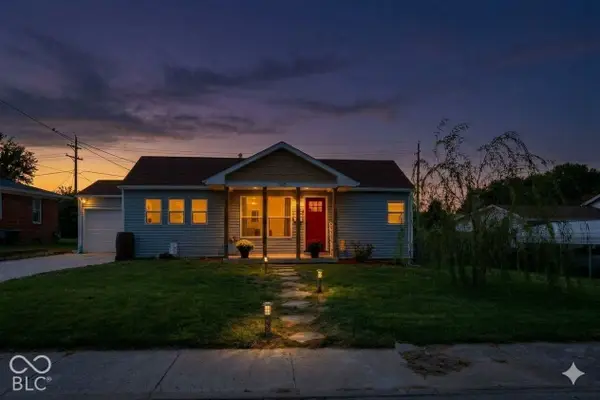 $185,000Active3 beds 1 baths1,010 sq. ft.
760 S Marion Street, Martinsville, IN 46151
MLS# 22128693Listed by: F.C. TUCKER COMPANY - New
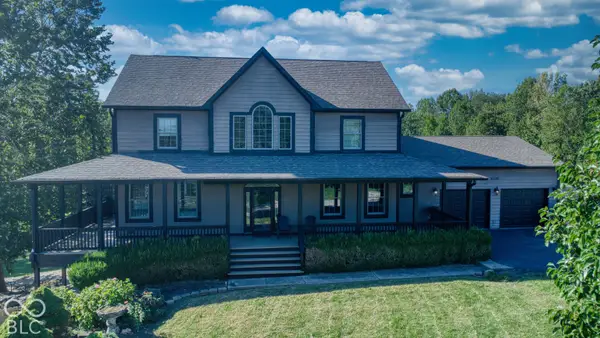 $620,000Active3 beds 4 baths3,472 sq. ft.
4590 Turkey Track Road, Martinsville, IN 46151
MLS# 22128808Listed by: NEW START HOME REALTY, LLC 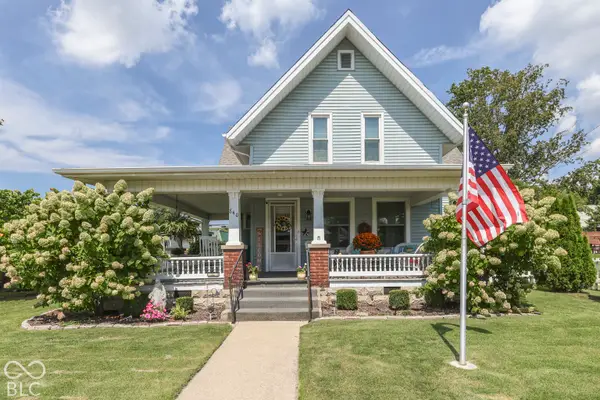 $324,900Pending4 beds 2 baths1,906 sq. ft.
840 E Washington Street, Martinsville, IN 46151
MLS# 22128664Listed by: KELLER WILLIAMS INDY METRO PARTNERS


Protect your home and budget from life's surprises with an Assurant Home Warranty, backed by a partner that supports you through every step of homeownership. Explore Plans.
© 2023 - 2026 ERA Franchise Systems LLC. All rights reserved. ERA Franchise Systems LLC fully supports the principles of the Fair Housing Act and the Equal Opportunity Act. ERA, ERA Real Estate powered, and their respective logos are registered service marks of ERA Franchise Systems LLC. Each office is independently owned and operated.