
830 S Colfax Street, Martinsville, IN 46151
Local realty services provided by:Schuler Bauer Real Estate ERA Powered
830 S Colfax Street,Martinsville, IN 46151
$214,900
- 2 Beds
- 1 Baths
- 1,168 sq. ft.
- Single family
- Active
Listed by: justin bennett
Office: bennett realty
MLS#:22121312
Source:IN_MIBOR
Price summary
- Price:$214,900
- Price per sq. ft.:$101.56
About this home
Beautifully remodeled 2-bedroom, 1-bath home offering a fresh, updated interior and plenty of additional space. This home features a spacious living room, separate family room, and a full unfinished basement providing excellent storage or future finishing potential. The completely remodeled interior includes new cabinets, countertops, flooring, electrical panel, HVAC, water heater and roof, giving you peace of mind for years to come. Enjoy your morning coffee on the covered front porch or relax and entertain on the screened-in back porch. A storage shed provides additional room for tools, lawn equipment, and more. With extensive updates throughout and nothing left to do but move in and enjoy, this home is a great opportunity for anyone!
Contact an agent
Home facts
- Year built:1956
- Subdivision & Development:Factory Club
- Listing ID #:22121312
- Added:1 day(s) ago
- Updated:August 23, 2026 at 12:03 AM
Rooms and interior
- Bedrooms:2
- Total bathrooms:1
- Full bathrooms:1
- Dining Description:Dining Combo/Kitchen
- Kitchen Description:Electric Oven, Microwave Hood, Refrigerator
- Basement:Yes
- Basement Description:Basement, Full, Unfinished
- Living area:1,168 sq. ft.
Heating and cooling
- Cooling:Central Electric
- Heating:Electric, Forced Air
- Central air:Yes
Structure and exterior
- Year built:1956
- Building area:1,168 sq. ft.
- Lot area:0.18 Acres
- Construction Materials:Cedar, Stone
- Foundation Description:Block
Schools
- High school:Martinsville High School
- Middle school:John R. Wooden Middle School
Utilities
- Water:Public Water
Finances and disclosures
- Price:$214,900
- Price per sq. ft.:$101.56
Features and amenities
- Appliances:Refrigerator, Water Heater
- Amenities:Attic Access
New listings near 830 S Colfax Street
- New
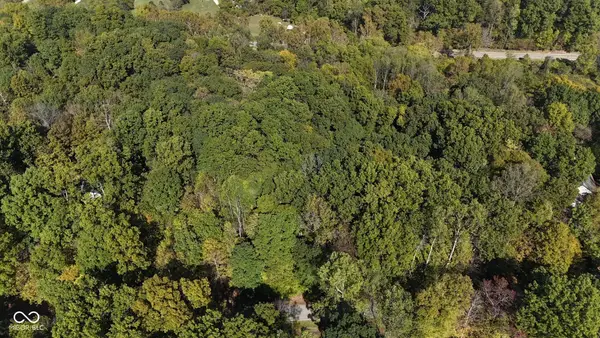 $150,000Active5.01 Acres
1740 Haven Trail, Martinsville, IN 46151
MLS# 22121872Listed by: EPIQUE INC - New
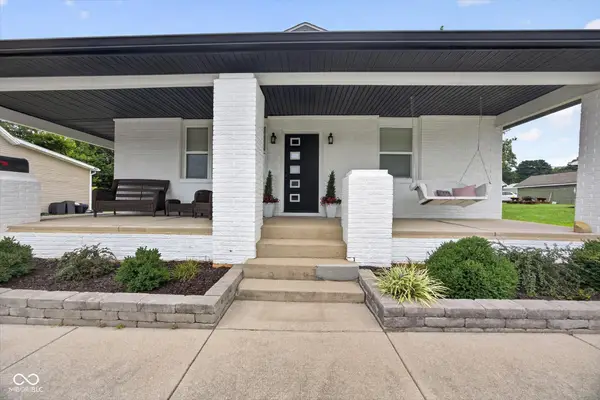 $239,900Active3 beds 2 baths1,779 sq. ft.
960 E Morgan Street, Martinsville, IN 46151
MLS# 22121802Listed by: RE/MAX ACCLAIMED PROPERTIES - New
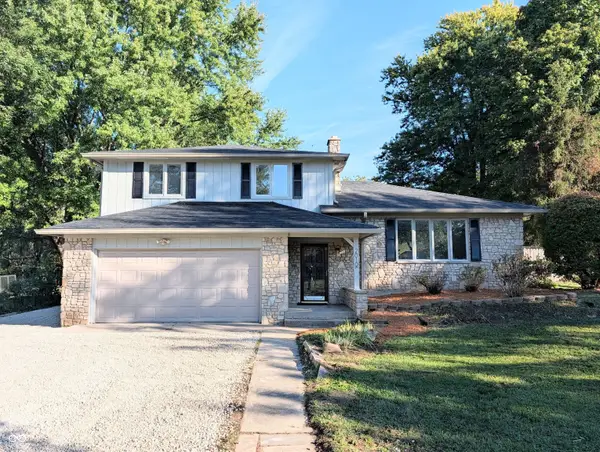 $335,000Active3 beds 2 baths2,178 sq. ft.
2010 Plantation, Martinsville, IN 46151
MLS# 22119845Listed by: NEW START HOME REALTY, LLC - Open Sun, 1 to 3pmNew
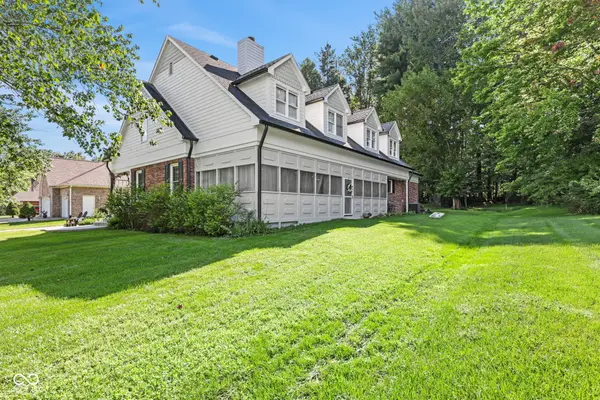 $519,999Active3 beds 3 baths3,898 sq. ft.
3230 N Country Club Road, Martinsville, IN 46151
MLS# 22121260Listed by: KELLER WILLIAMS INDY METRO PARTNERS - Open Sun, 11am to 12pmNew
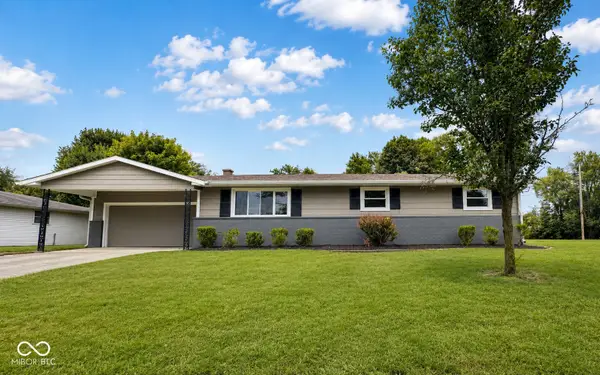 $235,000Active3 beds 2 baths1,104 sq. ft.
3330 Willowbrook Drive, Martinsville, IN 46151
MLS# 22119941Listed by: KELLER WILLIAMS INDY METRO PARTNERS - New
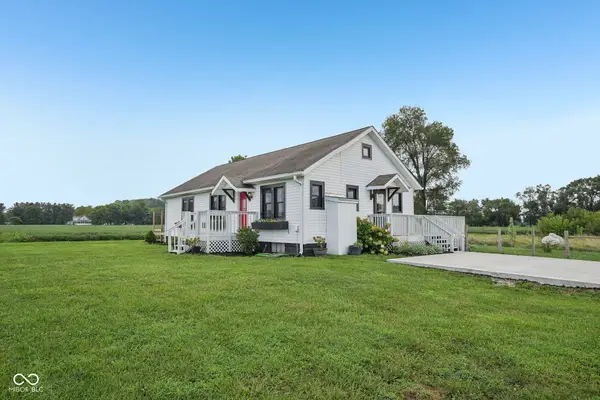 $325,000Active2 beds 2 baths1,196 sq. ft.
2225 Cramertown, Martinsville, IN 46151
MLS# 22121399Listed by: F.C. TUCKER COMPANY - New
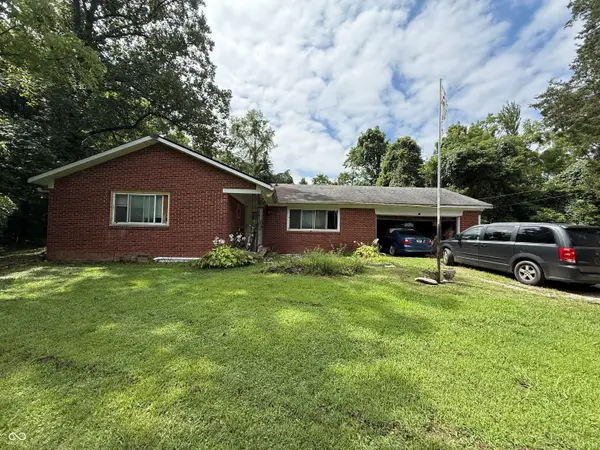 $225,000Active3 beds 2 baths1,248 sq. ft.
5684 Paradise, Martinsville, IN 46151
MLS# 22120796Listed by: THE STEWART HOME GROUP - Open Sun, 1am to 4pm
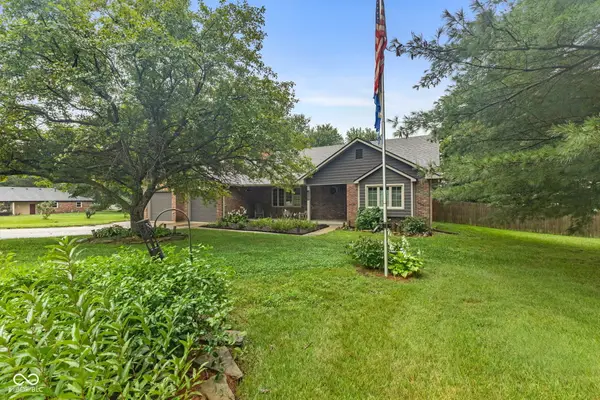 $360,000Pending3 beds 2 baths1,563 sq. ft.
4255 Egbert Road, Martinsville, IN 46151
MLS# 22119315Listed by: FATHOM REALTY - New
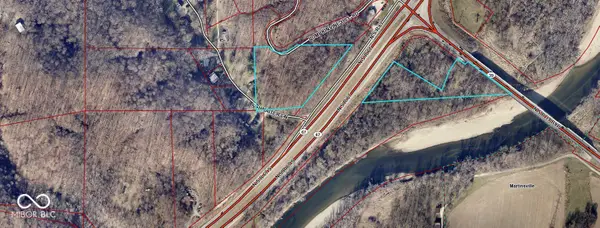 $145,000Active18.38 Acres
0 Pumpkinvine Hill Road, Martinsville, IN 46151
MLS# 22120732Listed by: BENNETT REALTY


Protect your home and budget from life's surprises with an Assurant Home Warranty, backed by a partner that supports you through every step of homeownership. Explore Plans.
© 2023 - 2026 ERA Franchise Systems LLC. All rights reserved. ERA Franchise Systems LLC fully supports the principles of the Fair Housing Act and the Equal Opportunity Act. ERA, ERA Real Estate powered, and their respective logos are registered service marks of ERA Franchise Systems LLC. Each office is independently owned and operated.