
955 Plaza Drive, Martinsville, IN 46151
Local realty services provided by:Schuler Bauer Real Estate ERA Powered
955 Plaza Drive,Martinsville, IN 46151
$199,900
- 2 Beds
- 1 Baths
- 1,172 sq. ft.
- Condominium
- Active
Listed by: julie jennings
Office: jennings real estate, llc.
MLS#:22128873
Source:IN_MIBOR | Licensed in Indiana
Price summary
- Price:$199,900
- Price per sq. ft.:$170.56
About this home
Enjoy maintenance free living! This 55+ condominium community offers privacy, independence and convenience as you enjoy the luxury of ample living space, lots of storage and a compact design where you can relax, entertain or pursue your hobbies. This home features an open floor plan where living, dining and kitchen flow seamlessly and the bedrooms and sunroom give you plenty of privacy. A convenient bath with walk in shower and laundry/mechanical room round out this conveniently located condominium. Your attached 1-C garage shelters you from the weather as you come and go. Exterior maintenance and lawncare are covered by the monthly HOA dues so you can enjoy a nicely landscaped and spacious yard with no worries.
Contact an agent
Home facts
- Year built:1995
- Subdivision & Development:West Plaza Dr Condominium
- Listing ID #:22128873
- Added:2 day(s) ago
- Updated:October 02, 2026 at 05:03 PM
Rooms and interior
- Bedrooms:2
- Total bathrooms:1
- Full bathrooms:1
- Dining Description:Dining Combo/Kitchen
- Kitchen Description:Dishwasher, Disposal, Electric Oven, Microwave Hood, Refrigerator
- Living area:1,172 sq. ft.
Heating and cooling
- Cooling:Central Electric
- Heating:Electric, Forced Air
- Central air:Yes
Structure and exterior
- Year built:1995
- Building area:1,172 sq. ft.
- Lot area:0.04 Acres
- Architectural Style:Bungalow
- Construction Materials:Brick, Vinyl Siding
- Foundation Description:Slab
Schools
- High school:Martinsville High School
Utilities
- Water:Public Water
Finances and disclosures
- Price:$199,900
- Price per sq. ft.:$170.56
Features and amenities
- Appliances:Refrigerator
- Laundry features:Dryer
- Amenities:Attic Access, Wood Work Stained
Parking
- Garage:Yes
- Garage spaces:1
New listings near 955 Plaza Drive
- New
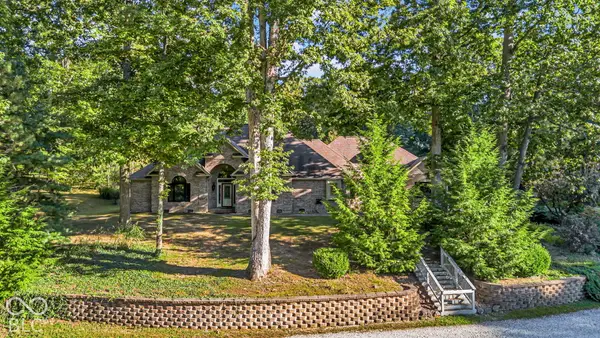 $649,900Active4 beds 3 baths3,473 sq. ft.
6545 W Twin Lakes Drive, Martinsville, IN 46151
MLS# 22129028Listed by: F.C. TUCKER COMPANY - New
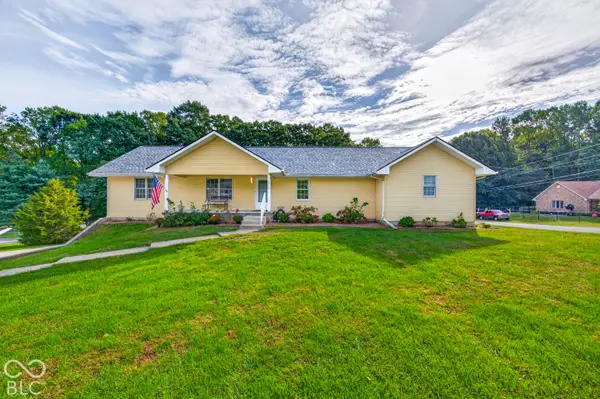 $485,000Active3 beds 3 baths3,292 sq. ft.
3598 E Rembrandt Drive, Martinsville, IN 46151
MLS# 22129400Listed by: CARPENTER, REALTORS - Open Sun, 11am to 1pmNew
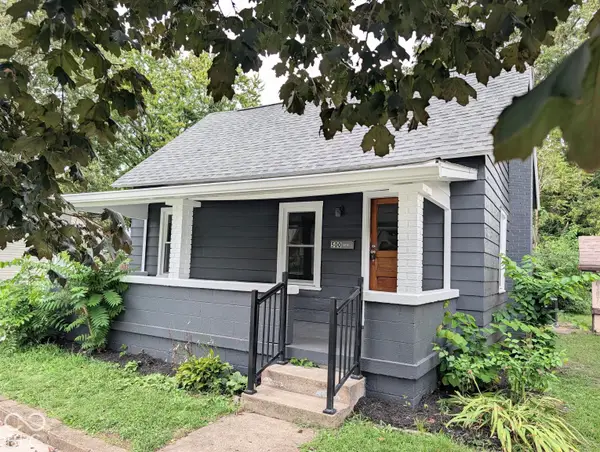 $179,900Active3 beds 1 baths946 sq. ft.
500 W Pike Street, Martinsville, IN 46151
MLS# 22126261Listed by: NEW START HOME REALTY, LLC - New
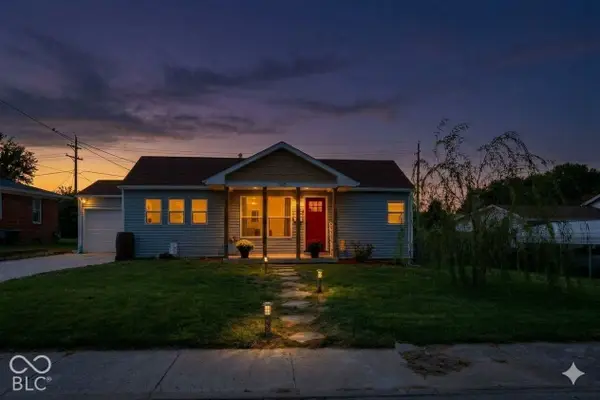 $185,000Active3 beds 1 baths1,010 sq. ft.
760 S Marion Street, Martinsville, IN 46151
MLS# 22128693Listed by: F.C. TUCKER COMPANY - New
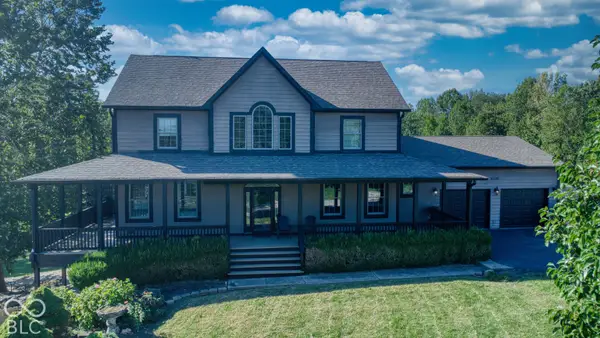 $620,000Active3 beds 4 baths3,472 sq. ft.
4590 Turkey Track Road, Martinsville, IN 46151
MLS# 22128808Listed by: NEW START HOME REALTY, LLC 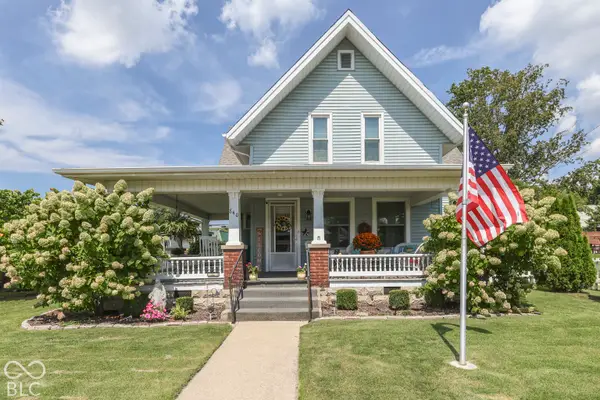 $324,900Pending4 beds 2 baths1,906 sq. ft.
840 E Washington Street, Martinsville, IN 46151
MLS# 22128664Listed by: KELLER WILLIAMS INDY METRO PARTNERS- Open Sat, 2 to 4pmNew
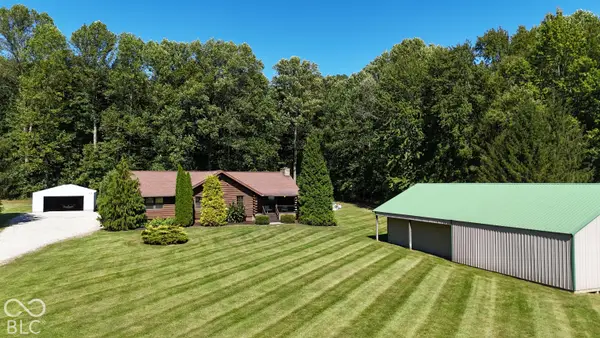 $550,000Active3 beds 2 baths1,860 sq. ft.
1272 Centerwood Drive, Martinsville, IN 46151
MLS# 22128500Listed by: JANKO REALTY GROUP - New
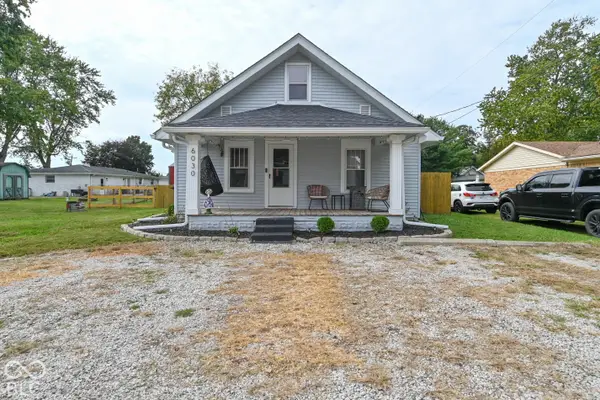 $215,000Active2 beds 1 baths988 sq. ft.
6030 Clay Street, Martinsville, IN 46151
MLS# 22127104Listed by: BRICK & IVY REALTY - Open Sat, 3 to 5pmNew
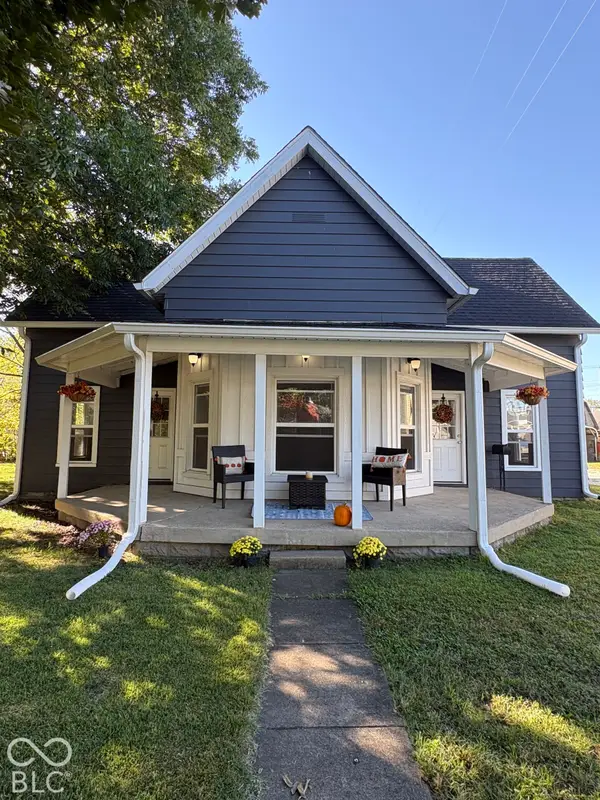 $225,000Active2 beds 2 baths1,135 sq. ft.
639 W Morgan Street, Martinsville, IN 46151
MLS# 22127453Listed by: THE MODGLIN GROUP


Protect your home and budget from life's surprises with an Assurant Home Warranty, backed by a partner that supports you through every step of homeownership. Explore Plans.
© 2023 - 2026 ERA Franchise Systems LLC. All rights reserved. ERA Franchise Systems LLC fully supports the principles of the Fair Housing Act and the Equal Opportunity Act. ERA, ERA Real Estate powered, and their respective logos are registered service marks of ERA Franchise Systems LLC. Each office is independently owned and operated.