
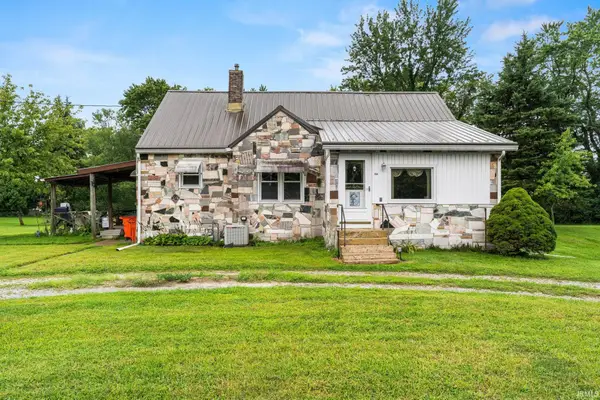
518 S Illinois Street, Monticello, IN 47960
Local realty services provided by:ERA First Advantage Realty, Inc.
Listed by: garrett criswell
Office: raeco realty
MLS#:202634259
Source:Indiana Regional MLS
Price summary
- Price:$199,900
- Price per sq. ft.:$126.36
About this home
This 3-bedroom, 2-bath home with a bonus room downstairs offers a great combination of original character and fresh updates throughout. Inside, you’ll find beautiful original hardwood floors, a real wood-burning fireplace, a freshly painted interior, and an updated kitchen featuring painted cabinets, new countertops, and a pantry for additional storage. Both bathrooms have been refreshed with new vanities, new flooring, and fresh caulking. Additional improvements include a new roof on both the house and garage, new garage siding, a new garage door, and a new front door. The garage is shared with the neighbor but a wall separates the two! Outside, enjoy a fenced-in backyard and back deck with plenty of space to relax or entertain. With so many updates already completed, this home is ready for its next owner!
Contact an agent
Home facts
- Year built:1937
- Subdivision & Development:None
- Listing ID #:202634259
- Added:1 day(s) ago
- Updated:August 22, 2026 at 03:37 PM
Rooms and interior
- Bedrooms:3
- Total bathrooms:2
- Full bathrooms:2
- Rooms Total:8
- Dining Description:Main Level
- Kitchen Description:Microwave, On Main Level, Range-Gas, Refrigerator
- Basement Description:Partial Basement
- Living area:1,582 sq. ft.
Heating and cooling
- Cooling:Central Air
- Heating:Forced Air, Gas
Structure and exterior
- Year built:1937
- Building area:1,582 sq. ft.
- Lot area:0.15 Acres
- Lot Features:Level
- Architectural Style:Two Story
- Construction Materials:Wood
- Levels:2 Stories
Schools
- High school:Twin Lakes
- Middle school:Twin Lakes
- Elementary school:Twin Lakes
Utilities
- Water:City
- Sewer:City
Finances and disclosures
- Price:$199,900
- Price per sq. ft.:$126.36
- Tax amount:$1,421
Features and amenities
- Laundry features:In Basement
Parking
- Parking description:Detached
- Garage spaces:1
New listings near 518 S Illinois Street
- New
 $204,900Active2 beds 1 baths1,088 sq. ft.
713 Hanawalt Street, Monticello, IN 47960
MLS# 202634433Listed by: REDLOW GROUP - New
 $275,000Active3 beds 2 baths1,853 sq. ft.
806 N Pine Lane, Monticello, IN 47960
MLS# 202634395Listed by: REAL ESTATE NETWORK L.L.C - New
 $64,900Active0.35 Acres
2001 Deepwater (lot 24) Loop, Monticello, IN 47960
MLS# 202634317Listed by: REAL ESTATE NETWORK L.L.C - New
 $62,900Active0.28 Acres
2013 Deepwater (lot 22) Loop, Monticello, IN 47960
MLS# 202634318Listed by: REAL ESTATE NETWORK L.L.C - New
 $189,900Active2 beds 1 baths1,204 sq. ft.
517 W Jefferson Street, Monticello, IN 47960
MLS# 202633957Listed by: REAL ESTATE NETWORK L.L.C - New
 $39,900Active0.2 Acres
10892 N Lower Lakeshore Drive, Monticello, IN 47960
MLS# 202633847Listed by: LAFAYETTE LISTING REALTY LLC  $142,750Pending3 beds 2 baths1,976 sq. ft.
566 S Main Street, Monticello, IN 47960
MLS# 202633815Listed by: REDLOW GROUP $230,000Pending3 beds 2 baths1,484 sq. ft.
11490 W 1200, Monticello, IN 47960
MLS# 202633684Listed by: @PROPERTIES- New
 $179,900Active2 beds 1 baths912 sq. ft.
618 East Street, Monticello, IN 47960
MLS# 202633548Listed by: VOGEL REAL ESTATE


Protect your home and budget from life's surprises with an Assurant Home Warranty, backed by a partner that supports you through every step of homeownership. Explore Plans.
© 2023 - 2026 ERA Franchise Systems LLC. All rights reserved. ERA Franchise Systems LLC fully supports the principles of the Fair Housing Act and the Equal Opportunity Act. ERA, ERA Real Estate powered, and their respective logos are registered service marks of ERA Franchise Systems LLC. Each office is independently owned and operated.