
566 S Main Street, Monticello, IN 47960
Local realty services provided by:ERA First Advantage Realty, Inc.
Listed by: paula brooks
Office: redlow group
MLS#:202633815
Source:Indiana Regional MLS
Price summary
- Price:$142,750
- Price per sq. ft.:$49.63
About this home
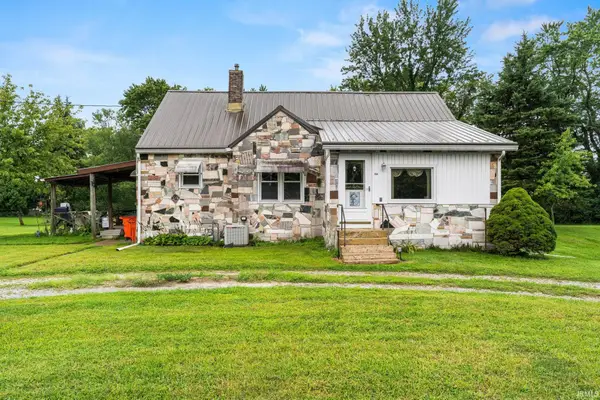
Historic Charm Meets Modern Updates in Downtown Monticello! This 3-bedroom, 1.5-bath home, built in 1922, offers the character and craftsmanship of an older home with an impressive list of updates. Original wood flooring, beautiful woodwork, trim, and doors add warmth and timeless appeal throughout, while numerous improvements made in 2021–2022 provide modern comfort and convenience. Updates include a new tankless boiler heating system, 3-zone Fujitsu cooling system, all-new windows thoughtfully designed to resemble the originals, RO in kitchen, water softener, hot water heater, updated electrical panel with new outlets throughout, and a new sewer line from the home to the main line. The kitchen features chestnut oak cabinetry, quartz countertops, and a subway tile backsplash, while the main bathroom offers a new shower surround. Gutters and gutter guards have also been installed. The roof is approximately 12 years old and carries a 50-year warranty. Outside, you'll find a 1-car garage and a separate storage building. Located in the heart of downtown Monticello, this home offers convenient access to local shops, restaurants, and community amenities. So much of the hard work has already been done, leaving an opportunity to add your own personal touches and bring this charming home to life. This is an estate sale and the property is being sold AS IS....
Contact an agent
Home facts
- Year built:1922
- Subdivision & Development:None
- Listing ID #:202633815
- Added:2 day(s) ago
- Updated:August 22, 2026 at 08:08 AM
Rooms and interior
- Bedrooms:3
- Total bathrooms:2
- Full bathrooms:1
- Rooms Total:10
- Dining Description:Main Level
- Kitchen Description:On Main Level, Range/Oven Hookup
- Basement Description:Full Basement
- Living area:1,976 sq. ft.
Heating and cooling
- Cooling:Multiple Cooling Units
- Heating:Gas, Radiant
Structure and exterior
- Roof:Asphalt
- Year built:1922
- Building area:1,976 sq. ft.
- Lot area:0.24 Acres
- Lot Features:Level
- Architectural Style:Two Story
- Construction Materials:Brick
- Levels:2 Stories
Schools
- High school:Twin Lakes
- Middle school:Twin Lakes
- Elementary school:Twin Lakes
Utilities
- Water:City
- Sewer:City
Finances and disclosures
- Price:$142,750
- Price per sq. ft.:$49.63
- Tax amount:$1,779
Features and amenities
- Laundry features:Dryer Hook Up Gas/Electric
Parking
- Parking description:Detached
- Garage spaces:1
New listings near 566 S Main Street
- New
 $204,900Active2 beds 1 baths1,088 sq. ft.
713 Hanawalt Street, Monticello, IN 47960
MLS# 202634433Listed by: REDLOW GROUP - New
 $275,000Active3 beds 2 baths1,853 sq. ft.
806 N Pine Lane, Monticello, IN 47960
MLS# 202634395Listed by: REAL ESTATE NETWORK L.L.C - New
 $64,900Active0.35 Acres
2001 Deepwater (lot 24) Loop, Monticello, IN 47960
MLS# 202634317Listed by: REAL ESTATE NETWORK L.L.C - New
 $62,900Active0.28 Acres
2013 Deepwater (lot 22) Loop, Monticello, IN 47960
MLS# 202634318Listed by: REAL ESTATE NETWORK L.L.C - New
 $199,900Active3 beds 2 baths1,582 sq. ft.
518 S Illinois Street, Monticello, IN 47960
MLS# 202634259Listed by: RAECO REALTY - New
 $189,900Active2 beds 1 baths1,204 sq. ft.
517 W Jefferson Street, Monticello, IN 47960
MLS# 202633957Listed by: REAL ESTATE NETWORK L.L.C - New
 $39,900Active0.2 Acres
10892 N Lower Lakeshore Drive, Monticello, IN 47960
MLS# 202633847Listed by: LAFAYETTE LISTING REALTY LLC  $230,000Pending3 beds 2 baths1,484 sq. ft.
11490 W 1200, Monticello, IN 47960
MLS# 202633684Listed by: @PROPERTIES- New
 $179,900Active2 beds 1 baths912 sq. ft.
618 East Street, Monticello, IN 47960
MLS# 202633548Listed by: VOGEL REAL ESTATE


Protect your home and budget from life's surprises with an Assurant Home Warranty, backed by a partner that supports you through every step of homeownership. Explore Plans.
© 2023 - 2026 ERA Franchise Systems LLC. All rights reserved. ERA Franchise Systems LLC fully supports the principles of the Fair Housing Act and the Equal Opportunity Act. ERA, ERA Real Estate powered, and their respective logos are registered service marks of ERA Franchise Systems LLC. Each office is independently owned and operated.