
1325 W Mackey Ferry Road, Mount Vernon, IN 47620
Local realty services provided by:ERA First Advantage Realty, Inc.
Listed by:
 Chad Morgan(812) 618 - 2593ERA First Advantage Realty, Inc.
Office: era first advantage realty, inc
MLS#:202628323
Source:Indiana Regional MLS
Price summary
- Price:$45,870
- Price per sq. ft.:$40.66
About this home
Home needs TLC. Sold as is where is with any and all defects. Buyer must agree to keep or dispose of any tangible personal property and debris remaining at the Real Estate. Seller can convey Property by a general Warranty Deed or Quitclaim deed. Broker has an interest in the real estate company that owns the property.
Contact an agent
Home facts
- Year built:1985
- Listing ID #:202628323
- Added:2 day(s) ago
- Updated:July 18, 2026 at 03:30 PM
Rooms and interior
- Bedrooms:3
- Total bathrooms:1
- Full bathrooms:1
- Rooms Total:5
- Flooring:Carpet
- Basement Description:Crawl
- Living area:1,128 sq. ft.
Heating and cooling
- Cooling:Central Air
- Heating:Gas
Structure and exterior
- Roof:Shingle
- Year built:1985
- Building area:1,128 sq. ft.
- Lot area:0.51 Acres
- Lot Features:Level
- Architectural Style:One Story, Ranch
- Construction Materials:Aluminum, Brick
- Levels:1 Story
Schools
- High school:Mount Vernon
- Middle school:Mount Vernon
- Elementary school:West
Utilities
- Water:City
Finances and disclosures
- Price:$45,870
- Price per sq. ft.:$40.66
- Tax amount:$2,029
Parking
- Parking description:Attached, Gravel Driveway, Off Street Parking
- Garage spaces:2
New listings near 1325 W Mackey Ferry Road
- Open Sat, 10 to 11:30amNew
 $619,000Active3 beds 2 baths2,580 sq. ft.
7965 W Franklin Road, Mount Vernon, IN 47620
MLS# 202628891Listed by: DAUBY REAL ESTATE - New
 $339,900Active3 beds 2 baths1,792 sq. ft.
9000 Old Hwy 62, Mount Vernon, IN 47620
MLS# 202628919Listed by: F.C. TUCKER/SHRODE - Open Sun, 12:30 to 2pmNew
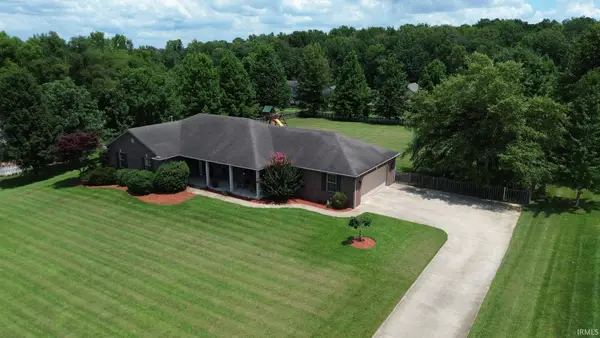 $369,900Active3 beds 2 baths1,849 sq. ft.
5108 Aaron Street, Mount Vernon, IN 47620
MLS# 202628814Listed by: BERKSHIRE HATHAWAY HOMESERVICES INDIANA REALTY - New
 $182,500Active3 beds 2 baths1,816 sq. ft.
328 W Sixth Street, Mount Vernon, IN 47620
MLS# 202628675Listed by: F.C. TUCKER/SHRODE - New
 $240,000Active3 beds 2 baths1,667 sq. ft.
1208 Dereham Drive, Mount Vernon, IN 47620
MLS# 202628426Listed by: KEY ASSOCIATES SIGNATURE REALTY - New
 $220,000Active3 beds 1 baths2,048 sq. ft.
4125 Oliver Springfield Road, Mount Vernon, IN 47620
MLS# 202628342Listed by: CATANESE REAL ESTATE  Listed by ERA$35,000Pending0.2 Acres
310 Melody Lane, Mount Vernon, IN 47620
MLS# 202628125Listed by: ERA FIRST ADVANTAGE REALTY, INC- New
 $169,000Active4 beds 3 baths1,728 sq. ft.
703 College Avenue, Mount Vernon, IN 47620
MLS# 202628034Listed by: KERI HIR - Open Sun, 1 to 4pmNew
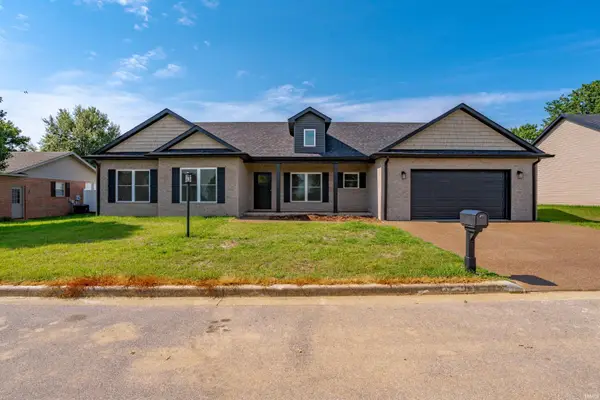 Listed by ERA$384,900Active3 beds 3 baths1,958 sq. ft.
306 Sunset Drive, Mount Vernon, IN 47620
MLS# 202627679Listed by: ERA FIRST ADVANTAGE REALTY, INC


Protect your home and budget from life's surprises with an Assurant Home Warranty, backed by a partner that supports you through every step of homeownership. Explore Plans.
© 2023 - 2026 ERA Franchise Systems LLC. All rights reserved. ERA Franchise Systems LLC fully supports the principles of the Fair Housing Act and the Equal Opportunity Act. ERA, ERA Real Estate powered, and their respective logos are registered service marks of ERA Franchise Systems LLC. Each office is independently owned and operated.