
2808 W Meadowcrest Lane, Muncie, IN 47303
Local realty services provided by:ERA First Advantage Realty, Inc.
2808 W Meadowcrest Lane,Muncie, IN 47303
$187,500
- 3 Beds
- 1 Baths
- - sq. ft.
- Single family
- Sold
Listed by: jessica waymireCell: 765-729-1871
Office: remax one
MLS#:202627649
Source:Indiana Regional MLS
Sorry, we are unable to map this address
Price summary
- Price:$187,500
About this home
Fresh updates make this home move-in ready! Featuring new carpet, fresh paint throughout, and a metal roof that's approximately 5 years old, this home offers a clean, inviting interior with a neutral palette ready for your personal style. The functional layout provides comfortable living spaces, 2 car attached garage, as well as a pole barn. This just over a hlaf acre lot provides ample space for creativity and enjoying the outdoor space.
Contact an agent
Home facts
- Year built:1976
- Subdivision & Development:Wheeling Meadow
- Listing ID #:202627649
- Added:43 day(s) ago
- Updated:August 23, 2026 at 07:17 AM
Rooms and interior
- Bedrooms:3
- Total bathrooms:1
- Full bathrooms:1
- Rooms Total:7
- Kitchen Description:Dishwasher, Microwave, On Main Level, Oven-Gas, Refrigerator
- Basement Description:Slab
Heating and cooling
- Cooling:Central Air
- Heating:Gas
Structure and exterior
- Year built:1976
- Lot Features:Level
- Architectural Style:One Story
- Construction Materials:Vinyl
- Exterior Features:Deck Open
- Levels:1 Story
Schools
- High school:Delta
- Middle school:Delta
- Elementary school:Royerton
Utilities
- Water:Well
- Sewer:City
Finances and disclosures
- Price:$187,500
- Tax amount:$580
Features and amenities
- Amenities:Garage Door Opener
Parking
- Parking description:Attached
- Garage spaces:2
New listings near 2808 W Meadowcrest Lane
- New
 $239,900Active3 beds 2 baths1,556 sq. ft.
3605 W Torquay Road, Muncie, IN 47304
MLS# 202634477Listed by: COLDWELL BANKER REAL ESTATE GROUP - New
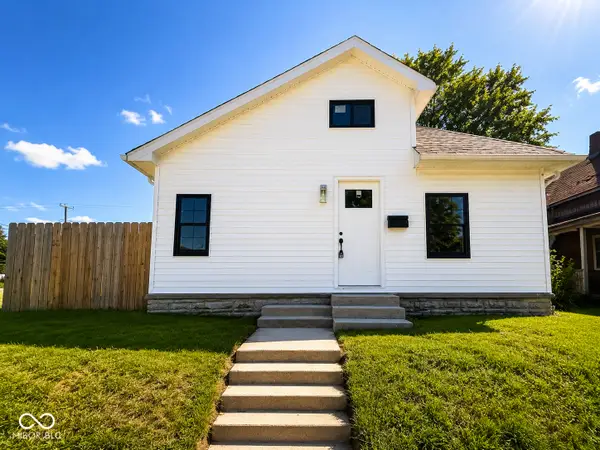 $124,999Active2 beds 1 baths1,200 sq. ft.
1227 W 13th Street, Muncie, IN 47302
MLS# 22121720Listed by: @PROPERTIES - New
 $275,000Active3 beds 2 baths2,106 sq. ft.
959 W Cr 500 S Road, Muncie, IN 47302
MLS# 202634300Listed by: RE/MAX REAL ESTATE GROUPS - New
 $699,900Active4 beds 4 baths4,277 sq. ft.
3101 E Brenwick Lane, Muncie, IN 47304
MLS# 202634311Listed by: LEADING HOME REALTY - New
 $45,000Active-- beds 1 baths384 sq. ft.
951 W Cr 500 S Street, Muncie, IN 47302
MLS# 202634292Listed by: RE/MAX REAL ESTATE GROUPS - New
 $92,900Active2 beds 1 baths858 sq. ft.
1906 E 24th Street, Muncie, IN 47302
MLS# 202634249Listed by: TARTER REALTY AUCTION AND APPRAISAL COMPANY - New
 $324,900Active2 beds 2 baths2,153 sq. ft.
5404 Wentworth Lane, Muncie, IN 47304
MLS# 22121525Listed by: UNITED REAL ESTATE INDPLS - New
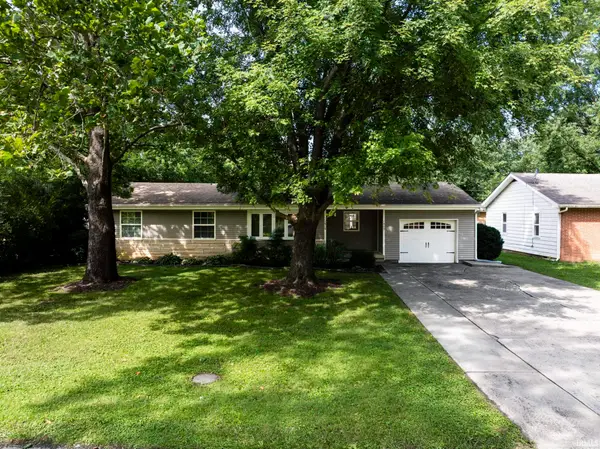 $165,000Active3 beds 2 baths1,188 sq. ft.
1909 N Riley Road, Muncie, IN 47304
MLS# 202634132Listed by: COLDWELL BANKER REAL ESTATE GROUP - New
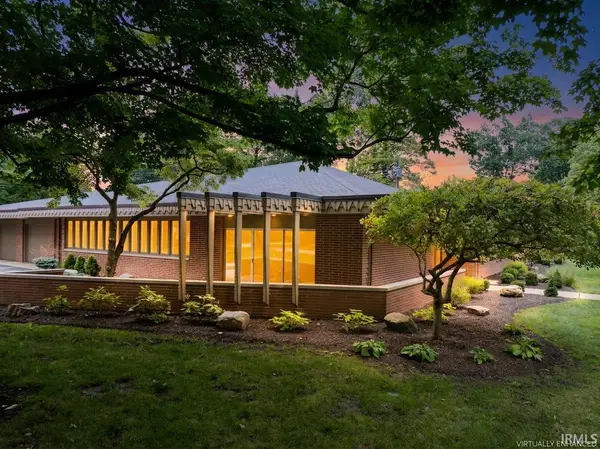 $450,000Active4 beds 4 baths3,317 sq. ft.
3410 W University Avenue, Muncie, IN 47304
MLS# 202634146Listed by: RE/MAX REAL ESTATE GROUPS - New
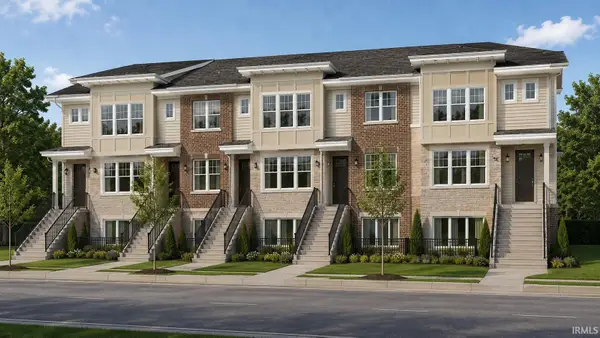 $564,000Active2 beds 4 baths1,990 sq. ft.
1581 W North Street, Muncie, IN 47304
MLS# 202634078Listed by: COLDWELL BANKER REAL ESTATE GROUP


Protect your home and budget from life's surprises with an Assurant Home Warranty, backed by a partner that supports you through every step of homeownership. Explore Plans.
© 2023 - 2026 ERA Franchise Systems LLC. All rights reserved. ERA Franchise Systems LLC fully supports the principles of the Fair Housing Act and the Equal Opportunity Act. ERA, ERA Real Estate powered, and their respective logos are registered service marks of ERA Franchise Systems LLC. Each office is independently owned and operated.