
3100 E Sunset Drive, Muncie, IN 47303
Local realty services provided by:Schuler Bauer Real Estate ERA Powered
3100 E Sunset Drive,Muncie, IN 47303
$229,900
- 3 Beds
- 2 Baths
- 1,792 sq. ft.
- Single family
- Pending
Listed by: brad taflinger
Office: taflinger real estate group
MLS#:22120960
Source:IN_MIBOR | Licensed in Indiana
Price summary
- Price:$229,900
- Price per sq. ft.:$128.29
About this home
Classic Brick Ranch in the Royerton/Delta School District! This well-maintained 3-bedroom, 2-bath brick ranch has been lovingly cared for by the same owner for nearly 60 years and offers a wonderful combination of updates, comfort and functionality. Recent improvements include new dimensional shingle roof, new central air, 90+ high-efficiency gas furnace, new gutter system and vinyl replacement windows. The spacious family room features a cathedral ceiling and gas-log fireplace, creating a comfortable gathering space. The home also offers a pantry, covered front porch and a three-season room for additional living or entertaining space. Attached garage includes workshop space, while the extra-wide driveway provides convenient parking for a boat, RV or additional vehicles. Located approximately one mile from Royerton Elementary and within the Delta school district, with convenient access to Muncie and surrounding areas. A well-cared-for home with a lot to offer and ready for its next chapter!...
Contact an agent
Home facts
- Year built:1965
- Subdivision & Development:Oaklawn
- Listing ID #:22120960
- Added:48 day(s) ago
- Updated:October 06, 2026 at 08:46 AM
Rooms and interior
- Bedrooms:3
- Total bathrooms:2
- Full bathrooms:2
- Dining Description:Dining Combo/Kitchen
- Kitchen Description:Dishwasher, Electric Oven, Refrigerator
- Living area:1,792 sq. ft.
Heating and cooling
- Cooling:Central Electric
- Heating:Forced Air
- Central air:Yes
Structure and exterior
- Year built:1965
- Building area:1,792 sq. ft.
- Lot area:0.44 Acres
- Architectural Style:Ranch
- Construction Materials:Brick
- Foundation Description:Slab
Finances and disclosures
- Price:$229,900
- Price per sq. ft.:$128.29
Features and amenities
- Appliances:Refrigerator, Washer, Water Heater, Water Softener Owned
- Laundry features:Dryer, Washer
- Amenities:Attic Pull Down Stairs, Wood Work Stain/Painted
Parking
- Garage:Yes
- Garage spaces:2
New listings near 3100 E Sunset Drive
- New
 $189,500Active3 beds 2 baths1,459 sq. ft.
2204 W Purdue Avenue, Muncie, IN 47304
MLS# 202641243Listed by: RE/MAX REAL ESTATE GROUPS - New
 $99,900Active6 beds 2 baths2,745 sq. ft.
2806 S Jefferson Street, Muncie, IN 47302
MLS# 202641252Listed by: RE/MAX REAL ESTATE SOLUTIONS - New
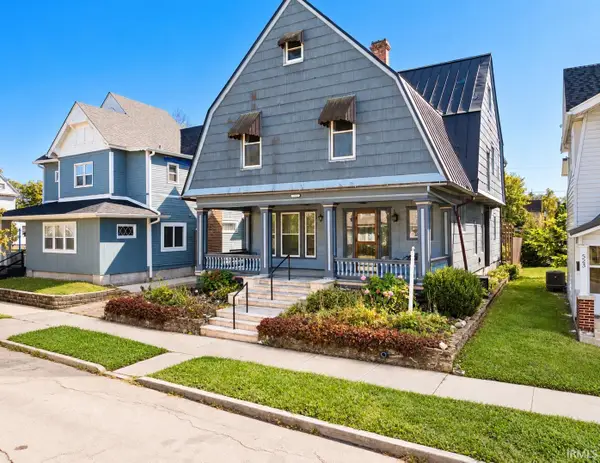 $249,900Active5 beds 3 baths3,434 sq. ft.
519 W Charles Street, Muncie, IN 47305
MLS# 202641214Listed by: NEXTHOME ELITE REAL ESTATE - Open Sun, 2 to 4pmNew
 $499,900Active4 beds 4 baths4,274 sq. ft.
209 N Copperwood Court, Muncie, IN 47304
MLS# 202641194Listed by: F.C. TUCKER MUNCIE, REALTORS - New
 $144,900Active3 beds 2 baths1,032 sq. ft.
2413 N Buckles Street, Muncie, IN 47303
MLS# 202641173Listed by: F.C. TUCKER MUNCIE, REALTORS - New
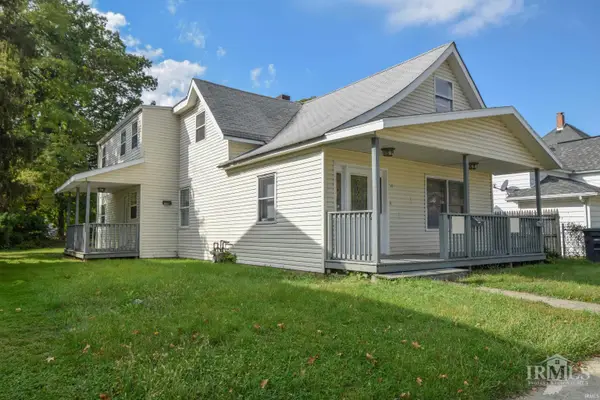 $229,900Active6 beds 4 baths2,744 sq. ft.
107 S Dicks Street, Muncie, IN 47303
MLS# 202641167Listed by: RE/MAX REAL ESTATE GROUPS - New
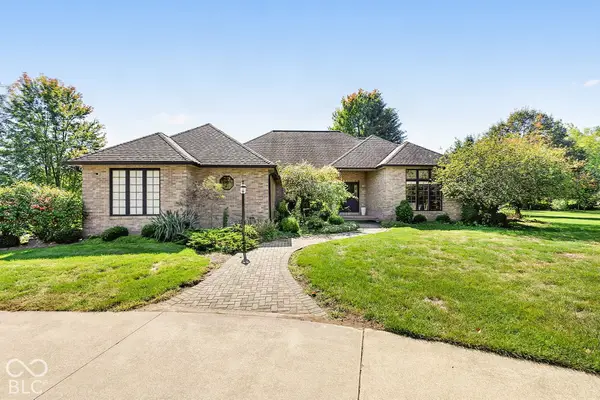 $550,000Active3 beds 3 baths2,905 sq. ft.
5771 S Burlington Drive, Muncie, IN 47302
MLS# 22123352Listed by: F.C. TUCKER COMPANY - New
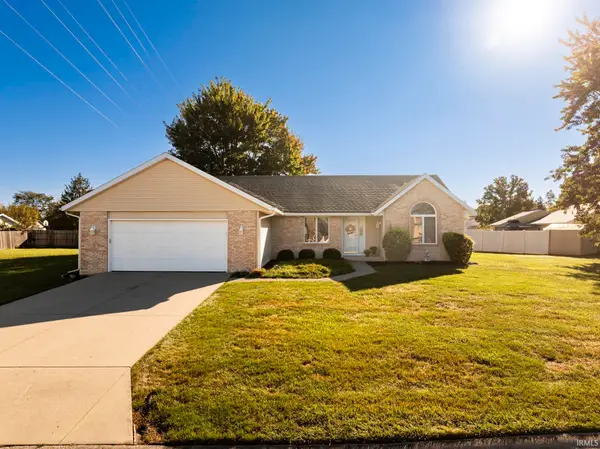 $255,000Active3 beds 2 baths1,664 sq. ft.
5414 N Vista View Drive, Muncie, IN 47304
MLS# 202641104Listed by: NEXTHOME ELITE REAL ESTATE - Open Sat, 1 to 3pmNew
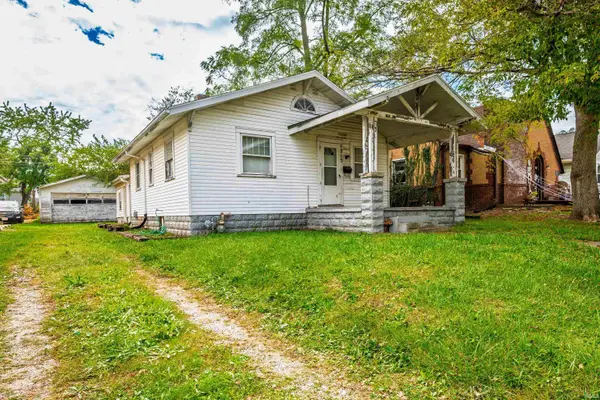 $70,000Active3 beds 1 baths1,104 sq. ft.
1213 W Abbott Street, Muncie, IN 47303
MLS# 202641055Listed by: RE/MAX REAL ESTATE GROUPS - New
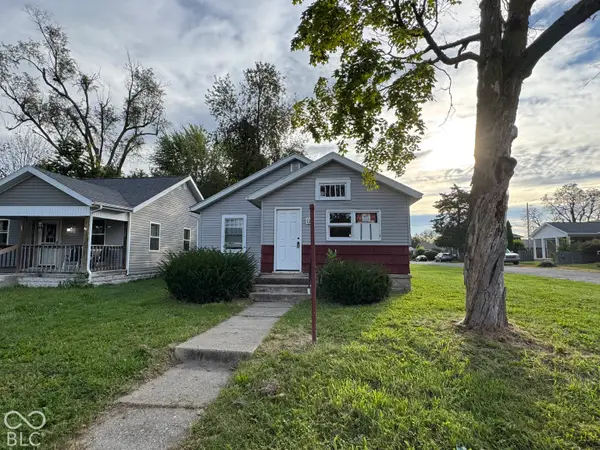 $59,900Active2 beds 1 baths3,126 sq. ft.
1226 S Beacon, Muncie, IN 47302
MLS# 22129253Listed by: HIGHGARDEN REAL ESTATE


Protect your home and budget from life's surprises with an Assurant Home Warranty, backed by a partner that supports you through every step of homeownership. Explore Plans.
© 2023 - 2026 ERA Franchise Systems LLC. All rights reserved. ERA Franchise Systems LLC fully supports the principles of the Fair Housing Act and the Equal Opportunity Act. ERA, ERA Real Estate powered, and their respective logos are registered service marks of ERA Franchise Systems LLC. Each office is independently owned and operated.