
1011 Canyon Road, New Albany, IN 47150
Local realty services provided by:Schuler Bauer Real Estate ERA Powered
1011 Canyon Road,New Albany, IN 47150
$950,000
- 6 Beds
- 5 Baths
- 4,482 sq. ft.
- Single family
- Active
Upcoming open houses
- Sun, Sep 2702:00 pm - 04:00 pm
Listed by: kendall schneider
Office: lopp real estate brokers
MLS#:2026012057
Source:IN_SIRA
Price summary
- Price:$950,000
- Price per sq. ft.:$211.96
- Monthly HOA dues:$200
About this home
Some features can be added. This view can’t. Set on 1.32 acres in the prestigious gated community of Canyonlands, 1011 Canyon Road offers sweeping views of the Louisville skyline with convenient interstate and Louisville access. Offered at its recently appraised value, this home features nearly 4,500 finished sq. ft., 6 bedrooms plus a 7th non-conforming bedroom/flex space currently used as a gym, 4.5 baths, a 3-car garage, heated saltwater pool and hot tub with automatic cover, outdoor kitchen, fire pit and expansive composite decking.
Inside, soaring ceilings, walls of windows and custom details make an immediate impression. The main level offers a refreshed kitchen and oversized first-floor primary suite. The finished walkout lower level features 9-ft ceilings, a wet bar, additional bedrooms and generous entertaining space.
Outside, spend summer days in the heated saltwater pool, entertain from the outdoor kitchen, gather around the fire pit, unwind in the hot tub, or watch the Louisville skyline glow from the deck. When Thunder Over Louisville arrives, enjoy a view few homes can offer.
Updates include a newer roof, furnace and A/C, remodeled bathrooms, flooring, paint, kitchen updates, composite decking and numerous custom enhancements. FLOYD COUNTY SCHOOLS!
Homes can be renovated. Pools can be added. But this view? You can’t build it....
Contact an agent
Home facts
- Year built:2003
- Subdivision & Development:Canyon lands
- Listing ID #:2026012057
- Added:1 day(s) ago
- Updated:September 25, 2026 at 05:55 PM
Rooms and interior
- Bedrooms:6
- Total bathrooms:5
- Full bathrooms:4
- Half bathrooms:1
- Bathrooms Description:Garden Tub/Roman Tub
- Kitchen Description:Dishwasher, Disposal, Eat-in Kitchen, Kitchen Island, Microwave, Oven, Range, Refrigerator
- Bedroom Description:Main Level Primary
- Basement:Yes
- Basement Description:Unfinished, Walk-Out Access
- Living area:4,482 sq. ft.
Heating and cooling
- Cooling:Central Air
- Heating:Forced Air
- Central air:Yes
Structure and exterior
- Year built:2003
- Building area:4,482 sq. ft.
- Lot area:1.32 Acres
- Lot Features:Corner Lot, Dead End
- Architectural Style:One and One Half Story
- Construction Materials:Brick, Frame, Stone
- Exterior Features:Balcony, Deck, Hot Tub/Spa, Landscape Lights, Landscaping
- Foundation Description:Brick/Mortar
- Levels:One and One Half
Utilities
- Water:Not Connected, Public
- Sewer:Septic Tank
Finances and disclosures
- Price:$950,000
- Price per sq. ft.:$211.96
- Tax amount:$3,990
Features and amenities
- Appliances:Dishwasher, Disposal, Dryer, Gas Grill Connection, Microwave, Oven, Range, Refrigerator, Washer, Water Softener
- Laundry features:Dryer, Laundry Room, Main Level, Washer
- Amenities:Bookcases, Ceiling Fans, Clubhouse, Home Office, Security Gate, Vaulted Ceiling, Walk-In Closet(s)
- Pool features:In Ground, Pool
Parking
- Parking description:Attached, Garage, Garage Door Opener
- Garage:Yes
- Garage spaces:3
New listings near 1011 Canyon Road
- New
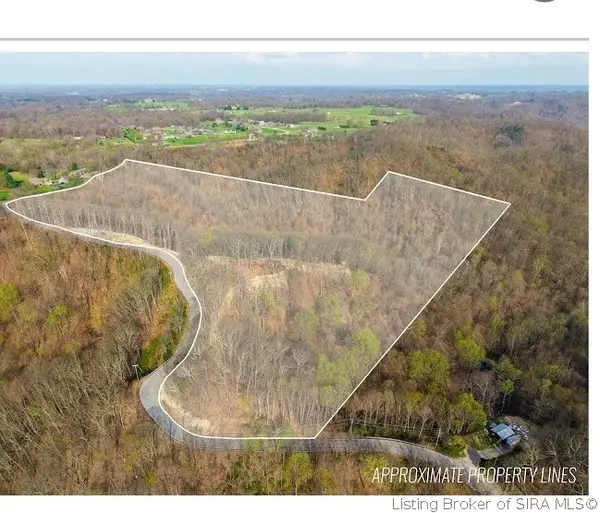 $250,000Active23 Acres
N Skyline Drive, New Albany, IN 47150
MLS# 2026012009Listed by: RE/MAX PLUS - New
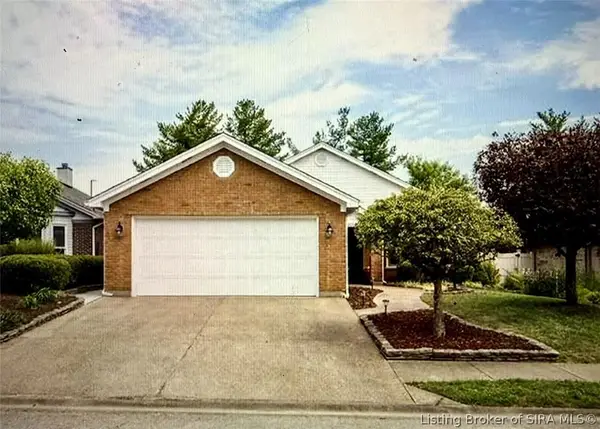 $310,900Active2 beds 2 baths2,138 sq. ft.
3214 Slate Creek Court, New Albany, IN 47150
MLS# 2026012059Listed by: LOPP REAL ESTATE BROKERS - New
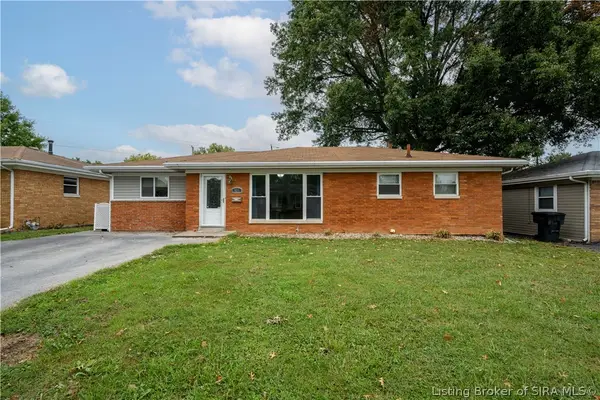 Listed by ERA$224,900Active2 beds 2 baths2,176 sq. ft.
411 Wedgewood Drive, New Albany, IN 47150
MLS# 2026012076Listed by: SCHULER BAUER REAL ESTATE SERVICES ERA POWERED (N - Open Sun, 2 to 4pmNew
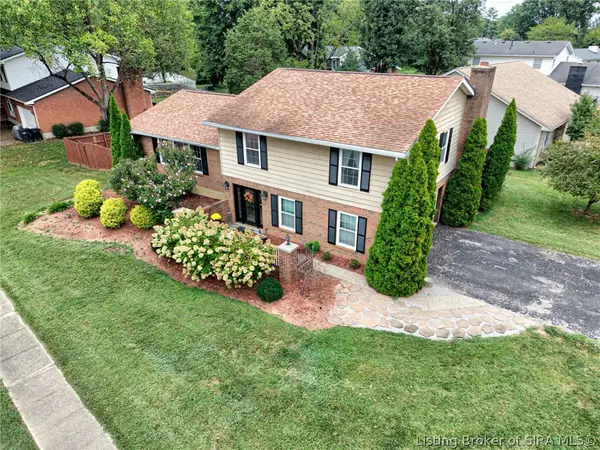 $325,000Active4 beds 3 baths3,264 sq. ft.
917 Castlewood Drive, New Albany, IN 47150
MLS# 2026011873Listed by: SEMONIN REALTORS - New
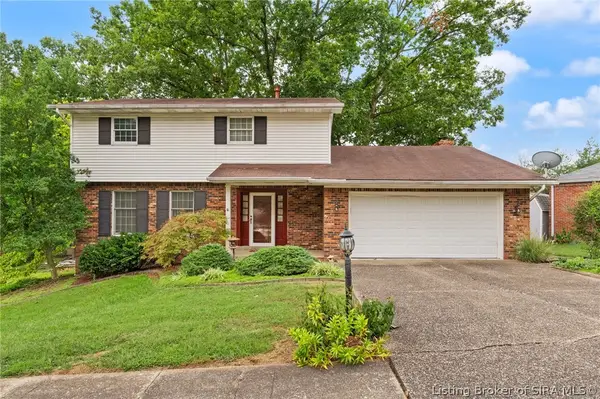 $289,900Active3 beds 3 baths1,979 sq. ft.
3416 Greenview Drive, New Albany, IN 47150
MLS# 2026011971Listed by: LOPP REAL ESTATE BROKERS - Open Tue, 5 to 7pmNew
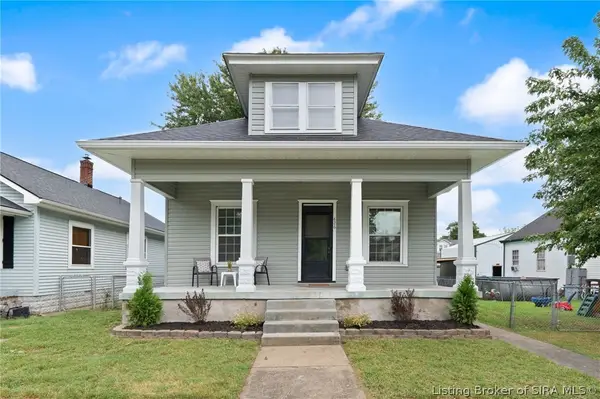 $224,900Active3 beds 1 baths1,400 sq. ft.
826 Catherine Place, New Albany, IN 47150
MLS# 2026012025Listed by: KELLER WILLIAMS REALTY CONSULTANTS - New
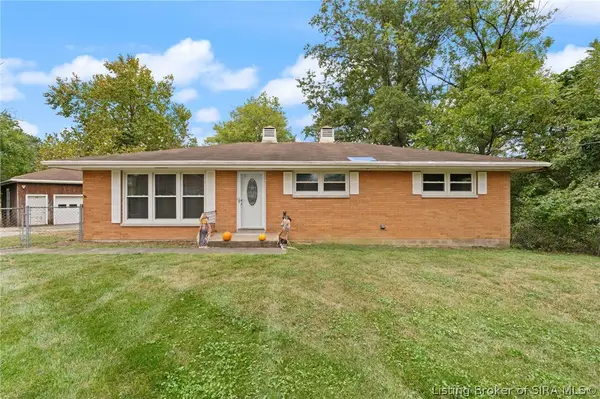 Listed by ERA$199,000Active3 beds 2 baths1,344 sq. ft.
614 Lynn Road, New Albany, IN 47150
MLS# 2026011944Listed by: SCHULER BAUER REAL ESTATE SERVICES ERA POWERED (N - New
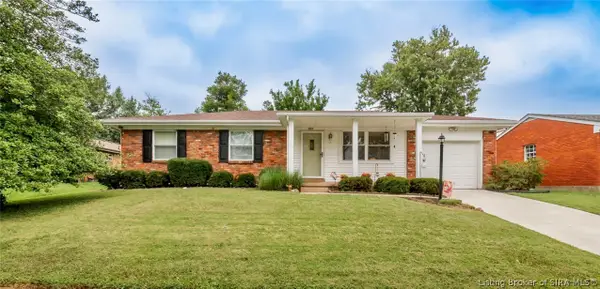 $184,900Active3 beds 2 baths988 sq. ft.
103 Greenlawn Drive, New Albany, IN 47150
MLS# 2026012042Listed by: 1% LISTS PURPLE DOOR IN KY - New
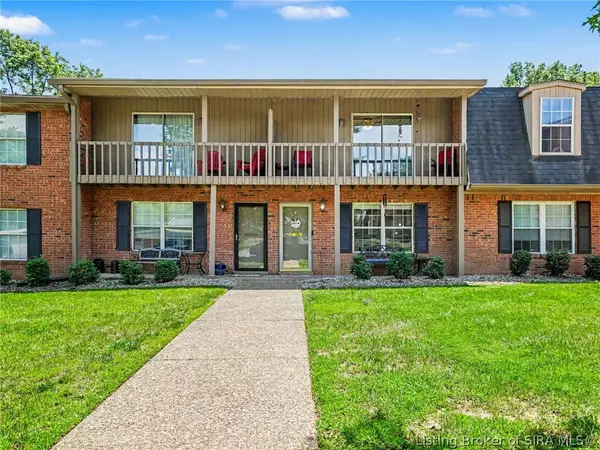 $148,500Active2 beds 2 baths1,224 sq. ft.
1415 Slate Run Road #50, New Albany, IN 47150
MLS# 2026012074Listed by: KELLER WILLIAMS REALTY CONSULTANTS


Protect your home and budget from life's surprises with an Assurant Home Warranty, backed by a partner that supports you through every step of homeownership. Explore Plans.
© 2023 - 2026 ERA Franchise Systems LLC. All rights reserved. ERA Franchise Systems LLC fully supports the principles of the Fair Housing Act and the Equal Opportunity Act. ERA, ERA Real Estate powered, and their respective logos are registered service marks of ERA Franchise Systems LLC. Each office is independently owned and operated.