
103 Greenlawn Drive, New Albany, IN 47150
Local realty services provided by:Schuler Bauer Real Estate ERA Powered
103 Greenlawn Drive,New Albany, IN 47150
$184,900
- 3 Beds
- 2 Baths
- 988 sq. ft.
- Single family
- Active
Listed by: michelle schnell-gammons
Office: 1% lists purple door in ky
MLS#:2026012042
Source:IN_SIRA
Price summary
- Price:$184,900
- Price per sq. ft.:$187.15
About this home
Welcome Home! This cutie is the perfect 1st time buyer home or a great home to downsize to! This home has 3 bedrooms, 1 1/2 baths, has a mostly brick exterior and a fully fenced yard. You enter a fully covered front porch into a good sized living room with an opening to see into the eat-in kitchen. The Kitchen is open and has room for table and chairs, there is a large pantry for storage. The Primary bedroom has an attached 1/2 bath for privacy. The 2 other bedrooms share the hall bath with a tub/shower combination. The attached 1 car garage is extra deep to allow for storage. Outside there is a patio area and a storage shed. The roof was put on in 2024. The water heater was replaced in 2026.
Contact an agent
Home facts
- Year built:1966
- Subdivision & Development:Windswept Estates
- Listing ID #:2026012042
- Added:1 day(s) ago
- Updated:September 24, 2026 at 09:45 PM
Rooms and interior
- Bedrooms:3
- Total bathrooms:2
- Full bathrooms:1
- Half bathrooms:1
- Kitchen Description:Eat-in Kitchen
- Bedroom Description:Main Level Primary
- Basement:Yes
- Basement Description:Crawl Space
- Living area:988 sq. ft.
Heating and cooling
- Cooling:Central Air
- Heating:Forced Air
- Central air:Yes
Structure and exterior
- Roof:Shingle
- Year built:1966
- Building area:988 sq. ft.
- Lot area:0.18 Acres
- Lot Features:Dead End
- Architectural Style:One Story
- Construction Materials:Brick, Frame
- Foundation Description:Crawlspace
- Levels:1 Story
Utilities
- Water:Connected, Public
Finances and disclosures
- Price:$184,900
- Price per sq. ft.:$187.15
- Tax amount:$1,626
Features and amenities
- Laundry features:Main Level
- Amenities:Utility Room
Parking
- Parking description:Attached, Garage, Garage Faces Front
- Garage:Yes
- Garage spaces:1
New listings near 103 Greenlawn Drive
- New
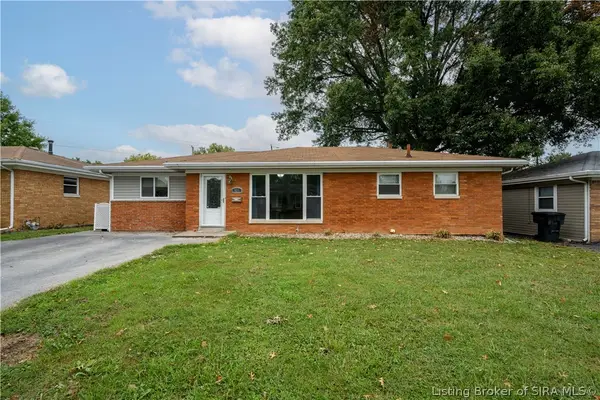 Listed by ERA$224,900Active2 beds 2 baths2,176 sq. ft.
411 Wedgewood Drive, New Albany, IN 47150
MLS# 2026012076Listed by: SCHULER BAUER REAL ESTATE SERVICES ERA POWERED (N - Open Sun, 2 to 4pmNew
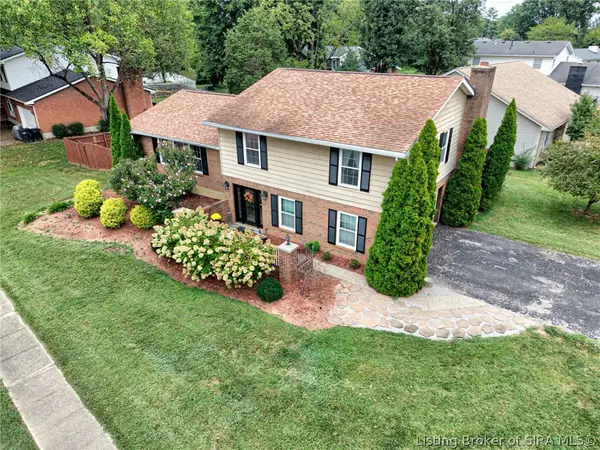 $325,000Active4 beds 3 baths3,264 sq. ft.
917 Castlewood Drive, New Albany, IN 47150
MLS# 2026011873Listed by: SEMONIN REALTORS - New
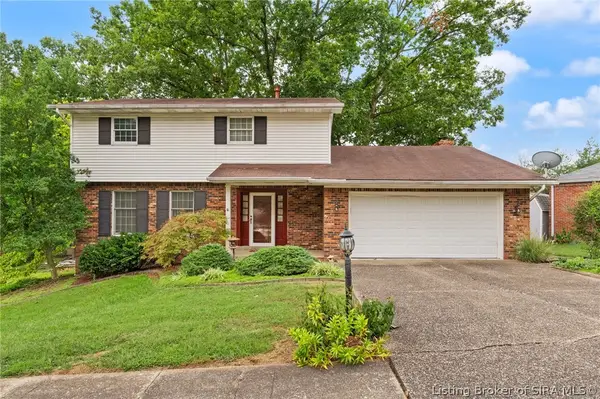 $289,900Active3 beds 3 baths1,979 sq. ft.
3416 Greenview Drive, New Albany, IN 47150
MLS# 2026011971Listed by: LOPP REAL ESTATE BROKERS - Open Tue, 5 to 7pmNew
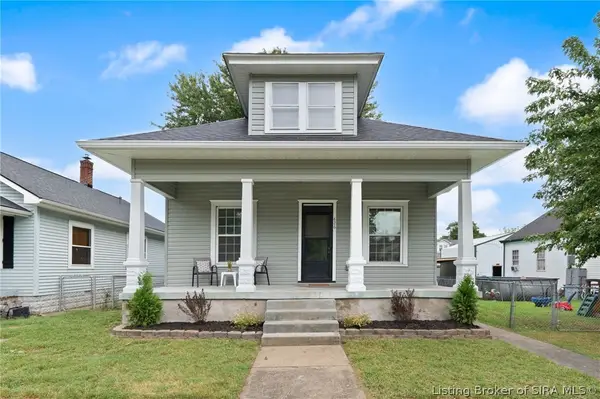 $224,900Active3 beds 1 baths1,400 sq. ft.
826 Catherine Place, New Albany, IN 47150
MLS# 2026012025Listed by: KELLER WILLIAMS REALTY CONSULTANTS - New
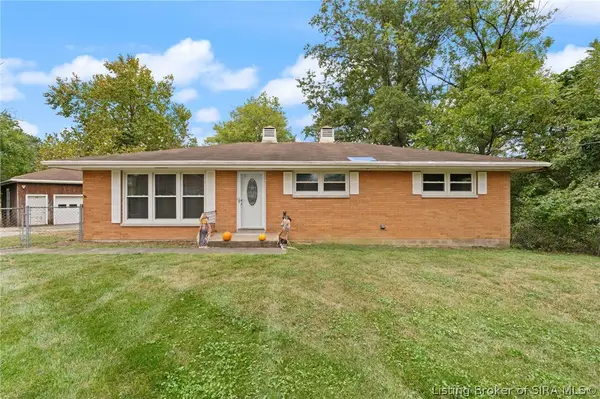 Listed by ERA$199,000Active3 beds 2 baths1,344 sq. ft.
614 Lynn Road, New Albany, IN 47150
MLS# 2026011944Listed by: SCHULER BAUER REAL ESTATE SERVICES ERA POWERED (N - New
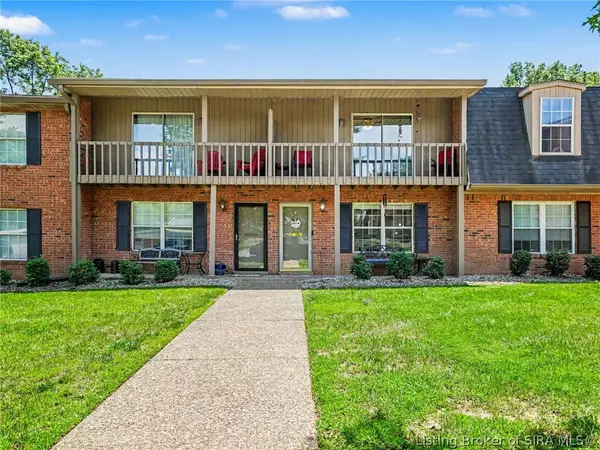 $149,500Active2 beds 2 baths1,224 sq. ft.
1415 Slate Run Road #50, New Albany, IN 47150
MLS# 2026012074Listed by: KELLER WILLIAMS REALTY CONSULTANTS - New
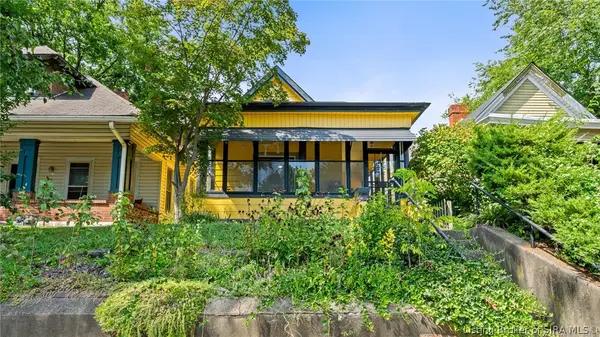 $209,900Active3 beds 2 baths1,391 sq. ft.
2103 E Elm Street, New Albany, IN 47150
MLS# 2026012039Listed by: NEXTHOME WILSON REAL ESTATE - New
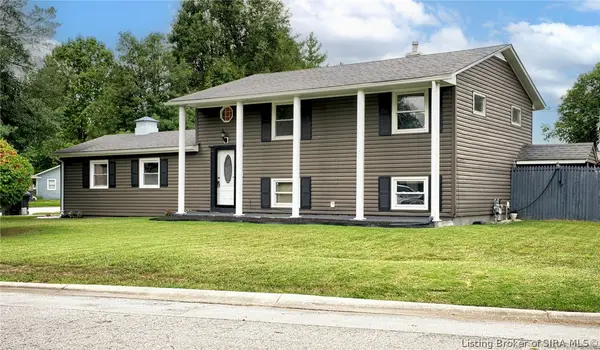 $285,000Active3 beds 2 baths1,860 sq. ft.
1664 Long Meadow Drive, New Albany, IN 47150
MLS# 2026011602Listed by: KELLER WILLIAMS COLLECTIVE - New
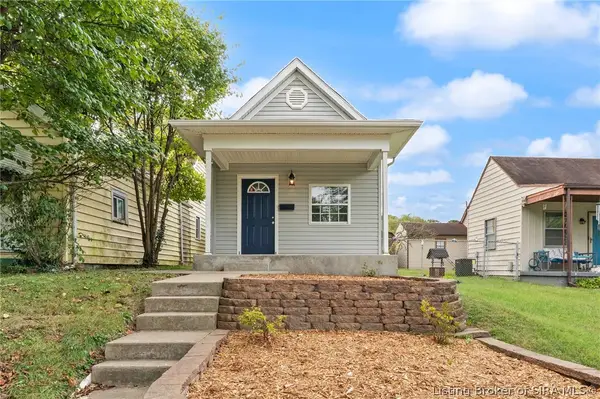 $159,900Active3 beds 1 baths952 sq. ft.
705 W 7th Street, New Albany, IN 47150
MLS# 2026011958Listed by: SUMMERS REALTY SERVICES


Protect your home and budget from life's surprises with an Assurant Home Warranty, backed by a partner that supports you through every step of homeownership. Explore Plans.
© 2023 - 2026 ERA Franchise Systems LLC. All rights reserved. ERA Franchise Systems LLC fully supports the principles of the Fair Housing Act and the Equal Opportunity Act. ERA, ERA Real Estate powered, and their respective logos are registered service marks of ERA Franchise Systems LLC. Each office is independently owned and operated.