
614 Lynn Road, New Albany, IN 47150
Local realty services provided by:Schuler Bauer Real Estate ERA Powered
614 Lynn Road,New Albany, IN 47150
$199,000
- 3 Beds
- 2 Baths
- 1,344 sq. ft.
- Single family
- Active
Listed by:
 Cathy Jackson(502) 751 - 0835Schuler Bauer Real Estate ERA Powered
Office: schuler bauer real estate services era powered (n
MLS#:2026011944
Source:IN_SIRA
Price summary
- Price:$199,000
- Price per sq. ft.:$148.07
About this home
Bring your ideas & make this brick home your own. Situated on a .35 acre corner lot, this home offers plenty of space, solid features, & great potential for an investor or a buyer who wants to live in the home while making improvements over time. The main level features 3 spacious bedrooms and 2 full bathrooms. Hardwood floors run throughout much of the home & are ready to be restored to their original beauty. Laundry hookups offer flexibility, with the option for laundry on the main level or the unfinished basement. The large unfinished basement provides plenty of additional space & has been waterproofed. One basement room already has an egress window, creating future possibilities for an additional bedroom, living area, office, hobby room, or other finished space. Outside, enjoy a shaded backyard with a deck & convenient access from Wolfe Trace, while the front of the home faces Lynn Street. A new front door has also been added. The oversized 2 car garage is a standout feature, offering 3 phase electric, a wood burning stove with blower, and a loft for additional storage. Whether you need room for vehicles, projects, a workshop, equipment, or extra storage, this garage offers plenty of versatility. This home is being sold AS IS & offers a great opportunity for an investor or a buyer looking for a home they can live in now while making updates and improvements over time. Add your own style, customize the space, and create additional value along the way. Sq ft & rm sz approx....
Contact an agent
Home facts
- Year built:1961
- Listing ID #:2026011944
- Added:1 day(s) ago
- Updated:September 24, 2026 at 06:54 PM
Rooms and interior
- Bedrooms:3
- Total bathrooms:2
- Full bathrooms:2
- Dining Description:Breakfast Bar
- Kitchen Description:Dishwasher, Microwave, Oven, Range, Refrigerator
- Bedroom Description:Main Level Primary
- Basement:Yes
- Basement Description:Daylight, Exterior Entry, Unfinished, Walk-Up Access
- Living area:1,344 sq. ft.
Heating and cooling
- Cooling:Central Air
- Heating:Forced Air
- Central air:Yes
Structure and exterior
- Roof:Shingle
- Year built:1961
- Building area:1,344 sq. ft.
- Lot area:0.35 Acres
- Lot Features:Corner Lot, Cul-De-Sac, Dead End
- Architectural Style:One Story
- Construction Materials:Brick, Frame
- Exterior Features:Deck
- Foundation Description:Block
- Levels:1 Story
Utilities
- Water:Connected, Public
Finances and disclosures
- Price:$199,000
- Price per sq. ft.:$148.07
- Tax amount:$1,603
Features and amenities
- Appliances:Dishwasher, Microwave, Oven, Range, Refrigerator
- Laundry features:Laundry Closet, Main Level
- Amenities:Bookcases, Ceiling Fans, Natural Woodwork, Utility Room
Parking
- Parking description:Detached, Garage
- Garage:Yes
- Garage spaces:2
New listings near 614 Lynn Road
- New
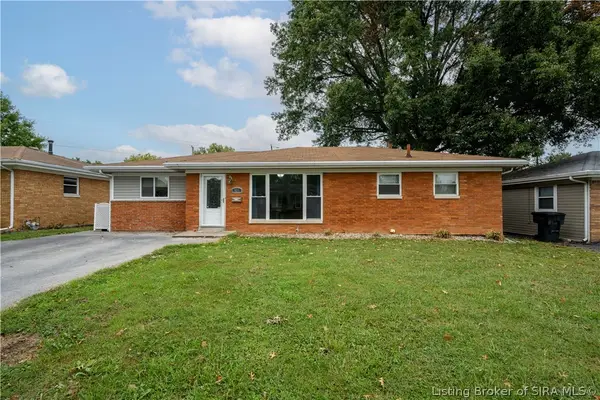 Listed by ERA$224,900Active2 beds 2 baths2,176 sq. ft.
411 Wedgewood Drive, New Albany, IN 47150
MLS# 2026012076Listed by: SCHULER BAUER REAL ESTATE SERVICES ERA POWERED (N - Open Sun, 2 to 4pmNew
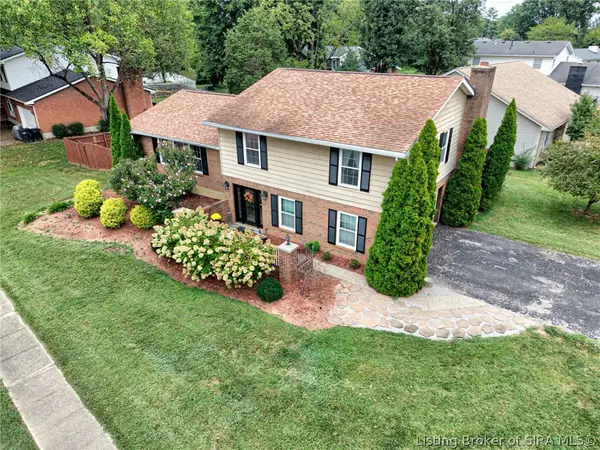 $325,000Active4 beds 3 baths3,264 sq. ft.
917 Castlewood Drive, New Albany, IN 47150
MLS# 2026011873Listed by: SEMONIN REALTORS - New
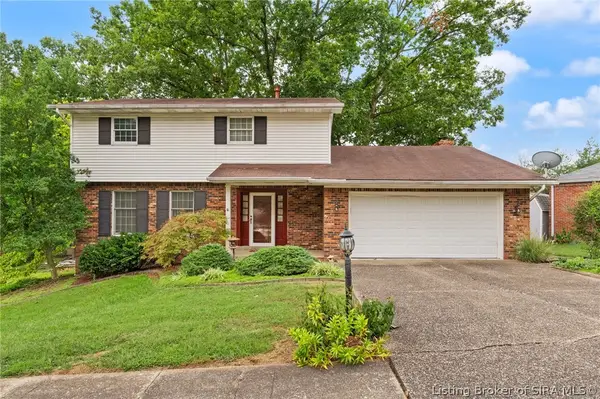 $289,900Active3 beds 3 baths1,979 sq. ft.
3416 Greenview Drive, New Albany, IN 47150
MLS# 2026011971Listed by: LOPP REAL ESTATE BROKERS - Open Tue, 5 to 7pmNew
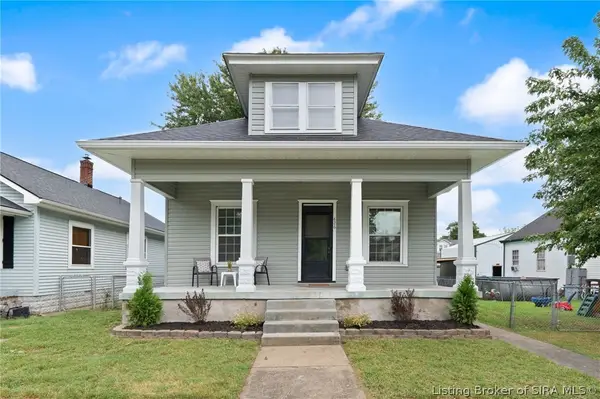 $224,900Active3 beds 1 baths1,400 sq. ft.
826 Catherine Place, New Albany, IN 47150
MLS# 2026012025Listed by: KELLER WILLIAMS REALTY CONSULTANTS - New
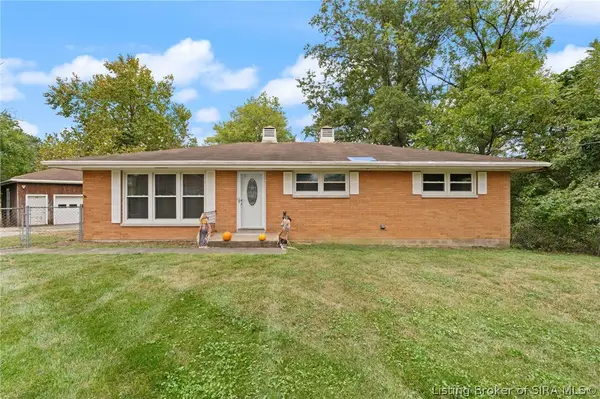 Listed by ERA$199,000Active3 beds 2 baths1,344 sq. ft.
614 Lynn Road, New Albany, IN 47150
MLS# 2026011944Listed by: SCHULER BAUER REAL ESTATE SERVICES ERA POWERED (N - New
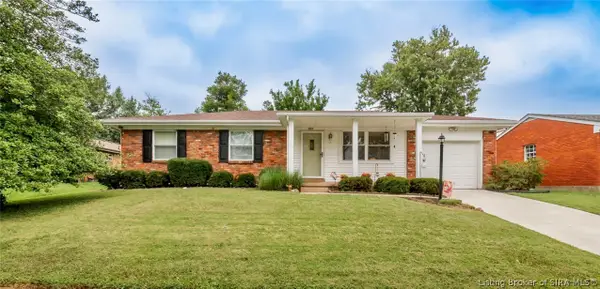 $184,900Active3 beds 2 baths988 sq. ft.
103 Greenlawn Drive, New Albany, IN 47150
MLS# 2026012042Listed by: 1% LISTS PURPLE DOOR IN KY - New
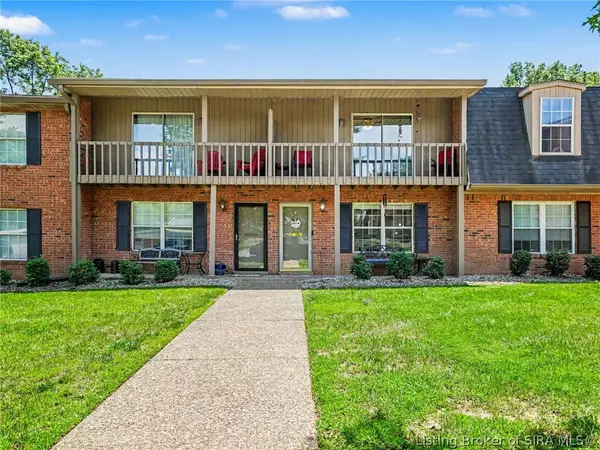 $149,500Active2 beds 2 baths1,224 sq. ft.
1415 Slate Run Road #50, New Albany, IN 47150
MLS# 2026012074Listed by: KELLER WILLIAMS REALTY CONSULTANTS - New
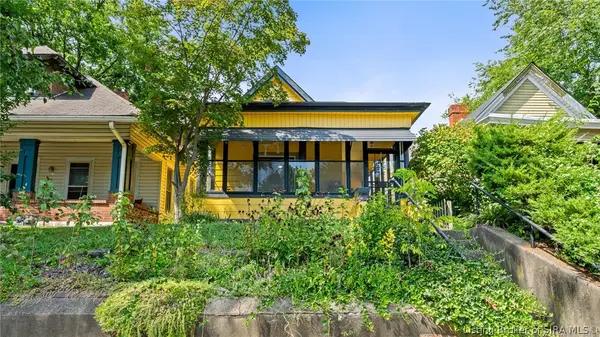 $209,900Active3 beds 2 baths1,391 sq. ft.
2103 E Elm Street, New Albany, IN 47150
MLS# 2026012039Listed by: NEXTHOME WILSON REAL ESTATE - New
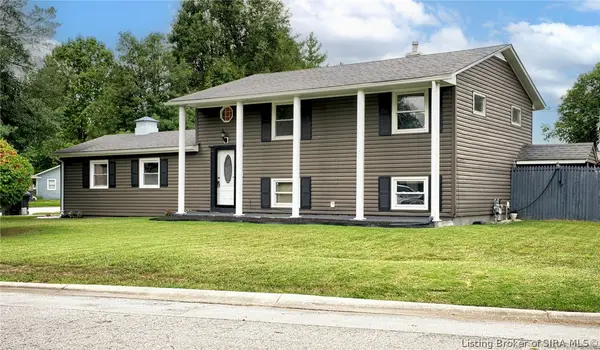 $285,000Active3 beds 2 baths1,860 sq. ft.
1664 Long Meadow Drive, New Albany, IN 47150
MLS# 2026011602Listed by: KELLER WILLIAMS COLLECTIVE - New
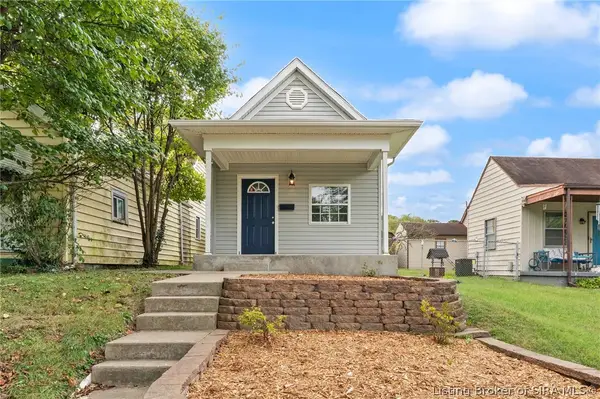 $159,900Active3 beds 1 baths952 sq. ft.
705 W 7th Street, New Albany, IN 47150
MLS# 2026011958Listed by: SUMMERS REALTY SERVICES


Protect your home and budget from life's surprises with an Assurant Home Warranty, backed by a partner that supports you through every step of homeownership. Explore Plans.
© 2023 - 2026 ERA Franchise Systems LLC. All rights reserved. ERA Franchise Systems LLC fully supports the principles of the Fair Housing Act and the Equal Opportunity Act. ERA, ERA Real Estate powered, and their respective logos are registered service marks of ERA Franchise Systems LLC. Each office is independently owned and operated.