
1413 Slate Run Road #40, New Albany, IN 47150
Local realty services provided by:Schuler Bauer Real Estate ERA Powered
1413 Slate Run Road #40,New Albany, IN 47150
$145,000
- 2 Beds
- 2 Baths
- 1,300 sq. ft.
- Condominium
- Active
Listed by:
 Jordan Rajchel(502) 751 - 3561Schuler Bauer Real Estate ERA Powered
- Schuler Bauer Real Estate ERA Powered
Office: schuler bauer real estate services era powered (n
MLS#:2026011248
Source:IN_SIRA
Price summary
- Price:$145,000
- Price per sq. ft.:$111.54
- Monthly HOA dues:$21.67
About this home
Enjoy this inviting condo offering approximately 1,300 sq. ft. of comfortable living space. This two-bedroom, two bath home features recently updated LPV flooring throughout. This condo provides spacious bedrooms, abundant closet space, a dedicated dining area, and a private balcony perfect for relaxing outdoors. Lochwood II Condominiums is conveniently located just minutes from the expressway, restaurants, shopping, theaters and grocery stores. The beautifully maintained grounds create a serene, low maintenance lifestyle you're sure to appreciate. With a monthly HOA fee, you'll have peace of mind knowing that exterior maintenance, water, sewer, snow removal and trash service are all covered. A perfect opportunity for affordable homeownership! Sq ft & rm sz approx.
Contact an agent
Home facts
- Year built:1984
- Subdivision & Development:Lochwood
- Listing ID #:2026011248
- Added:1 day(s) ago
- Updated:August 26, 2026 at 08:43 PM
Rooms and interior
- Bedrooms:2
- Total bathrooms:2
- Full bathrooms:2
- Dining Description:Separate Formal Dining Room
- Bathrooms Description:Bath in Primary Bedroom
- Kitchen Description:Dishwasher, Disposal, Microwave, Oven, Range, Refrigerator
- Living area:1,300 sq. ft.
Heating and cooling
- Cooling:Central Air
- Heating:Forced Air
- Central air:Yes
Structure and exterior
- Year built:1984
- Building area:1,300 sq. ft.
- Architectural Style:One Story
- Construction Materials:Brick, Frame
- Exterior Features:Balcony, Covered, Patio
- Foundation Description:Slab
- Levels:1 Story
Utilities
- Water:Connected, Public
Finances and disclosures
- Price:$145,000
- Price per sq. ft.:$111.54
- Tax amount:$589
Features and amenities
- Appliances:Dishwasher, Disposal, Microwave, Oven, Range, Refrigerator
- Laundry features:Laundry Room, Upper Level
- Amenities:Cable TV, Ceiling Fans, Fire Sprinkler System, Window Blinds
Parking
- Parking description:Detached, Garage, Garage Door Opener
- Garage:Yes
- Garage spaces:1
New listings near 1413 Slate Run Road #40
- New
 $175,000Active3 beds 2 baths1,200 sq. ft.
515 Mills Lane, New Albany, IN 47150
MLS# 2026011188Listed by: RE/MAX FIRST-COMMERCIAL GROUP - New
 $214,900Active3 beds 2 baths1,200 sq. ft.
1519 E Elm Street, New Albany, IN 47150
MLS# 2026011243Listed by: SEMONIN REALTORS - New
 Listed by ERA$145,000Active2 beds 2 baths1,300 sq. ft.
1413 Slate Run Road #40, New Albany, IN 47150
MLS# 2026011248Listed by: SCHULER BAUER REAL ESTATE SERVICES ERA POWERED (N - New
 $249,000Active3 beds 2 baths2,228 sq. ft.
2507 Larkwood Drive, New Albany, IN 47150
MLS# 2026010913Listed by: LOPP REAL ESTATE BROKERS - New
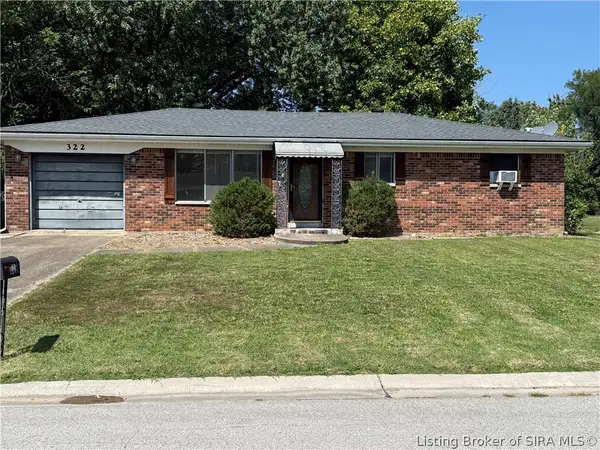 $147,000Active2 beds 2 baths1,080 sq. ft.
322 Redbud Drive, New Albany, IN 47150
MLS# 2026011227Listed by: KELLER WILLIAMS REALTY CONSULTANTS - New
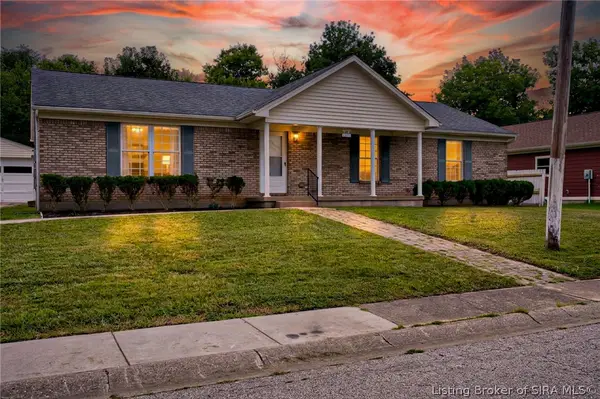 $240,000Active3 beds 2 baths1,653 sq. ft.
1515 Walnut Street, New Albany, IN 47150
MLS# 2026011105Listed by: SOUTHERN HOMES REALTY - New
 $263,555Active3 beds 3 baths1,408 sq. ft.
314 Ellen Court, New Albany, IN 47150
MLS# 2026011209Listed by: SEMONIN REALTORS - New
 $309,500Active4 beds 3 baths3,350 sq. ft.
17 Martin Drive, New Albany, IN 47150
MLS# 2026011202Listed by: BEYCOME BROKERAGE REALTY, LLC - New
 $95,000Active3 beds 1 baths1,142 sq. ft.
636 W 7th Street, New Albany, IN 47150
MLS# 2026011189Listed by: RE/MAX RESULTS, LLC - New
 $580,000Active5 beds 4 baths3,987 sq. ft.
1107 Chapel Creek Trail, New Albany, IN 47150
MLS# 2026011192Listed by: BEYCOME BROKERAGE REALTY, LLC


Protect your home and budget from life's surprises with an Assurant Home Warranty, backed by a partner that supports you through every step of homeownership. Explore Plans.
© 2023 - 2026 ERA Franchise Systems LLC. All rights reserved. ERA Franchise Systems LLC fully supports the principles of the Fair Housing Act and the Equal Opportunity Act. ERA, ERA Real Estate powered, and their respective logos are registered service marks of ERA Franchise Systems LLC. Each office is independently owned and operated.