
2132 Morton Avenue, New Albany, IN 47150
Local realty services provided by:Schuler Bauer Real Estate ERA Powered
2132 Morton Avenue,New Albany, IN 47150
$249,900
- 3 Beds
- 2 Baths
- 1,768 sq. ft.
- Single family
- Active
Listed by: bob murphy
Office: green tree real estate services
MLS#:2026012410
Source:IN_SIRA
Price summary
- Price:$249,900
- Price per sq. ft.:$179.53
About this home
Charming 1930 bungalow on a New Albany corner lot, updated and move-in ready! Hardwood floors glow under recessed lighting in the bright living room, anchored by a custom cable-rail staircase. The kitchen has white shaker cabinets, butcher block counters, subway tile and stainless appliances. All appliances stay, including the washer and dryer. 3 bedrooms, 2 baths, with a large bath featuring a soaking tub and separate shower. Laundry is flexible: a main-floor closet fits stackables, and the lower level has room for a full-size set. 1,368 sq ft above grade finished, including a 376 sq ft finished attic (non-conforming), plus 400 sq ft of finished lower-level living space where the garage and basement were combined, great for a rec room, home office or gym. Outside, the fenced backyard has a 12x12 deck, a firepit, mature shade trees and landscape lighting. Parking is on the street, and the corner lot gives you more curb space than most homes in the neighborhood. Come see it today!
Contact an agent
Home facts
- Year built:1930
- Listing ID #:2026012410
- Added:1 day(s) ago
- Updated:October 11, 2026 at 12:55 AM
Rooms and interior
- Bedrooms:3
- Total bathrooms:2
- Full bathrooms:2
- Bathrooms Description:Bath in Primary Bedroom
- Kitchen Description:Dishwasher, Microwave, Oven, Range, Refrigerator, Self-Cleaning Oven
- Basement:Yes
- Basement Description:Exterior Entry, Partial
- Living area:1,768 sq. ft.
Heating and cooling
- Cooling:Central Air
- Heating:Forced Air
- Central air:Yes
Structure and exterior
- Year built:1930
- Building area:1,768 sq. ft.
- Lot area:0.08 Acres
- Lot Features:Corner Lot
- Architectural Style:One and One Half Story
- Construction Materials:Aluminum Siding, Frame
- Exterior Features:Covered, Deck, Fence, Landscape Lights, Landscaping, Porch
- Foundation Description:Block
- Levels:One and One Half
Utilities
- Water:Connected, Public
Finances and disclosures
- Price:$249,900
- Price per sq. ft.:$179.53
- Tax amount:$1,725
Features and amenities
- Appliances:Dishwasher, Dryer, Microwave, Oven, Range, Refrigerator, Self Cleaning Oven, Washer
- Laundry features:Dryer, In Basement, Washer
- Amenities:Ceiling Fans, Utility Room, Window Blinds
New listings near 2132 Morton Avenue
- New
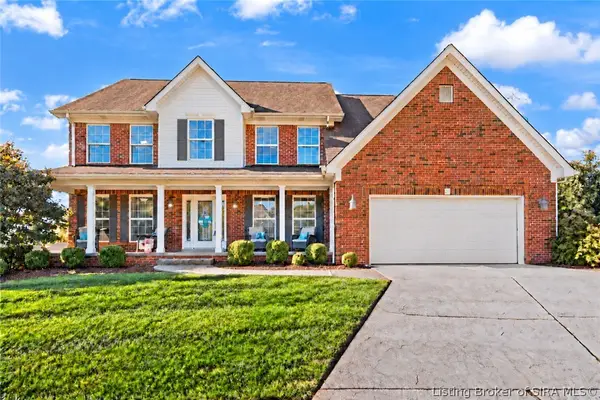 $470,000Active4 beds 3 baths3,363 sq. ft.
206 Tamara Avenue, New Albany, IN 47150
MLS# 2026012319Listed by: KELLER WILLIAMS REALTY CONSULTANTS - New
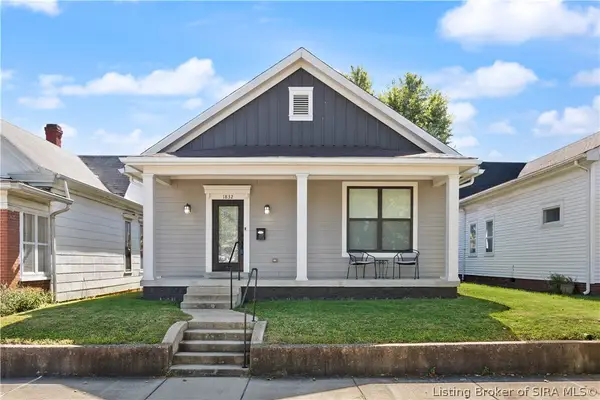 $259,900Active3 beds 2 baths1,410 sq. ft.
1832 E Elm Street, New Albany, IN 47150
MLS# 2026012394Listed by: LEGACY REAL ESTATE - New
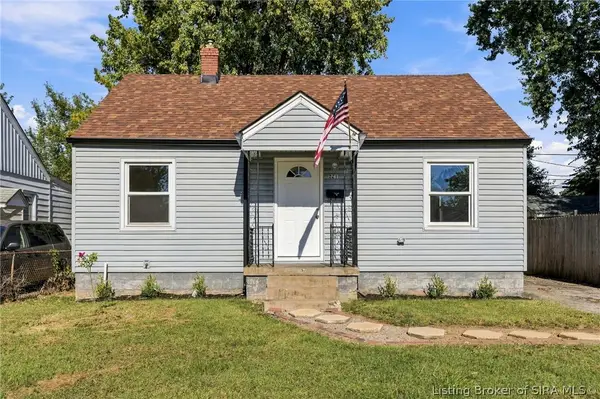 $179,999Active2 beds 1 baths2,325 sq. ft.
221 Conner Street, New Albany, IN 47150
MLS# 2026012413Listed by: GREEN TREE REAL ESTATE SERVICES - New
 $229,000Active3 beds 1 baths1,358 sq. ft.
2647 Roanoke Avenue, New Albany, IN 47150
MLS# 2026012402Listed by: EXP REALTY, LLC - Open Sun, 2 to 4pmNew
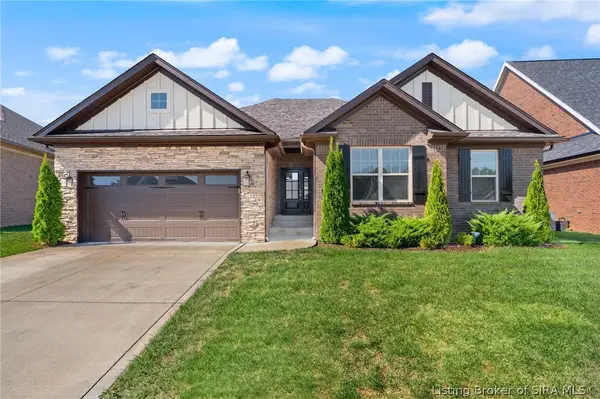 $449,900Active4 beds 3 baths2,695 sq. ft.
3012 Bridlewood Lane, New Albany, IN 47150
MLS# 2026012325Listed by: FC TUCKER KENTUCKIANA - Open Sun, 2 to 4pmNew
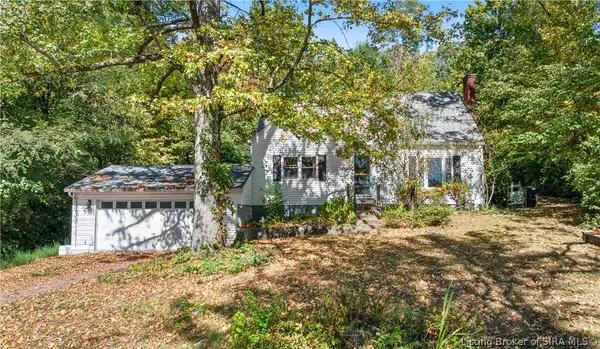 $249,900Active3 beds 2 baths1,768 sq. ft.
418 Captain Frank Road, New Albany, IN 47150
MLS# 2026012405Listed by: NEXTHOME WILSON REAL ESTATE - New
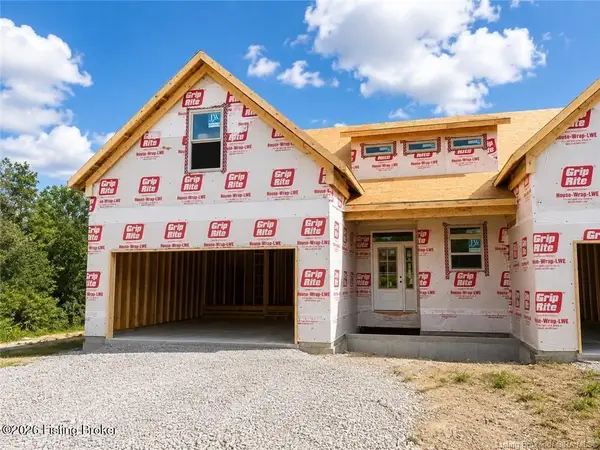 $499,900Active4 beds 4 baths3,397 sq. ft.
800 Katie Ln #Lot 5, New Albany, IN 47150
MLS# 1731295Listed by: LOPP RESIDENTIAL LLC - New
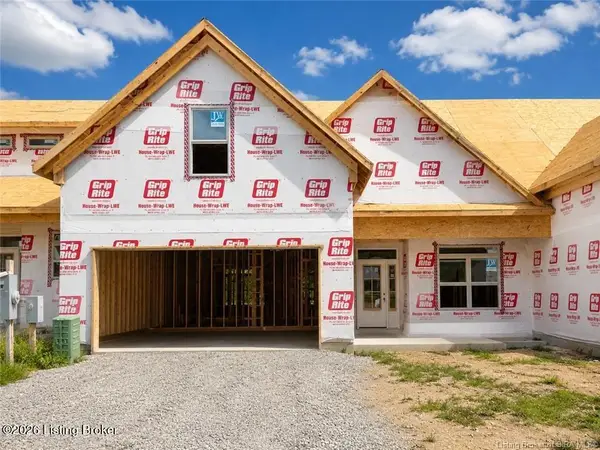 $439,900Active3 beds 3 baths2,218 sq. ft.
802 Katie Ln #Lot 6, New Albany, IN 47150
MLS# 1731301Listed by: LOPP RESIDENTIAL LLC - New
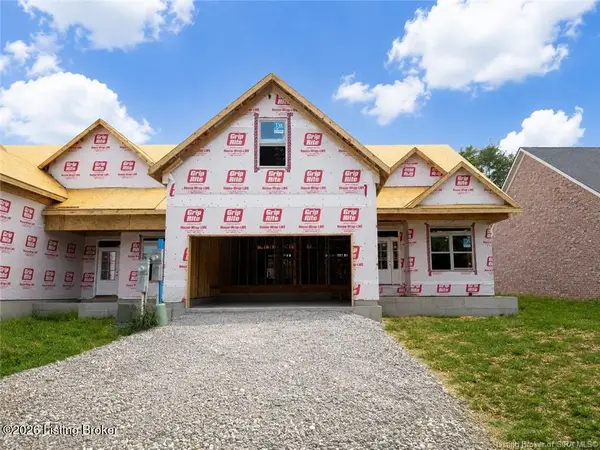 $519,900Active4 beds 4 baths3,180 sq. ft.
806 Katie Ln #Lot 8, New Albany, IN 47150
MLS# 1731305Listed by: LOPP RESIDENTIAL LLC


Protect your home and budget from life's surprises with an Assurant Home Warranty, backed by a partner that supports you through every step of homeownership. Explore Plans.
© 2023 - 2026 ERA Franchise Systems LLC. All rights reserved. ERA Franchise Systems LLC fully supports the principles of the Fair Housing Act and the Equal Opportunity Act. ERA, ERA Real Estate powered, and their respective logos are registered service marks of ERA Franchise Systems LLC. Each office is independently owned and operated.