
3520 Corydon Pike, New Albany, IN 47150
Local realty services provided by:Schuler Bauer Real Estate ERA Powered
3520 Corydon Pike,New Albany, IN 47150
$150,000
- 2 Beds
- 1 Baths
- 1,117 sq. ft.
- Single family
- Active
Listed by: chase spencer
Office: fc tucker emge
MLS#:2026010279
Source:IN_SIRA
Price summary
- Price:$150,000
- Price per sq. ft.:$134.29
About this home
Welcome to 3520 Corydon Pike! Conveniently located, this move-in ready 2-bedroom, 1-bath home offers single-level living with character, updates, and flexible spaces to fit your needs. Relax on the spacious front deck before stepping inside to a light-filled living room featuring beautifully refinished original hardwood floors that continue through multiple rooms. Just off the living room is a bedroom with double closets and brand new carpet, while the living area flows seamlessly into the dining room and kitchen. Beyond the dining area, you'll find a full bath, a second bedroom with original hardwood floors and a cedar closet, plus a large flex space perfect for storage, a home office, hobby room, or whatever suits your lifestyle. Outside, enjoy a covered concrete area ideal for a patio or covered parking, a detached workshop, and an additional open-sided covered structure that could be used as a carport, equipment storage, or enclosed for even more possibilities. With ample yard and parking space, numerous recent updates, and plenty of potential to make it your own, this property is ready to welcome its next owner!...
Contact an agent
Home facts
- Year built:1952
- Listing ID #:2026010279
- Added:1 day(s) ago
- Updated:July 21, 2026 at 12:53 AM
Rooms and interior
- Bedrooms:2
- Total bathrooms:1
- Full bathrooms:1
- Kitchen Description:Oven, Range, Refrigerator
- Bedroom Description:Split Bedrooms
- Living area:1,117 sq. ft.
Heating and cooling
- Cooling:Central Air
- Heating:Forced Air
- Central air:Yes
Structure and exterior
- Roof:Shingle
- Year built:1952
- Building area:1,117 sq. ft.
- Lot area:0.2 Acres
- Architectural Style:One Story
- Construction Materials:Frame, Vinyl Siding
- Exterior Features:Deck, Landscaping, Porch
- Foundation Description:Slab
- Levels:1 Story
Utilities
- Water:Connected, Public
- Sewer:Septic Tank
Finances and disclosures
- Price:$150,000
- Price per sq. ft.:$134.29
- Tax amount:$1,968
Features and amenities
- Appliances:Oven, Range, Refrigerator
- Laundry features:Main Level
- Amenities:Cedar Closets, Ceiling Fans, Mud Room, Utility Room
Parking
- Parking description:Detached, Garage
- Garage:Yes
- Garage spaces:1
New listings near 3520 Corydon Pike
- New
 $289,900Active3 beds 2 baths2,088 sq. ft.
1723 Mcdonald Lane, New Albany, IN 47150
MLS# 2026010291Listed by: WATKINS REAL ESTATE SOLUTIONS - Open Sat, 12 to 4pm
 $289,900Active3 beds 2 baths1,153 sq. ft.
2102 Loop Island Allee, New Albany, IN 47150
MLS# 202607996Listed by: NEXTHOME WILSON REAL ESTATE - New
 $180,000Active3 beds 1 baths1,200 sq. ft.
2309 Frederick Avenue, New Albany, IN 47150
MLS# 202609929Listed by: SOUTHERN HOMES REALTY - New
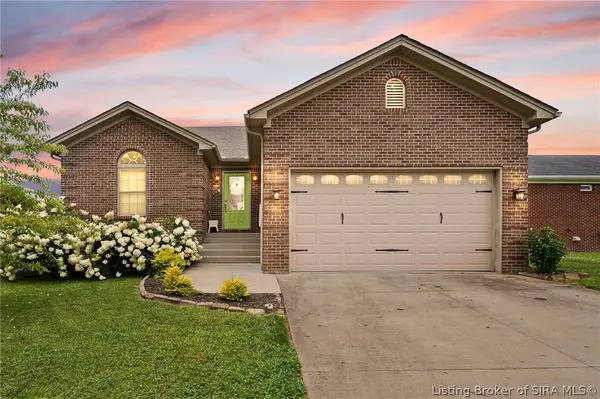 Listed by ERA$319,900Active3 beds 2 baths1,725 sq. ft.
4008 Fields Lane, New Albany, IN 47150
MLS# 2026010172Listed by: SCHULER BAUER REAL ESTATE SERVICES ERA POWERED (N - New
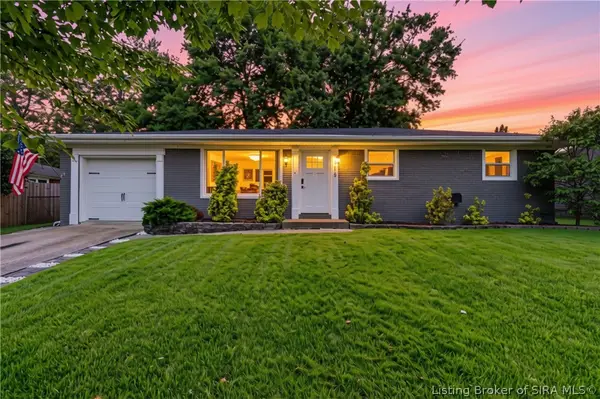 $289,900Active3 beds 2 baths1,980 sq. ft.
115 Glenmill Road, New Albany, IN 47150
MLS# 2026010237Listed by: GREEN TREE REAL ESTATE SERVICES - New
 $559,000Active4 beds 3 baths3,470 sq. ft.
4304 Loriann Boulevard, New Albany, IN 47150
MLS# 202608960Listed by: COLDWELL BANKER MCMAHAN - New
 $152,500Active3 beds 1 baths782 sq. ft.
2548 Broadway Street, New Albany, IN 47150
MLS# 2026010206Listed by: HOMEPAGE REALTY - New
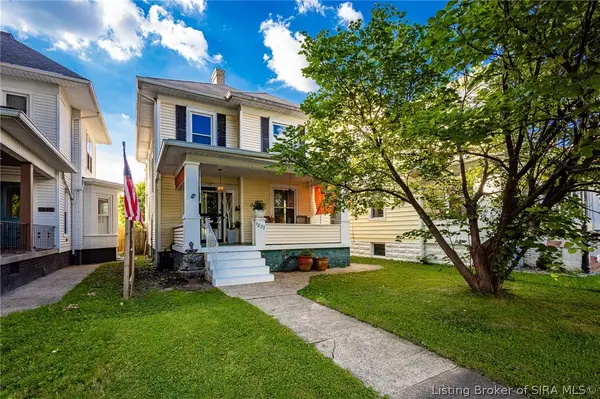 Listed by ERA$315,000Active3 beds 2 baths1,746 sq. ft.
1837 E Oak Street, New Albany, IN 47150
MLS# 2026010168Listed by: SCHULER BAUER REAL ESTATE SERVICES ERA POWERED (N - New
 $115,000Active1 beds 1 baths720 sq. ft.
1748 E Spring Street, New Albany, IN 47150
MLS# 2026010183Listed by: KELLER WILLIAMS REALTY CONSULTANTS


Protect your home and budget from life's surprises with an Assurant Home Warranty, backed by a partner that supports you through every step of homeownership. Explore Plans.
© 2023 - 2026 ERA Franchise Systems LLC. All rights reserved. ERA Franchise Systems LLC fully supports the principles of the Fair Housing Act and the Equal Opportunity Act. ERA, ERA Real Estate powered, and their respective logos are registered service marks of ERA Franchise Systems LLC. Each office is independently owned and operated.