
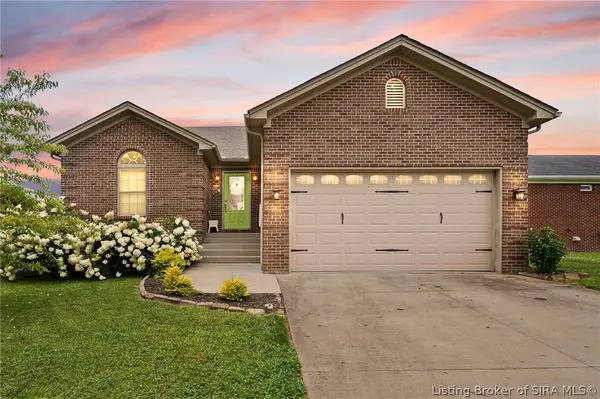
4008 Fields Lane, New Albany, IN 47150
Local realty services provided by:Schuler Bauer Real Estate ERA Powered
4008 Fields Lane,New Albany, IN 47150
$319,900
- 3 Beds
- 2 Baths
- 1,725 sq. ft.
- Single family
- Active
Listed by:
 Troy Stiller(502) 736 - 8670Schuler Bauer Real Estate ERA Powered
- Schuler Bauer Real Estate ERA Powered
Office: schuler bauer real estate services era powered (n
MLS#:2026010172
Source:IN_SIRA
Price summary
- Price:$319,900
- Price per sq. ft.:$185.45
About this home
Welcome to Builders Ridge! This beautifully updated home offers stylish finishes, an open floor plan, and an unfinished basement ready for your personal touch. The spacious living area flows seamlessly into the kitchen and dining space, creating a layout that’s perfect for both everyday living and entertaining. The unfinished basement provides plenty of room to expand with future living space, additional bedrooms, or a recreation area while still leaving ample storage. Conveniently located just minutes from shopping, dining, schools, and interstate access, this move-in ready home offers the perfect blend of comfort today and room to grow tomorrow.
Contact an agent
Home facts
- Year built:2013
- Listing ID #:2026010172
- Added:1 day(s) ago
- Updated:July 17, 2026 at 09:54 PM
Rooms and interior
- Bedrooms:3
- Total bathrooms:2
- Full bathrooms:2
- Bathrooms Description:Bath in Primary Bedroom, Ceramic Bath
- Kitchen Description:Dishwasher, Eat-in Kitchen, Microwave, Oven, Range, Refrigerator
- Bedroom Description:Main Level Primary
- Basement:Yes
- Basement Description:Full, Unfinished
- Living area:1,725 sq. ft.
Heating and cooling
- Cooling:Central Air
- Heating:Forced Air, Heat Pump
- Central air:Yes
Structure and exterior
- Year built:2013
- Building area:1,725 sq. ft.
- Lot area:0.13 Acres
- Architectural Style:One Story
- Construction Materials:Brick, Frame
- Exterior Features:Deck, Fence, Landscaping, Paved Driveway
- Foundation Description:Poured
- Levels:1 Story
Utilities
- Water:Connected, Public
- Sewer:Public Sewer
Finances and disclosures
- Price:$319,900
- Price per sq. ft.:$185.45
- Tax amount:$1,799
Features and amenities
- Appliances:Dishwasher, Microwave, Oven, Range, Refrigerator
- Laundry features:Laundry Room, Main Level
- Amenities:Cable TV, Ceiling Fans, Open Floorplan, Thermal Windows, Utility Room, Vaulted Ceiling, Walk-In Closet(s)
Parking
- Parking description:Attached, Garage, Garage Faces Front
- Garage:Yes
- Garage spaces:2
New listings near 4008 Fields Lane
- New
 Listed by ERA$319,900Active3 beds 2 baths1,725 sq. ft.
4008 Fields Lane, New Albany, IN 47150
MLS# 2026010172Listed by: SCHULER BAUER REAL ESTATE SERVICES ERA POWERED (N - New
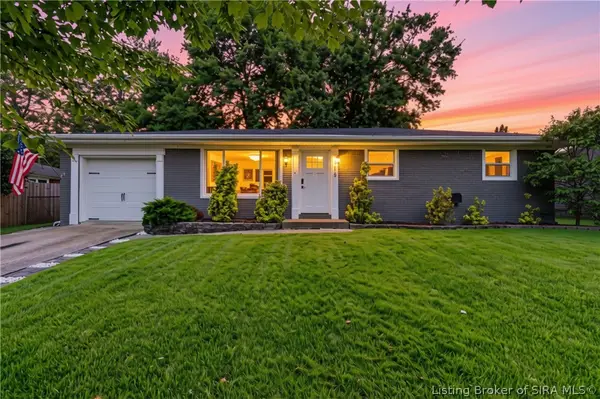 $289,900Active3 beds 2 baths1,980 sq. ft.
115 Glenmill Road, New Albany, IN 47150
MLS# 2026010237Listed by: GREEN TREE REAL ESTATE SERVICES - Open Sun, 2 to 3:30pmNew
 $559,000Active4 beds 3 baths3,470 sq. ft.
4304 Loriann Boulevard, New Albany, IN 47150
MLS# 202608960Listed by: COLDWELL BANKER MCMAHAN - New
 $152,500Active3 beds 1 baths782 sq. ft.
2548 Broadway Street, New Albany, IN 47150
MLS# 2026010206Listed by: HOMEPAGE REALTY - New
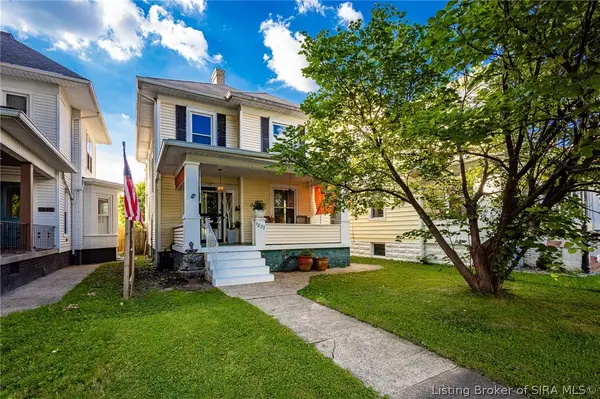 Listed by ERA$315,000Active3 beds 2 baths1,746 sq. ft.
1837 E Oak Street, New Albany, IN 47150
MLS# 2026010168Listed by: SCHULER BAUER REAL ESTATE SERVICES ERA POWERED (N - New
 $115,000Active1 beds 1 baths720 sq. ft.
1748 E Spring Street, New Albany, IN 47150
MLS# 2026010183Listed by: KELLER WILLIAMS REALTY CONSULTANTS - New
 $269,900Active3 beds 2 baths1,756 sq. ft.
3823 Homestead Drive, New Albany, IN 47150
MLS# 2026010196Listed by: DIAMOND KEY REALTORS - New
 $550,000Active4 beds 3 baths2,716 sq. ft.
2707 Clearstream Court, New Albany, IN 47150
MLS# 2026010200Listed by: SOUTHERN HOMES REALTY - New
 $299,900Active5 beds 3 baths1,720 sq. ft.
3121 Julian Drive, New Albany, IN 47150
MLS# 2026010207Listed by: CAPERTON REALTY - New
 $234,900Active3 beds 2 baths1,250 sq. ft.
28 Brookview Drive, New Albany, IN 47150
MLS# 2026010187Listed by: 1% LISTS PURPLE DOOR IN KY


Protect your home and budget from life's surprises with an Assurant Home Warranty, backed by a partner that supports you through every step of homeownership. Explore Plans.
© 2023 - 2026 ERA Franchise Systems LLC. All rights reserved. ERA Franchise Systems LLC fully supports the principles of the Fair Housing Act and the Equal Opportunity Act. ERA, ERA Real Estate powered, and their respective logos are registered service marks of ERA Franchise Systems LLC. Each office is independently owned and operated.