
4304 Loriann Boulevard, New Albany, IN 47150
Local realty services provided by:Schuler Bauer Real Estate ERA Powered
4304 Loriann Boulevard,New Albany, IN 47150
$559,000
- 4 Beds
- 3 Baths
- 3,470 sq. ft.
- Single family
- Active
Listed by: diane thomas
Office: coldwell banker mcmahan
MLS#:202608960
Source:IN_SIRA
Price summary
- Price:$559,000
- Price per sq. ft.:$161.1
About this home
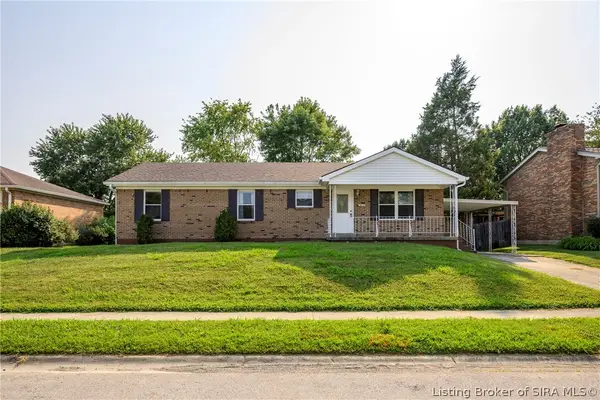
Spectacular walkout with 2 full kitchens. Updated split- bedroom 4 bedroom with 3 full bathrooms in Reflection Ridge. Tree lined yard. Hardwood floors and tile floors throughout this 3400 SF open floor plan! Incredible high end cabinetry including pull outs, loads of storage, stainless steel appliances, pantry, large laundry room with cabinets and closet. Swisstrax garage flooring. Newer updated tile floors. The dining room opens to the living room. Staircase has gorgeous cracked glass. Tall ceilings. Gas fireplace. New shingles & gutters. New furnace in 2023, 2SEAR high efficiency w/humidifier. AC 2023. Master bathroom updated w/gorgeous tile & walk-in shower. 4 security cameras. This all brick show home has a covered screened porch with internet/TV hookup. A covered patio below, and hot tub. Stamped decorative sealed circle drive for all your guests. Free flow garage floor drain tiles to keep your garage floor clean & dry in all seasons. Garage cabinetry stays. Only the best for these homeowners....
Contact an agent
Home facts
- Year built:2005
- Subdivision & Development:Reflection Ridge
- Listing ID #:202608960
- Added:29 day(s) ago
- Updated:August 15, 2026 at 07:50 PM
Rooms and interior
- Bedrooms:4
- Total bathrooms:3
- Full bathrooms:3
- Dining Description:Separate Formal Dining Room
- Kitchen Description:Dishwasher, Microwave, Oven, Range, Refrigerator
- Bedroom Description:Main Level Primary, Split Bedrooms
- Basement:Yes
- Basement Description:Walk-Out Access
- Living area:3,470 sq. ft.
Heating and cooling
- Cooling:Central Air
- Heating:Forced Air
- Central air:Yes
Structure and exterior
- Year built:2005
- Building area:3,470 sq. ft.
- Lot area:0.35 Acres
- Architectural Style:One Story
- Construction Materials:Brick, Frame
- Exterior Features:Covered, Deck, Fence, Landscaping, Patio, Paved Driveway
- Foundation Description:Poured
- Levels:1 Story
Utilities
- Water:Connected, Public
Finances and disclosures
- Price:$559,000
- Price per sq. ft.:$161.1
- Tax amount:$2,885
Features and amenities
- Appliances:Dishwasher, Microwave, Oven, Range, Refrigerator
- Laundry features:Laundry Room, Main Level
- Amenities:Ceiling Fans, Entrance Foyer, Motion Detectors, Open Floorplan, Pantry, Security System, Skylights, Thermal Windows, Window Blinds, win_Skylights
Parking
- Parking description:Attached, Garage, Garage Door Opener
- Garage:Yes
- Garage spaces:2
New listings near 4304 Loriann Boulevard
- New
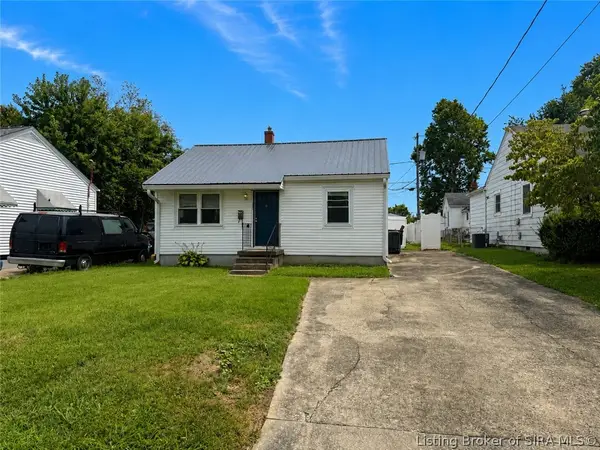 $135,000Active2 beds 1 baths672 sq. ft.
131 Adams Street, New Albany, IN 47150
MLS# 2026010907Listed by: KELLER WILLIAMS REALTY CONSULTANTS - New
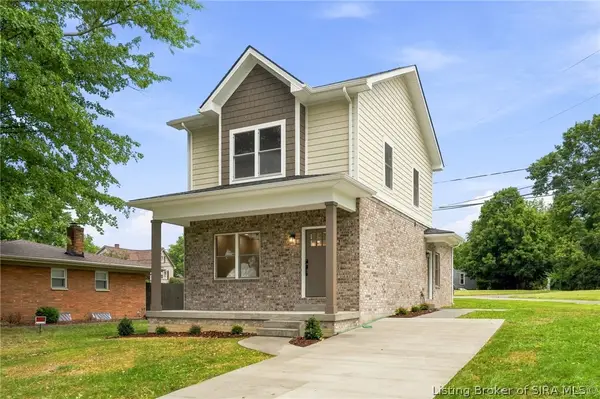 $279,900Active3 beds 3 baths1,378 sq. ft.
4000 Melvyn Drive, New Albany, IN 47150
MLS# 2026010944Listed by: GREEN TREE REAL ESTATE SERVICES - New
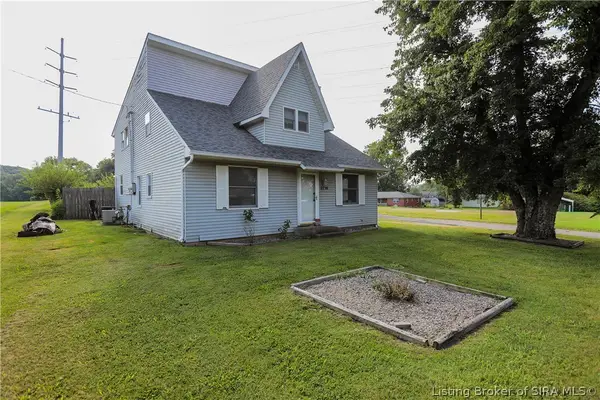 $230,000Active4 beds 2 baths2,275 sq. ft.
2716 Green Valley Road, New Albany, IN 47150
MLS# 2026010794Listed by: SEMONIN REALTORS - New
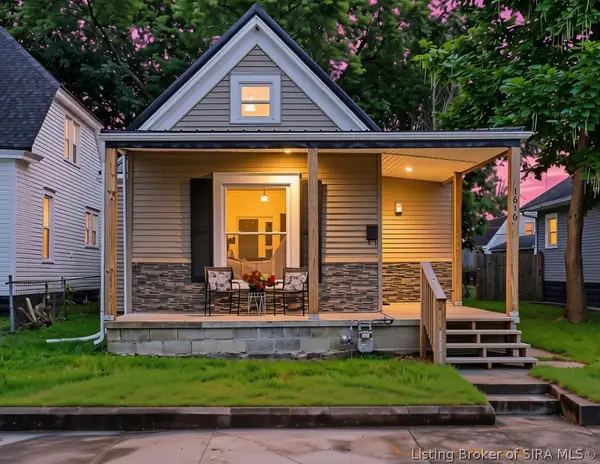 $214,900Active3 beds 2 baths1,010 sq. ft.
1616 Beeler Street, New Albany, IN 47150
MLS# 2026010946Listed by: GREEN TREE REAL ESTATE SERVICES - Open Sun, 2 to 4pmNew
 $399,900Active3 beds 2 baths2,658 sq. ft.
1603 Woodland Road, New Albany, IN 47150
MLS# 2026010899Listed by: COLDWELL BANKER MCMAHAN - New
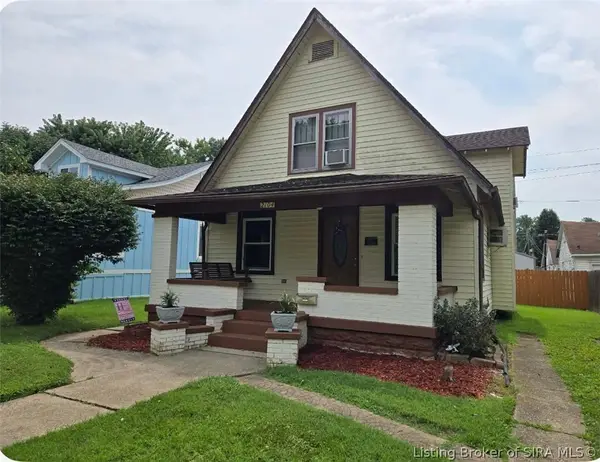 $209,900Active4 beds 2 baths1,632 sq. ft.
2104 Morton Avenue, New Albany, IN 47150
MLS# 2026010911Listed by: EXP REALTY, LLC - New
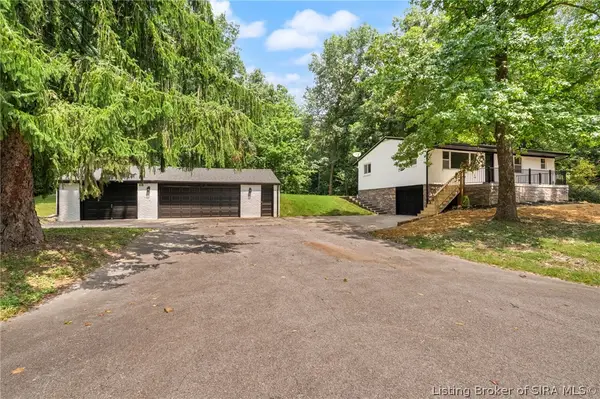 $295,000Active3 beds 2 baths1,484 sq. ft.
214 Cheryl Drive, New Albany, IN 47150
MLS# 2026010924Listed by: FIRST SATURDAY REAL ESTATE - New
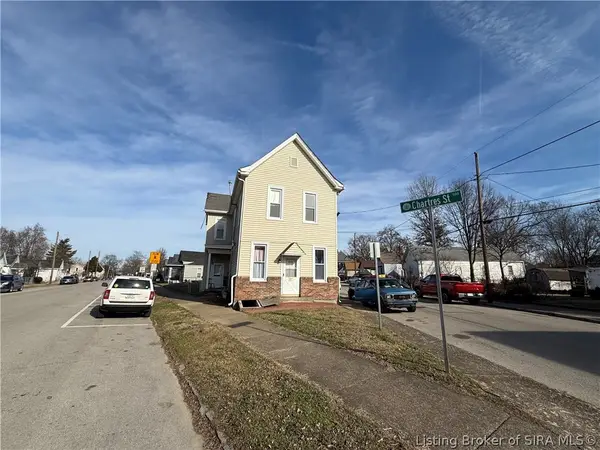 $255,000Active5 beds 5 baths2,280 sq. ft.
1110 Chartres Street, New Albany, IN 47150
MLS# 2026010908Listed by: KELLER WILLIAMS REALTY CONSULTANTS - New
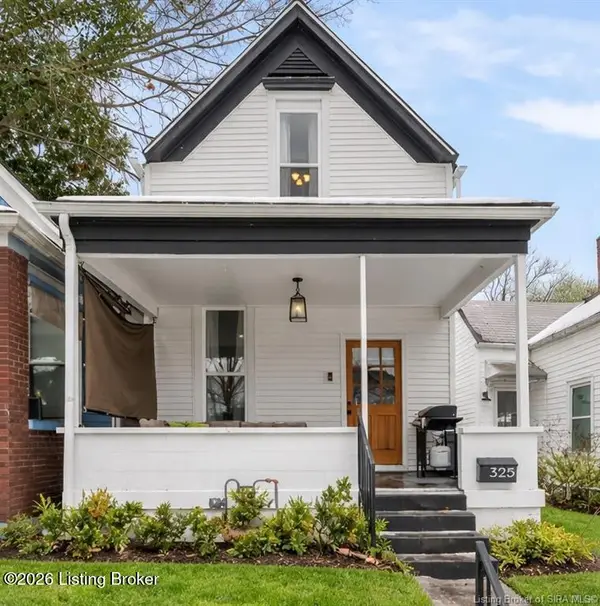 $249,000Active4 beds 3 baths1,720 sq. ft.
325 E 14th St, New Albany, IN 47150
MLS# 1726045Listed by: SIMPLER.REALESTATE - New
 $235,000Active3 beds 1 baths1,300 sq. ft.
3629 Doe Run Way, New Albany, IN 47150
MLS# 2026010846Listed by: RE/MAX FIRST


Protect your home and budget from life's surprises with an Assurant Home Warranty, backed by a partner that supports you through every step of homeownership. Explore Plans.
© 2023 - 2026 ERA Franchise Systems LLC. All rights reserved. ERA Franchise Systems LLC fully supports the principles of the Fair Housing Act and the Equal Opportunity Act. ERA, ERA Real Estate powered, and their respective logos are registered service marks of ERA Franchise Systems LLC. Each office is independently owned and operated.