
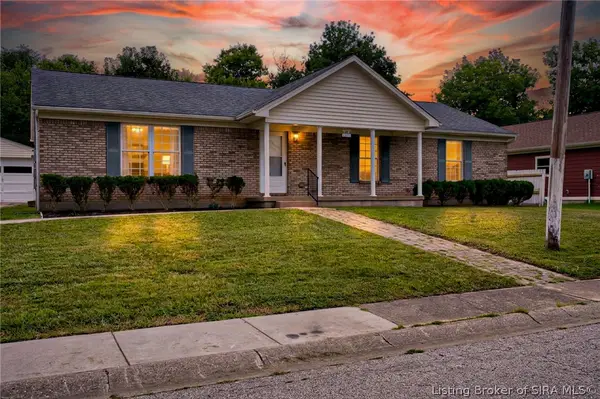
3615 Greenfield Drive, New Albany, IN 47150
Local realty services provided by:Schuler Bauer Real Estate ERA Powered
3615 Greenfield Drive,New Albany, IN 47150
$330,000
- 3 Beds
- 3 Baths
- 2,711 sq. ft.
- Single family
- Active
Listed by: sierra young, michelle schnell-gammons
Office: 1% lists purple door in ky
MLS#:2026011216
Source:IN_SIRA
Price summary
- Price:$330,000
- Price per sq. ft.:$121.73
About this home
Welcome Home! This mostly brick ranch is in a well established neighborhood conveniently located between Charlestown Road and Grantline Road. Featuring 3 bedrooms, 2.5 baths and mostly finished basement with 2 other rooms used as additional bedrooms. You enter a large greatroom with vaulted ceiling and a wood burning fireplace. The kitchen is just steps away with a breakfast bar and eat-in kitchen. The kitchen has a lot of cabinet space and a pull out shelving for easy access. The Kitchen appliances remain. The Primary bedroom has it's own attached bathroom, jetted tub and walk-in closet. The other 2 bedrooms are good sized and share the hall bath. Downstairs, there is a large family room, a built in bar area, 2 other rooms used as bedrooms, a 1/2 bath, large storage area and a storm shelter area under the front porch. Washer and dryer remains and a water softener is owned and remains as well. Roof replaced in 2026. Sump pump replaced 12/2025. Water heater 2024. HVAC well maintained.
Contact an agent
Home facts
- Year built:1987
- Subdivision & Development:Sunset Manor
- Listing ID #:2026011216
- Added:1 day(s) ago
- Updated:August 27, 2026 at 06:47 PM
Rooms and interior
- Bedrooms:3
- Total bathrooms:3
- Full bathrooms:2
- Half bathrooms:1
- Bathrooms Description:Jetted Tub
- Kitchen Description:Dishwasher, Microwave, Oven, Range, Self-Cleaning Oven
- Bedroom Description:Main Level Primary
- Basement:Yes
- Basement Description:Finished
- Living area:2,711 sq. ft.
Heating and cooling
- Cooling:Central Air
- Heating:Forced Air
- Central air:Yes
Structure and exterior
- Roof:Shingle
- Year built:1987
- Building area:2,711 sq. ft.
- Lot area:0.22 Acres
- Lot Features:Cul-De-Sac
- Architectural Style:One Story
- Construction Materials:Brick, Frame
- Exterior Features:Deck, Landscaping
- Foundation Description:Poured
- Levels:1 Story
Utilities
- Water:Connected, Public
Finances and disclosures
- Price:$330,000
- Price per sq. ft.:$121.73
- Tax amount:$2,381
Features and amenities
- Appliances:Dishwasher, Dryer, Microwave, Oven, Range, Self Cleaning Oven, Washer, Water Softener
- Laundry features:Dryer, Laundry Closet, Main Level, Washer
- Amenities:Mud Room, Utility Room
Parking
- Parking description:Attached, Garage
- Garage:Yes
- Garage spaces:2
New listings near 3615 Greenfield Drive
- New
 Listed by ERA$1,500,000Active3 beds 1 baths1,536 sq. ft.
3152 Corydon Pike, New Albany, IN 47150
MLS# 2026011300Listed by: SCHULER BAUER REAL ESTATE SERVICES ERA POWERED (N - New
 $84,900Active3 beds 1 baths921 sq. ft.
62 Galt Street, New Albany, IN 47150
MLS# 2026011259Listed by: WARD REALTY SERVICES - New
 $55,000Active0.97 Acres
320 Highwater Road, New Albany, IN 47150
MLS# 2026011267Listed by: GREEN TREE REAL ESTATE SERVICES - New
 $194,900Active2 beds 1 baths832 sq. ft.
2411 Jollissaint Avenue, New Albany, IN 47150
MLS# 2026011238Listed by: GREEN TREE REAL ESTATE SERVICES - New
 $175,000Active3 beds 2 baths1,200 sq. ft.
515 Mills Lane, New Albany, IN 47150
MLS# 2026011188Listed by: RE/MAX FIRST-COMMERCIAL GROUP - New
 $214,900Active3 beds 2 baths1,200 sq. ft.
1519 E Elm Street, New Albany, IN 47150
MLS# 2026011243Listed by: SEMONIN REALTORS - New
 Listed by ERA$145,000Active2 beds 2 baths1,300 sq. ft.
1413 Slate Run Road #40, New Albany, IN 47150
MLS# 2026011248Listed by: SCHULER BAUER REAL ESTATE SERVICES ERA POWERED (N - New
 $249,000Active3 beds 2 baths2,228 sq. ft.
2507 Larkwood Drive, New Albany, IN 47150
MLS# 2026010913Listed by: LOPP REAL ESTATE BROKERS - New
 $240,000Active3 beds 2 baths1,653 sq. ft.
1515 Walnut Street, New Albany, IN 47150
MLS# 2026011105Listed by: SOUTHERN HOMES REALTY


Protect your home and budget from life's surprises with an Assurant Home Warranty, backed by a partner that supports you through every step of homeownership. Explore Plans.
© 2023 - 2026 ERA Franchise Systems LLC. All rights reserved. ERA Franchise Systems LLC fully supports the principles of the Fair Housing Act and the Equal Opportunity Act. ERA, ERA Real Estate powered, and their respective logos are registered service marks of ERA Franchise Systems LLC. Each office is independently owned and operated.