
62 Galt Street, New Albany, IN 47150
Local realty services provided by:Schuler Bauer Real Estate ERA Powered
62 Galt Street,New Albany, IN 47150
$84,900
- 3 Beds
- 1 Baths
- 921 sq. ft.
- Single family
- Active
Listed by: tamyra persinger, jeremy l ward
Office: ward realty services
MLS#:2026011259
Source:IN_SIRA
Price summary
- Price:$84,900
- Price per sq. ft.:$92.18
About this home
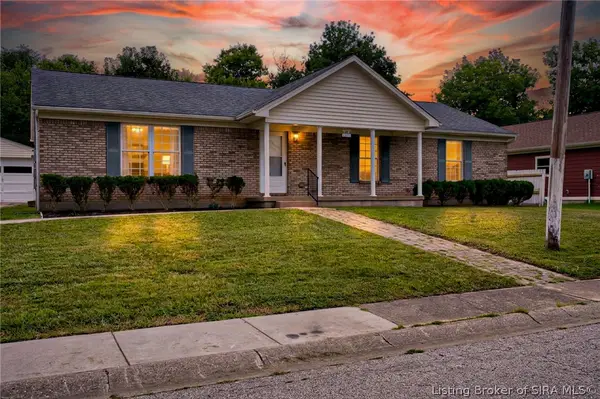
Looking for that great little house that is available at a very reasonable price? With the talent to do some repairs and renovations, this home may be just the home for you. It would be great for investors or anyone! Walk through the enclosed patio to the living area, both with lots of natural light. The kitchen is spacious, but needs a lot of love to make it usable. The three bedrooms are all large. The middle bedroom has a free-standing fireplace that is both coal and wood-burning, but the home also has a gas furnace. There is another room on the back of the home which could be converted to a laundry room or used as a flex room. There is room in the back yard for off-street parking. Home is being SOLD "AS IS".
Contact an agent
Home facts
- Year built:1929
- Listing ID #:2026011259
- Added:1 day(s) ago
- Updated:August 27, 2026 at 06:47 PM
Rooms and interior
- Bedrooms:3
- Total bathrooms:1
- Full bathrooms:1
- Kitchen Description:Eat-in Kitchen, Oven, Range, Refrigerator
- Basement:Yes
- Basement Description:Crawl Space
- Living area:921 sq. ft.
Heating and cooling
- Cooling:Wall/Window Units, Window Units
- Heating:Forced Air
Structure and exterior
- Year built:1929
- Building area:921 sq. ft.
- Lot area:0.08 Acres
- Architectural Style:One Story
- Construction Materials:Frame, Wood Siding
- Exterior Features:Enclosed, Porch
- Foundation Description:Crawlspace
- Levels:1 Story
Utilities
- Water:Connected, Public
Finances and disclosures
- Price:$84,900
- Price per sq. ft.:$92.18
Features and amenities
- Appliances:Oven, Range, Refrigerator
Parking
- Parking description:No Garage
New listings near 62 Galt Street
- New
 Listed by ERA$1,500,000Active3 beds 1 baths1,536 sq. ft.
3152 Corydon Pike, New Albany, IN 47150
MLS# 2026011300Listed by: SCHULER BAUER REAL ESTATE SERVICES ERA POWERED (N - New
 $330,000Active3 beds 3 baths2,711 sq. ft.
3615 Greenfield Drive, New Albany, IN 47150
MLS# 2026011216Listed by: 1% LISTS PURPLE DOOR IN KY - New
 $55,000Active0.97 Acres
320 Highwater Road, New Albany, IN 47150
MLS# 2026011267Listed by: GREEN TREE REAL ESTATE SERVICES - New
 $194,900Active2 beds 1 baths832 sq. ft.
2411 Jollissaint Avenue, New Albany, IN 47150
MLS# 2026011238Listed by: GREEN TREE REAL ESTATE SERVICES - New
 $175,000Active3 beds 2 baths1,200 sq. ft.
515 Mills Lane, New Albany, IN 47150
MLS# 2026011188Listed by: RE/MAX FIRST-COMMERCIAL GROUP - New
 $214,900Active3 beds 2 baths1,200 sq. ft.
1519 E Elm Street, New Albany, IN 47150
MLS# 2026011243Listed by: SEMONIN REALTORS - New
 Listed by ERA$145,000Active2 beds 2 baths1,300 sq. ft.
1413 Slate Run Road #40, New Albany, IN 47150
MLS# 2026011248Listed by: SCHULER BAUER REAL ESTATE SERVICES ERA POWERED (N - New
 $249,000Active3 beds 2 baths2,228 sq. ft.
2507 Larkwood Drive, New Albany, IN 47150
MLS# 2026010913Listed by: LOPP REAL ESTATE BROKERS - New
 $240,000Active3 beds 2 baths1,653 sq. ft.
1515 Walnut Street, New Albany, IN 47150
MLS# 2026011105Listed by: SOUTHERN HOMES REALTY


Protect your home and budget from life's surprises with an Assurant Home Warranty, backed by a partner that supports you through every step of homeownership. Explore Plans.
© 2023 - 2026 ERA Franchise Systems LLC. All rights reserved. ERA Franchise Systems LLC fully supports the principles of the Fair Housing Act and the Equal Opportunity Act. ERA, ERA Real Estate powered, and their respective logos are registered service marks of ERA Franchise Systems LLC. Each office is independently owned and operated.