
1852 Sandal Way, Newburgh, IN 47630
Local realty services provided by:ERA First Advantage Realty, Inc.
Upcoming open houses
- Sat, Aug 1502:00 pm - 03:30 pm
Listed by:
 Janice Miller(812) 453 - 0779ERA First Advantage Realty, Inc.
Office: era first advantage realty, inc
MLS#:202632588
Source:Indiana Regional MLS
Price summary
- Price:$299,900
- Price per sq. ft.:$183.54
About this home
Updated, move-in ready, and full of charm, this beautifully maintained 3-bedroom, 2.5-bath home offers over 1,600 square feet of thoughtfully designed living space. Beautiful landscaping and an inviting front porch create a welcoming first impression before stepping inside to the spacious foyer. The open living room features newer LVP flooring, updated light fixtures, and a newly added custom-built electric fireplace that creates a warm and stylish focal point. The adjoining kitchen offers an abundance of cabinetry, granite countertops, stainless steel appliances, and plenty of space for everyday living and entertaining. Conveniently located on the main level, the spacious primary suite features double closets and a private en suite bath with a dual-sink vanity and tiled tub surround. A half bath, laundry area, and access to the attached 2-car garage complete the main level. Upstairs, a versatile landing area provides the perfect spot for a home office, reading nook, or study space, along with two generously sized bedrooms and an updated full bath. Outside, enjoy the open patio overlooking the backyard, complete with a brand-new privacy fence and yard barn for additional storage. With thoughtful updates throughout and nothing left to do but unpack, this home is truly ready for its next owner....
Contact an agent
Home facts
- Year built:2011
- Subdivision & Development:Sandals
- Listing ID #:202632588
- Added:1 day(s) ago
- Updated:August 12, 2026 at 04:11 PM
Rooms and interior
- Bedrooms:3
- Total bathrooms:3
- Full bathrooms:2
- Rooms Total:6
- Flooring:Carpet
- Dining Description:Main Level
- Kitchen Description:Cooktop-Gas, Dishwasher, Eat-In Kitchen, Microwave, On Main Level, Range-Electric, Refrigerator
- Basement Description:Crawl
- Living area:1,634 sq. ft.
Heating and cooling
- Cooling:Central Air
- Heating:Forced Air, Gas
Structure and exterior
- Roof:Dimensional Shingles
- Year built:2011
- Building area:1,634 sq. ft.
- Lot area:0.15 Acres
- Lot Features:Level
- Architectural Style:One and Half Story, Traditional
- Construction Materials:Brick, Vinyl
- Exterior Features:Patio Open
- Levels:1 1/2 Stories
Schools
- High school:Castle
- Middle school:Castle North
- Elementary school:Castle
Utilities
- Water:Public
- Sewer:Public
Finances and disclosures
- Price:$299,900
- Price per sq. ft.:$183.54
- Tax amount:$1,538
Features and amenities
- Laundry features:Main Floor Laundry
- Amenities:Ceiling Fan(s), Closet(s) Walk-in, Countertops-Stone, Detector-Smoke
Parking
- Parking description:Attached, Concrete Driveway
- Garage spaces:2
New listings near 1852 Sandal Way
- New
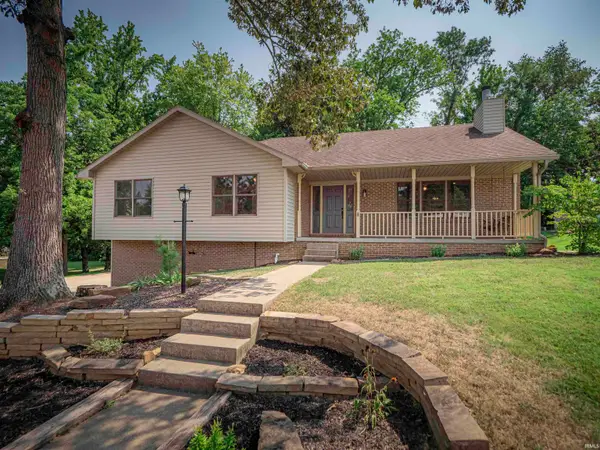 $384,900Active5 beds 3 baths2,598 sq. ft.
2422 Union Drive, Newburgh, IN 47630
MLS# 202632776Listed by: KELLER WILLIAMS CAPITAL REALTY - New
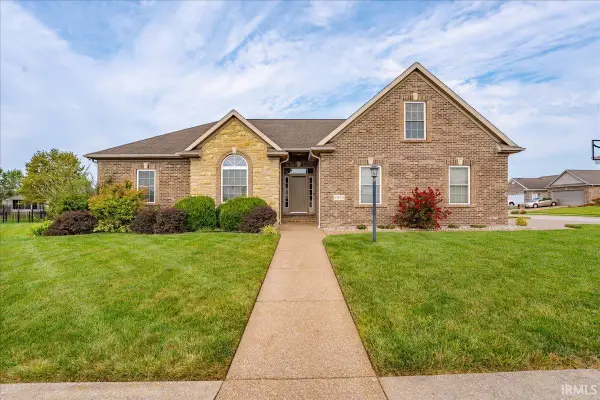 Listed by ERA$442,500Active4 beds 4 baths2,588 sq. ft.
2833 Zachery Court, Newburgh, IN 47630
MLS# 202632686Listed by: ERA FIRST ADVANTAGE REALTY, INC - Open Sat, 2 to 3:30pmNew
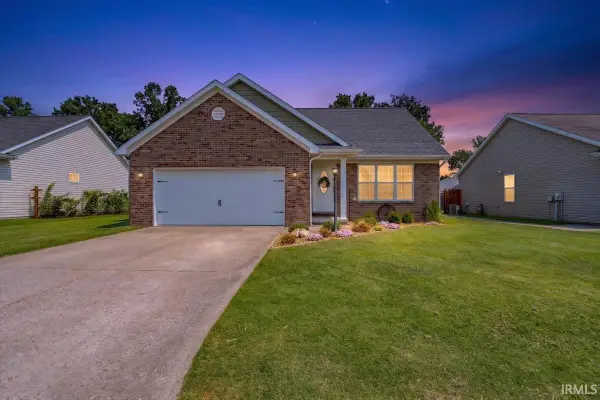 Listed by ERA$299,900Active3 beds 3 baths1,634 sq. ft.
1852 Sandal Way, Newburgh, IN 47630
MLS# 202632588Listed by: ERA FIRST ADVANTAGE REALTY, INC - New
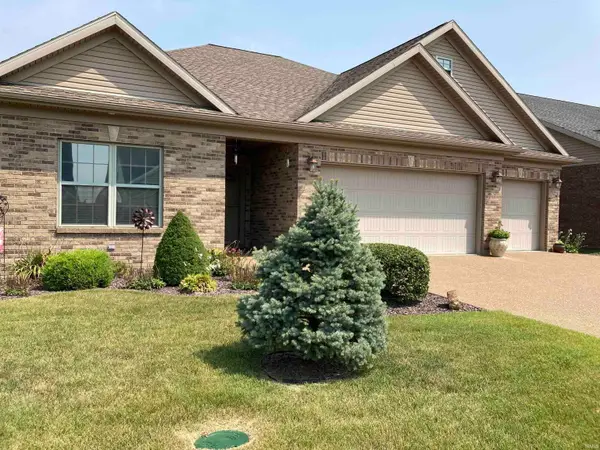 $359,900Active3 beds 2 baths1,959 sq. ft.
3613 Arbor Pointe Drive, Newburgh, IN 47630
MLS# 202632513Listed by: F.C. TUCKER EMGE - New
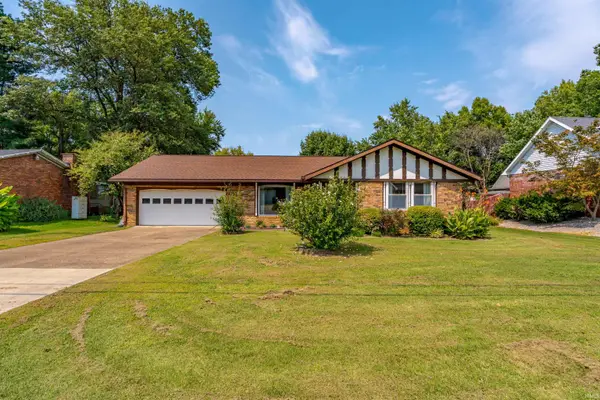 Listed by ERA$255,000Active3 beds 2 baths1,625 sq. ft.
8388 Outer Lincoln Avenue, Newburgh, IN 47630
MLS# 202632381Listed by: ERA FIRST ADVANTAGE REALTY, INC - Open Sun, 3 to 4:30pmNew
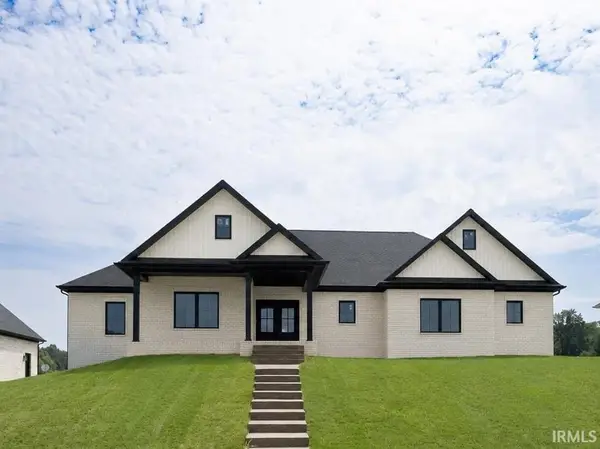 $569,900Active4 beds 3 baths2,923 sq. ft.
6088 Ashford Drive, Newburgh, IN 47630
MLS# 202632340Listed by: F.C. TUCKER EMGE - New
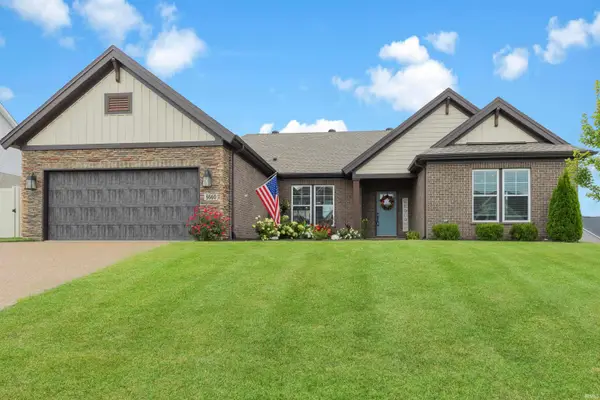 $414,900Active3 beds 2 baths2,150 sq. ft.
5660 Brompton Drive, Newburgh, IN 47630
MLS# 202632290Listed by: F.C. TUCKER EMGE - New
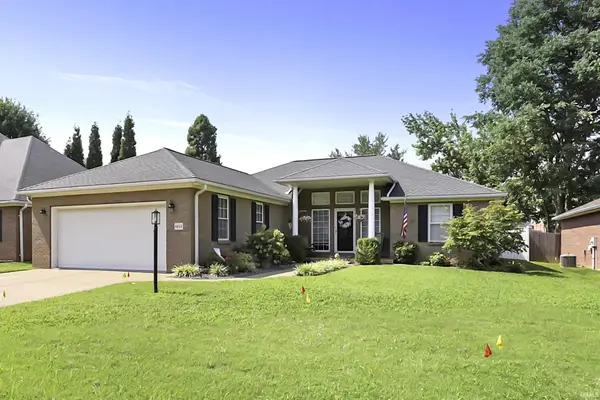 $319,500Active3 beds 2 baths1,615 sq. ft.
6822 Rosewood Lane, Newburgh, IN 47630
MLS# 202632271Listed by: @PROPERTIES - New
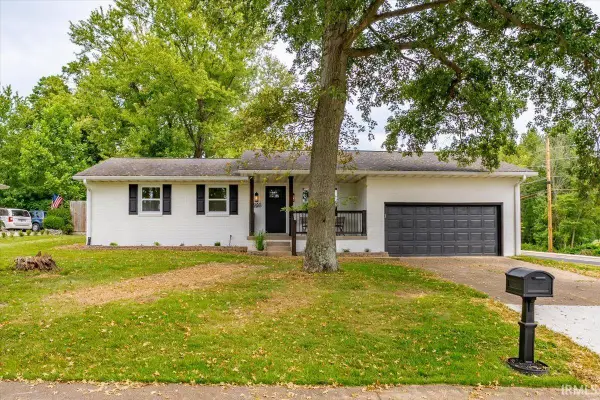 Listed by ERA$289,900Active3 beds 2 baths1,410 sq. ft.
1988 Alan Lane, Newburgh, IN 47630
MLS# 202632217Listed by: ERA FIRST ADVANTAGE REALTY, INC 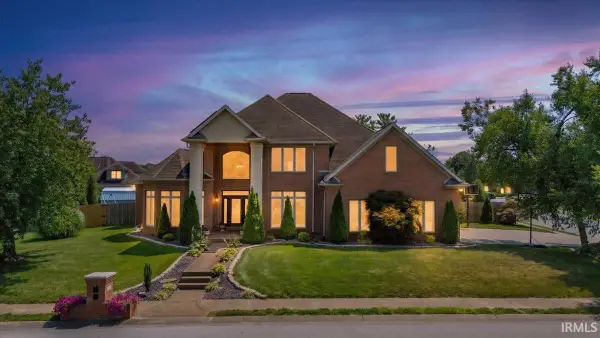 Listed by ERA$635,000Pending4 beds 4 baths4,183 sq. ft.
8077 Clearview Drive, Newburgh, IN 47630
MLS# 202632117Listed by: ERA FIRST ADVANTAGE REALTY, INC


Protect your home and budget from life's surprises with an Assurant Home Warranty, backed by a partner that supports you through every step of homeownership. Explore Plans.
© 2023 - 2026 ERA Franchise Systems LLC. All rights reserved. ERA Franchise Systems LLC fully supports the principles of the Fair Housing Act and the Equal Opportunity Act. ERA, ERA Real Estate powered, and their respective logos are registered service marks of ERA Franchise Systems LLC. Each office is independently owned and operated.