
5200 Indiana 261, Newburgh, IN 47630
Local realty services provided by:ERA Crossroads
Listed by: amber schreiberCell: 812-568-5003
Office: f.c. tucker emge
MLS#:202631700
Source:Indiana Regional MLS
Price summary
- Price:$524,000
- Price per sq. ft.:$111.13
About this home
They say, "They don't build them like they used to," and this exceptional custom home proves why—while its stunning updates will leave you saying, "Wow!" Situated on nearly a full acre just minutes from downtown Newburgh, this beautifully updated home offers privacy, character, and timeless craftsmanship. Perched high on a hill and set well back from the road, the property provides a peaceful setting with ample parking tucked behind the home. Step inside the sun-filled foyer, where soaring natural light and generous space create endless possibilities. Whether you envision a home office, sitting room, reading nook, or fitness area, this flexible space can fit your lifestyle. The beautifully designed kitchen is the true centerpiece of the home, featuring a massive island, a hidden walk-in pantry, and seamless sightlines to both the dining area and living room—perfect for entertaining or everyday living. The main level also includes a stylish half bath and a convenient first-floor bedroom. Upstairs, you'll find two oversized guest bedrooms, a beautifully updated full bathroom, and an impressive primary suite complete with a spa-like ensuite, a spacious walk-in closet, and the added convenience of a dedicated space for a stackable washer and dryer. An unfinished basement provides abundant storage, houses the mechanicals, and offers the added security of a storm shelter. Outside, a charming breezeway connects the home to the oversized detached garage. The expansive backyard is a private retreat, featuring mature landscaping, lush green space, and a magical garden area that creates a truly one-of-a-kind setting. Homes with this level of craftsmanship, character, and thoughtful updates rarely come available. This is one you simply have to experience in person....
Contact an agent
Home facts
- Year built:1900
- Subdivision & Development:None
- Listing ID #:202631700
- Added:52 day(s) ago
- Updated:September 27, 2026 at 03:02 PM
Rooms and interior
- Bedrooms:4
- Total bathrooms:3
- Full bathrooms:2
- Rooms Total:8
- Flooring:Hardwood Floors, Tile
- Dining Description:Main Level
- Kitchen Description:Dishwasher, Eat-In Kitchen, Kitchen Exhaust Hood, Kitchen Island, On Main Level, Oven-Built-In, Oven-Double, Range-Gas, Refrigerator
- Basement Description:Crawl, Partial Basement, Unfinished
- Living area:3,034 sq. ft.
Heating and cooling
- Cooling:Multiple Cooling Units
- Heating:Multiple Heating Systems
Structure and exterior
- Roof:Metal
- Year built:1900
- Building area:3,034 sq. ft.
- Lot area:0.86 Acres
- Lot Features:Irregular, Slope
- Architectural Style:Contemporary, Two Story
- Construction Materials:Cement Board
- Exterior Features:Patio Covered, Porch Open
- Levels:2 Stories
Schools
- High school:Castle
- Middle school:Castle South
- Elementary school:Sharon
Utilities
- Water:Public
- Sewer:Septic
Finances and disclosures
- Price:$524,000
- Price per sq. ft.:$111.13
- Tax amount:$1,764
Features and amenities
- Laundry features:Dryer Hook Up Electric, On Upper Level, Washer Hook-Up
- Amenities:Ceiling Fan(s), Ceiling-9+, Ceilings-Beamed, Ceilings-Vaulted, Closet(s) Walk-in, Countertops-Solid Surf, Custom Cabinetry, Detector-Smoke, Garage Door Opener, Great Room, Sump Pump
Parking
- Parking description:Asphalt Driveway, Concrete Driveway, Detached, Off Street Parking
- Garage spaces:3
New listings near 5200 Indiana 261
- Coming Soon
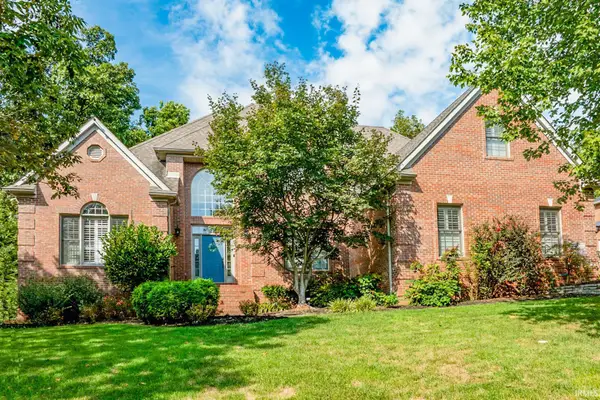 $1,197,000Coming Soon5 beds 5 baths6,837 sq. ft.
8633 Copper Creek Drive, Newburgh, IN 47630
MLS# 202640033Listed by: F.C. TUCKER EMGE - Coming Soon
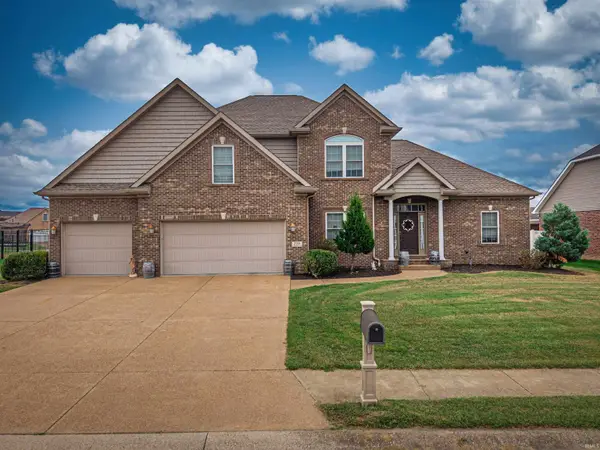 $549,900Coming Soon5 beds 4 baths3,655 sq. ft.
2918 Courtz Court, Newburgh, IN 47630
MLS# 202639862Listed by: F.C. TUCKER EMGE - New
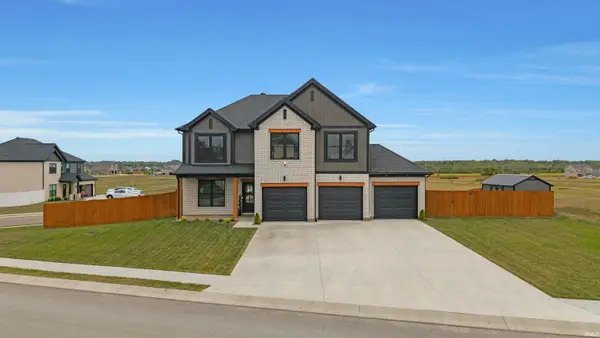 $550,000Active4 beds 3 baths2,558 sq. ft.
5082 Jackson Drive, Newburgh, IN 47630
MLS# 202640019Listed by: FATHOM REALTY IN, LLC - Open Sun, 12 to 2pmNew
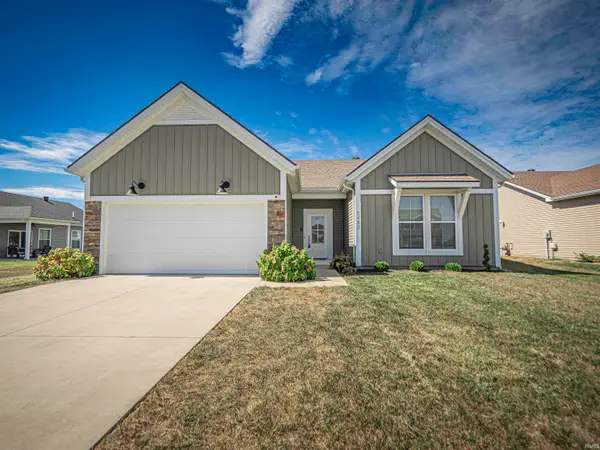 $319,900Active3 beds 2 baths1,446 sq. ft.
5480 Baywater Drive, Newburgh, IN 47630
MLS# 202639972Listed by: WEICHERT REALTORS-THE SCHULZ GROUP - Open Sun, 12 to 1:30pmNew
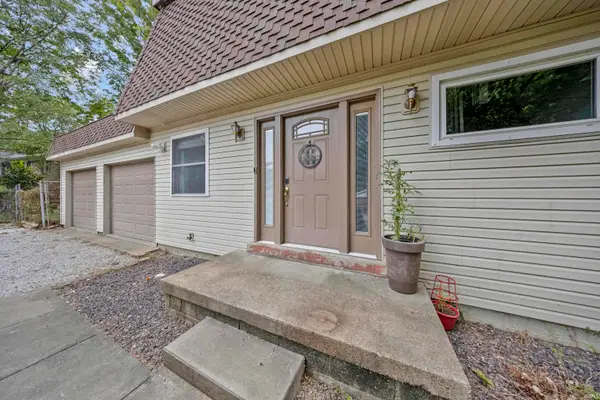 $249,900Active3 beds 2 baths1,728 sq. ft.
7424 Oaklawn Drive, Newburgh, IN 47630
MLS# 202639881Listed by: RE/MAX REVOLUTION - New
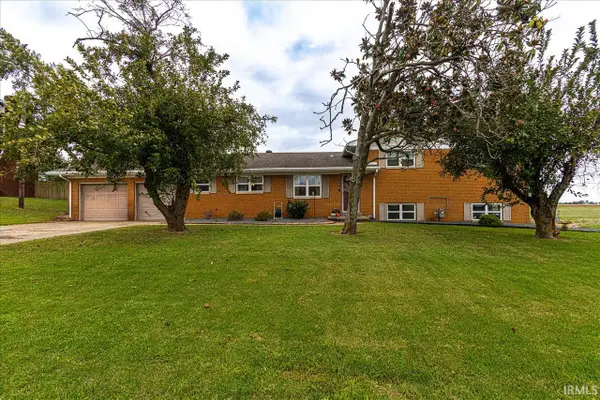 Listed by ERA$319,000Active4 beds 3 baths2,550 sq. ft.
2399 Libbert Road, Newburgh, IN 47630
MLS# 202639838Listed by: ERA FIRST ADVANTAGE REALTY, INC - Open Sun, 1 to 3pmNew
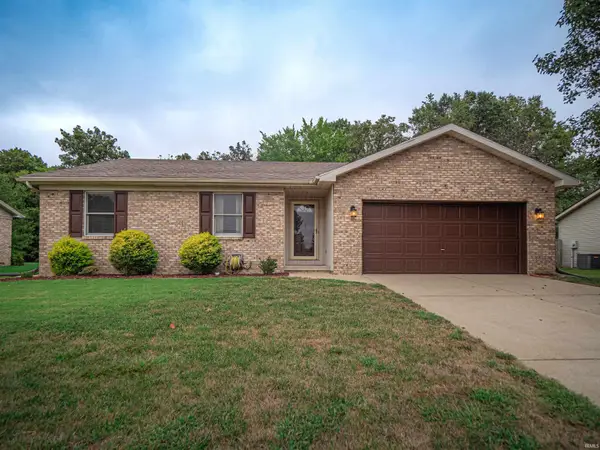 $240,000Active3 beds 2 baths1,294 sq. ft.
6098 Yosemite Drive, Newburgh, IN 47630
MLS# 202639774Listed by: WEICHERT REALTORS-THE SCHULZ GROUP - New
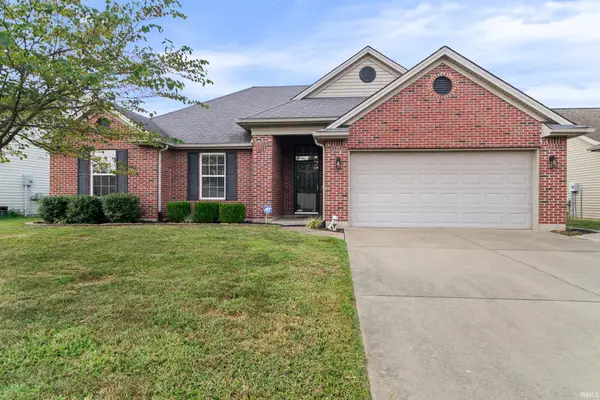 $297,000Active3 beds 2 baths1,403 sq. ft.
4841 Overland Drive, Newburgh, IN 47630
MLS# 202639704Listed by: RE/MAX REVOLUTION - Open Sun, 4:30 to 6pmNew
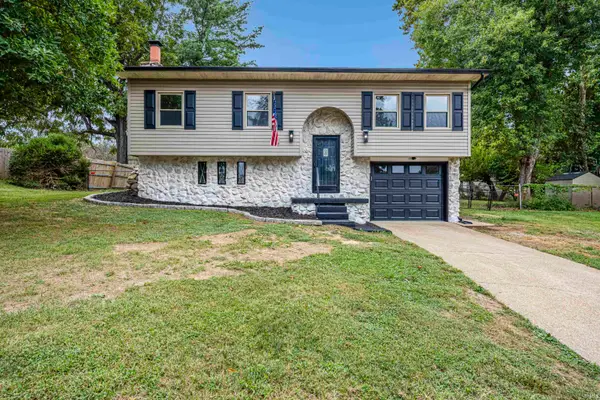 $305,000Active3 beds 2 baths2,144 sq. ft.
7255 Oakdale Drive, Newburgh, IN 47630
MLS# 202639609Listed by: F.C. TUCKER EMGE - New
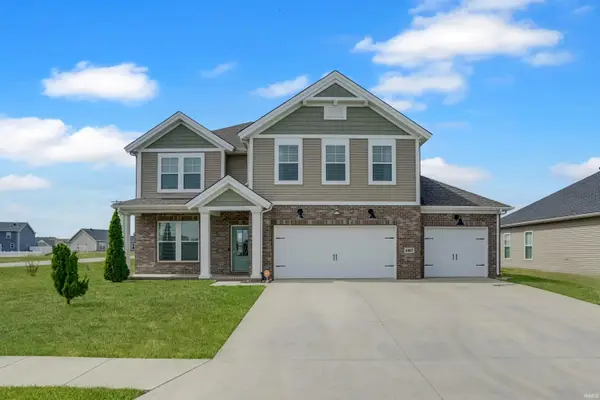 $435,000Active4 beds 3 baths2,544 sq. ft.
4997 White Chapel Drive, Newburgh, IN 47630
MLS# 202639566Listed by: @PROPERTIES


Protect your home and budget from life's surprises with an Assurant Home Warranty, backed by a partner that supports you through every step of homeownership. Explore Plans.
© 2023 - 2026 ERA Franchise Systems LLC. All rights reserved. ERA Franchise Systems LLC fully supports the principles of the Fair Housing Act and the Equal Opportunity Act. ERA, ERA Real Estate powered, and their respective logos are registered service marks of ERA Franchise Systems LLC. Each office is independently owned and operated.