
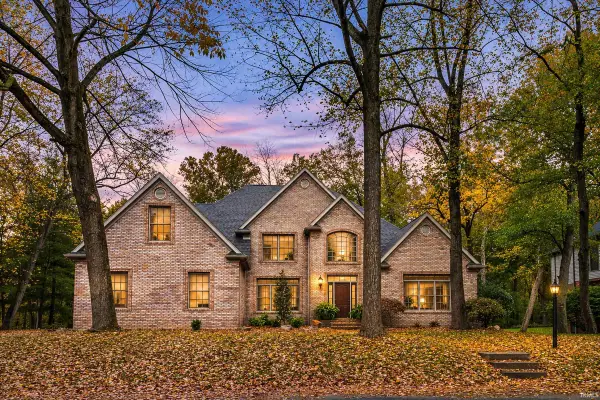
6213 Pembrooke Drive, Newburgh, IN 47630
Local realty services provided by:ERA First Advantage Realty, Inc.
Listed by:
 Janice Miller(812) 453 - 0779ERA First Advantage Realty, Inc.
Office: era first advantage realty, inc
MLS#:202632138
Source:Indiana Regional MLS
Price summary
- Price:$689,900
- Price per sq. ft.:$148.75
- Monthly HOA dues:$8.33
About this home
One of the home's most impressive features is its exceptional garage and WORKSHOP space. The attached two-car garage connects to an additional one-car garage with a conditioned workshop, creating approximately 1,500 square feet of versatile space. Whether you're a car enthusiast, woodworker, hobbyist, or simply need additional storage, this space offers endless possibilities. An unfinished basement provides even more storage and serves as a valuable storm shelter during severe weather. Tucked away in The Reserve on over half an acre, this one-owner custom home built by DLR Construction offers exceptional quality, thoughtful design, and incredible flexibility. Beautiful curb appeal welcomes you with professional landscaping and a spacious covered front porch that creates a warm first impression. Inside, the inviting open-concept floor plan is designed for comfortable everyday living and effortless entertaining. The spacious living room is centered around a cozy electric fireplace, while a private home office and convenient storage area are thoughtfully positioned just off the foyer. The well-appointed kitchen features custom cabinetry, quartz countertops, stainless steel appliances, a farmhouse sink, pantry, and an adjoining dining area, making it as functional as it is beautiful. The desirable split-bedroom layout offers added privacy for the owner's suite, complete with a spacious walk-in closet and a luxurious en-suite bath featuring a tiled walk-in shower, raised vanity, linen closet, and private water closet. Two additional bedrooms share a full bath, while a convenient half bath and laundry room are located just off the kitchen. Additional thoughtful touches include a built-in ironing board and a whole-house surge protection system installed at the electrical panel, providing added convenience and peace of mind. Just off the dining area, the screened-in porch features a durable polyaspartic epoxy floor, creating the perfect place to relax while overlooking the expansive backyard. Meticulously maintained and thoughtfully designed, this custom home combines quality craftsmanship, flexible living spaces, and exceptional amenities in one of the area's most desirable neighborhoods. With room to grow, work, create, and entertain, this is a rare opportunity to own a truly special home in The Reserve....
Contact an agent
Home facts
- Year built:2022
- Subdivision & Development:The Reserve
- Listing ID #:202632138
- Added:96 day(s) ago
- Updated:November 11, 2026 at 05:16 PM
Rooms and interior
- Bedrooms:3
- Total bathrooms:3
- Full bathrooms:2
- Rooms Total:7
- Flooring:Carpet, Hardwood Floors, Tile
- Dining Description:Main Level
- Kitchen Description:Cooktop-Electric, Dishwasher, Eat-In Kitchen, Kitchen Island, Microwave, On Main Level, Oven-Built-In, Refrigerator
- Basement Description:Crawl, Partial Basement, Unfinished
- Living area:2,600 sq. ft.
Heating and cooling
- Cooling:Central Air
- Heating:Forced Air, Gas
Structure and exterior
- Roof:Dimensional Shingles
- Year built:2022
- Building area:2,600 sq. ft.
- Lot area:0.6 Acres
- Lot Features:Cul-De-Sac, Slope
- Architectural Style:One Story, Ranch
- Construction Materials:Brick
- Exterior Features:Landscaped
- Levels:1 Story
Schools
- High school:Castle
- Middle school:Castle South
- Elementary school:Yankeetown
Utilities
- Water:Public
- Sewer:Public
Finances and disclosures
- Price:$689,900
- Price per sq. ft.:$148.75
- Tax amount:$4,367
Features and amenities
- Laundry features:Main Floor Laundry
- Amenities:Ceiling Fan(s), Ceiling-9+, Closet(s) Walk-in, Countertops-Stone, Custom Cabinetry, Detector-Smoke, Garage Door Opener, Garage Utilities, Garage-Heated, Sidewalks, Workshop
Parking
- Parking description:Attached, Concrete Driveway
- Garage spaces:3
New listings near 6213 Pembrooke Drive
- Coming Soon
 $789,000Coming Soon4 beds 6 baths5,268 sq. ft.
8166 Clearview Drive, Newburgh, IN 47630
MLS# 202644411Listed by: F.C. TUCKER EMGE - New
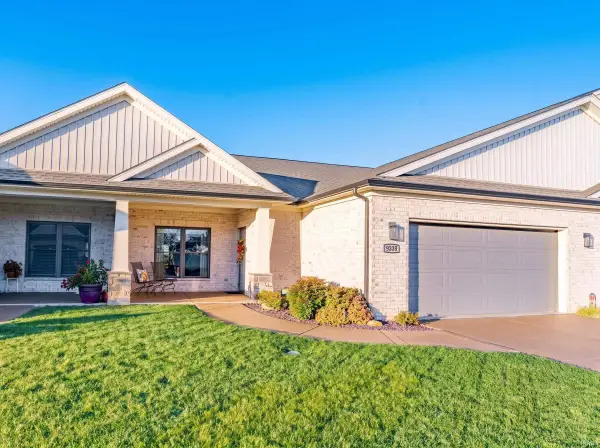 Listed by ERA$449,900Active3 beds 3 baths2,329 sq. ft.
9338 Oak Point, Newburgh, IN 47630
MLS# 202646352Listed by: ERA FIRST ADVANTAGE REALTY, INC - New
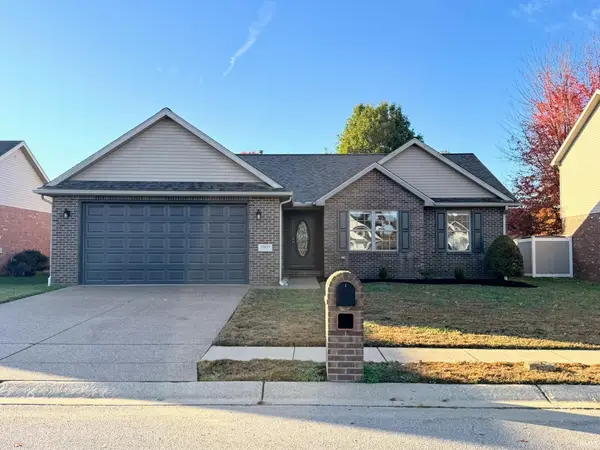 $274,900Active3 beds 2 baths1,489 sq. ft.
10671 Titan Drive, Newburgh, IN 47630
MLS# 202646366Listed by: COMFORT HOMES - New
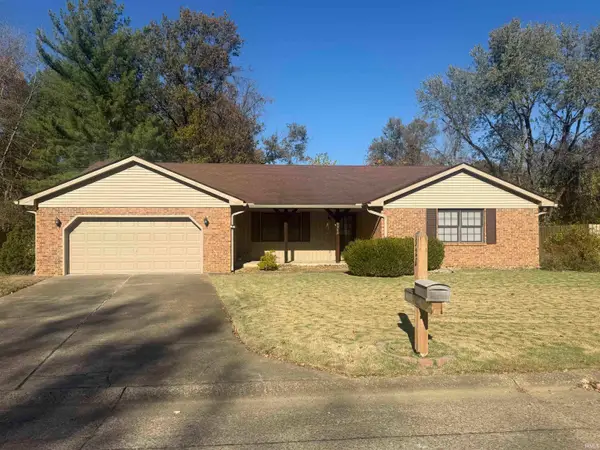 $259,900Active3 beds 2 baths1,866 sq. ft.
5288 E Timberwood Drive, Newburgh, IN 47630
MLS# 202646177Listed by: EXP REALTY, LLC - Open Sun, 2:30 to 4pmNew
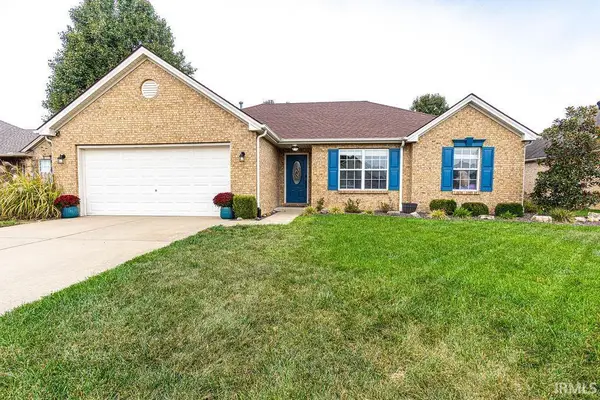 Listed by ERA$269,900Active3 beds 2 baths1,516 sq. ft.
6150 Danville Court, Newburgh, IN 47630
MLS# 202646061Listed by: ERA FIRST ADVANTAGE REALTY, INC - New
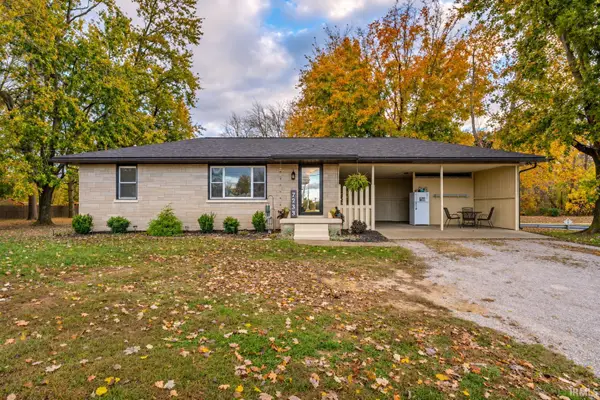 Listed by ERA$210,000Active2 beds 1 baths1,275 sq. ft.
7233 Oak Grove Road, Newburgh, IN 47630
MLS# 202645990Listed by: ERA FIRST ADVANTAGE REALTY, INC - New
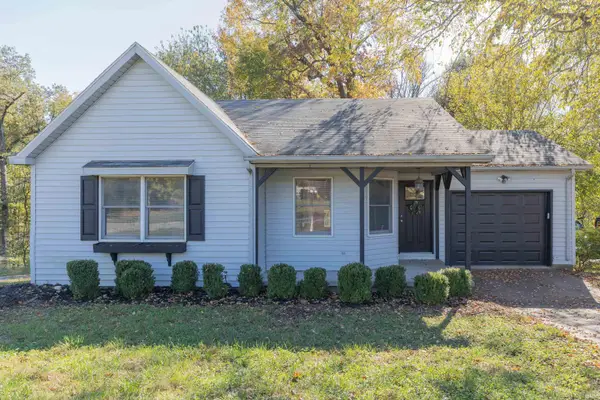 $219,900Active3 beds 2 baths1,088 sq. ft.
8433 Yorkridge Court, Newburgh, IN 47630
MLS# 202645933Listed by: F.C. TUCKER EMGE - Open Sun, 1 to 2:30pmNew
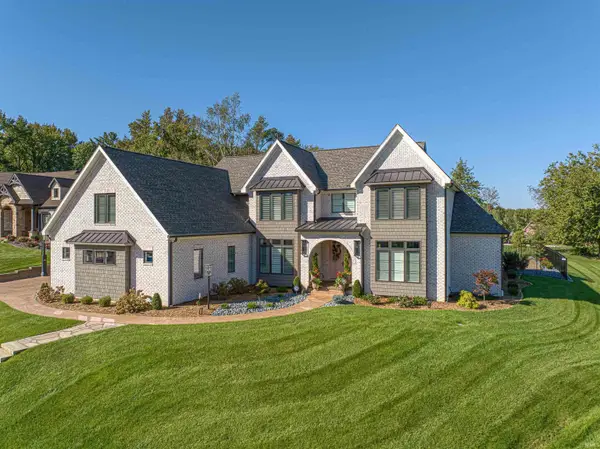 Listed by ERA$1,830,000Active5 beds 6 baths5,476 sq. ft.
2643 Creek Drive, Newburgh, IN 47630
MLS# 202645874Listed by: ERA FIRST ADVANTAGE REALTY, INC - New
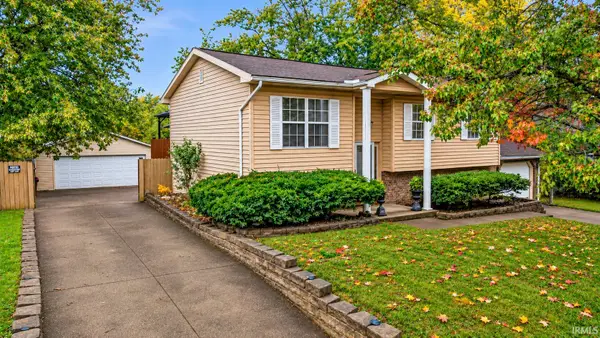 $269,900Active4 beds 2 baths2,828 sq. ft.
7433 Oakpark Drive, Newburgh, IN 47630
MLS# 202645743Listed by: ELITE HOME AND LAND REALTY - New
 $629,000Active4 beds 4 baths4,110 sq. ft.
6844 River Ridge Drive, Newburgh, IN 47630
MLS# 202645722Listed by: KELLER WILLIAMS CAPITAL REALTY


Protect your home and budget from life's surprises with an Assurant Home Warranty, backed by a partner that supports you through every step of homeownership. Explore Plans.
© 2023 - 2026 ERA Franchise Systems LLC. All rights reserved. ERA Franchise Systems LLC fully supports the principles of the Fair Housing Act and the Equal Opportunity Act. ERA, ERA Real Estate powered, and their respective logos are registered service marks of ERA Franchise Systems LLC. Each office is independently owned and operated.