
9844 Powers Dr., Newburgh, IN 47630
Local realty services provided by:ERA First Advantage Realty, Inc.
9844 Powers Dr.,Newburgh, IN 47630
$384,000
- 4 Beds
- 2 Baths
- 2,548 sq. ft.
- Single family
- Active
Office: exp realty
MLS#:260432
Source:KY_HABR
Price summary
- Price:$384,000
- Price per sq. ft.:$150.82
About this home
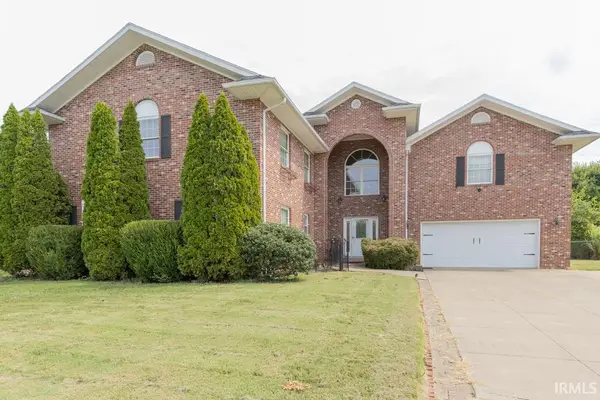
Move in ready! 4 bedroom, 2 bath home located on a well landscaped .41 acre corner lot in Newburgh, IN. 2546 sq ft. featuring all large bedrooms (primary ensuite has walk in shower). Nice kitchen with quartz countertops. Dining Room that is open to spacious living room with fireplace & lots of natural light via the beautiful bay window & slding patio doors in dining room. This home has lots of storage including 2 double closets in the spacious foyer. Laundry room is over 150 sq ft. There is a large flex space that would make a nice Rec room, office or 5th bedroom. Also, there is a 9x8 room on lower level partially plumbed for additional bath. Oversized 19x27 attached garage w epoxy painted floor. 14x24 storage shed. Fenced in rear yard with combination of white vinyl privacy fence on front and side facing the street and chain link fence. Sale includes Refrigerator, Range, Microwave, Dishwasher, Disposal, Water Softener, EZ Breathe Dehumidifier, Washer & Dryer. This home has been loved and meticulously maintained by the sellers. NEW in 2026: HVAC, Quartz countertops, Kitchen sink & faucet, Range, Microwave, Exterior lighting, Shower & sink faucets in master bath, Carpet on stairs, New outlets & switches installed throughout home, Replaced window seals in any/all affected windows. NEW in 2025: Water softener, sump pump in crawlspace. NEW in 2022: Four door stainless steel Refrigerator. NEW in 2019: Bosch Dishwasher with transferrable warranty effective until 3-29-2028. NEW in 2018: Roof, larger gutters, soffit and facia. NEW in 2008: Massive renovations totaling approx. $95,000 including Durawall basement waterproofing system, New sewer & lateral lines, French Drains installed. Both baths gutted & totally redone with all new fixtures, Berry flooring in upper and main levels, Vinyl flooring in lower level, Carpeting on the stairs, Interior & exterior doors, HVAC, and water heater, etc....
Contact an agent
Home facts
- Year built:1976
- Listing ID #:260432
- Added:53 day(s) ago
- Updated:August 18, 2026 at 01:19 AM
Rooms and interior
- Bedrooms:4
- Total bathrooms:2
- Full bathrooms:2
- Flooring:Carpet, Tile, Vinyl, Wood
- Dining Description:Dining Room on Main Level
- Kitchen Description:Dishwasher, Disposal, Microwave, On Main Level, Range/Oven, Refrigerator
- Living area:2,548 sq. ft.
Heating and cooling
- Cooling:Central
- Heating:Electric Forced Air
Structure and exterior
- Year built:1976
- Building area:2,548 sq. ft.
- Lot area:0.41 Acres
- Architectural Style:Multi Level
- Construction Materials:Stone, Vinyl
Schools
- Middle school:Other
- Elementary school:Other
Utilities
- Water:Water Heater - Electric
Finances and disclosures
- Price:$384,000
- Price per sq. ft.:$150.82
Features and amenities
- Appliances:Microwave, Range/Oven
Parking
- Parking description:Garage Attached, Off Street
- Garage spaces:2
New listings near 9844 Powers Dr.
- Coming Soon
 $1,300,000Coming Soon5 beds 8 baths4,876 sq. ft.
1759 Sycamore Hollow Road, Newburgh, IN 47630
MLS# 202635435Listed by: BERKSHIRE HATHAWAY HOMESERVICES INDIANA REALTY - New
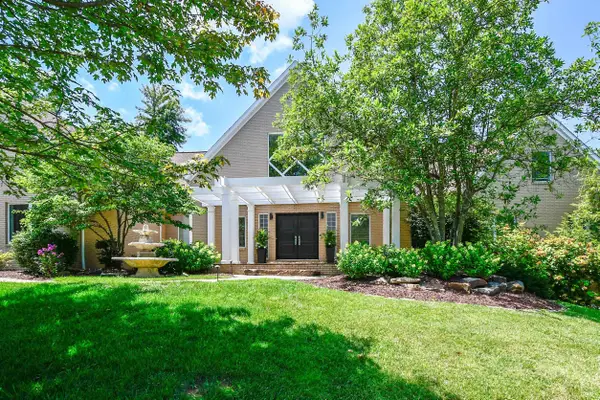 $960,000Active5 beds 6 baths6,630 sq. ft.
2433 Lakeridge Drive, Newburgh, IN 47630
MLS# 202637849Listed by: F.C. TUCKER EMGE - New
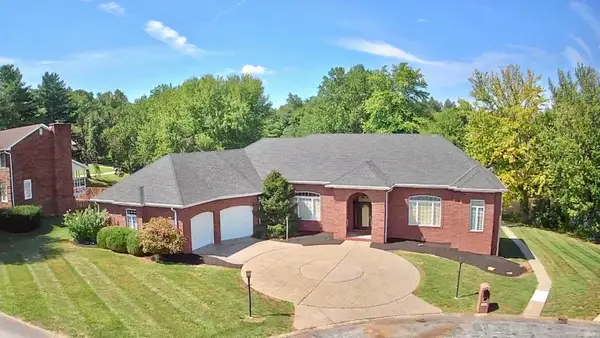 $624,900Active4 beds 3 baths5,090 sq. ft.
5488 Lakeside Drive, Newburgh, IN 47630
MLS# 202637831Listed by: KELLER WILLIAMS CAPITAL REALTY - New
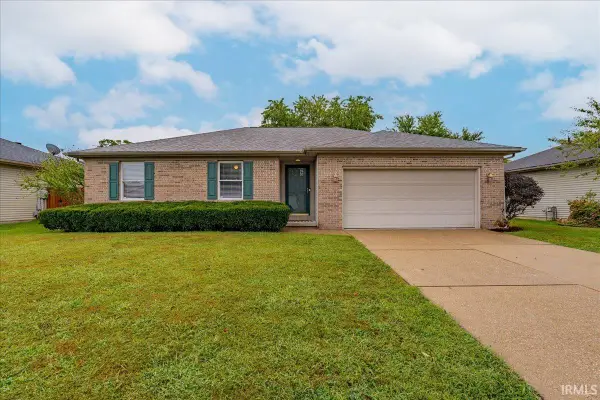 Listed by ERA$239,000Active3 beds 2 baths1,386 sq. ft.
6021 Yosemite Drive, Newburgh, IN 47630
MLS# 202637656Listed by: ERA FIRST ADVANTAGE REALTY, INC 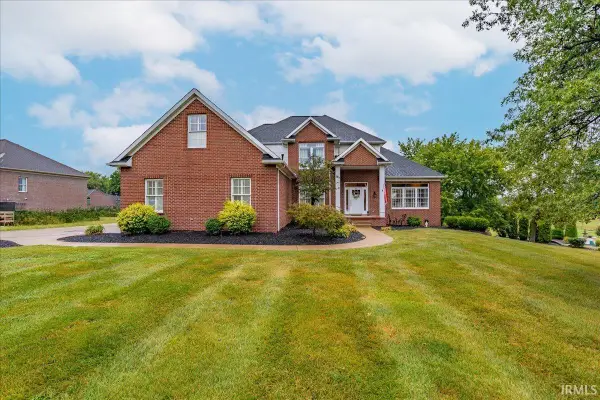 Listed by ERA$695,900Pending5 beds 4 baths4,642 sq. ft.
6388 Oak Grove Rd, Newburgh, IN 47630
MLS# 202637668Listed by: ERA FIRST ADVANTAGE REALTY, INC- New
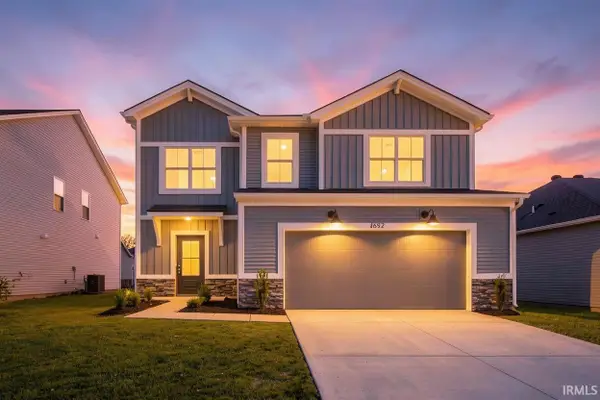 $374,800Active4 beds 3 baths2,149 sq. ft.
4692 Jackson Drive, Newburgh, IN 47630
MLS# 202637684Listed by: F.C. TUCKER EMGE 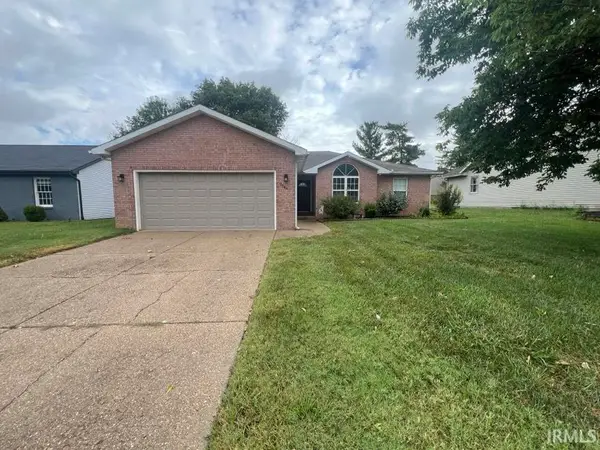 Listed by ERA$239,900Pending3 beds 2 baths1,462 sq. ft.
9544 Rabbit Run Drive, Newburgh, IN 47630
MLS# 202637565Listed by: ERA FIRST ADVANTAGE REALTY, INC- New
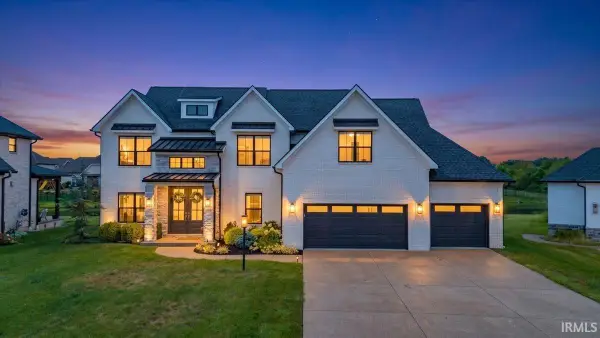 Listed by ERA$949,900Active5 beds 4 baths3,870 sq. ft.
2030 Chadwick Drive, Newburgh, IN 47630
MLS# 202637568Listed by: ERA FIRST ADVANTAGE REALTY, INC - New
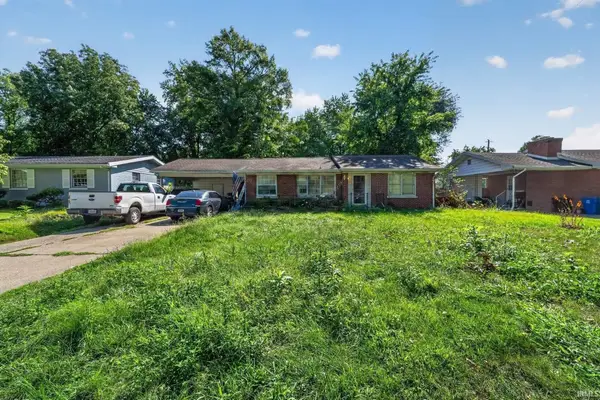 $150,000Active4 beds 2 baths2,434 sq. ft.
5722 Garden Valley Road, Newburgh, IN 47630
MLS# 202637575Listed by: FATHOM REALTY IN, LLC - New
 $420,000Active5 beds 4 baths3,076 sq. ft.
4344 Pine Drive, Newburgh, IN 47630
MLS# 202637588Listed by: F.C. TUCKER EMGE


Protect your home and budget from life's surprises with an Assurant Home Warranty, backed by a partner that supports you through every step of homeownership. Explore Plans.
© 2023 - 2026 ERA Franchise Systems LLC. All rights reserved. ERA Franchise Systems LLC fully supports the principles of the Fair Housing Act and the Equal Opportunity Act. ERA, ERA Real Estate powered, and their respective logos are registered service marks of ERA Franchise Systems LLC. Each office is independently owned and operated.