
00 Sweetwater Drive, Nineveh, IN 46164
Local realty services provided by:Schuler Bauer Real Estate ERA Powered
00 Sweetwater Drive,Nineveh, IN 46164
$523,260
- 4 Beds
- 3 Baths
- 2,424 sq. ft.
- Single family
- Active
Listed by: stacy devreese
Office: century 21 scheetz
MLS#:22121371
Source:IN_MIBOR | Licensed in Indiana
Price summary
- Price:$523,260
- Price per sq. ft.:$215.87
About this home
Build a new home in Brown County on two adjoining wooded lots in the Sweetwater Lake community. This proposed Davis Homes build features the Sutcliffe B Modern Farmhouse, offering approximately 2,424 square feet of finished living space with four bedrooms, two-and-a-half baths, a two-car garage, covered front porch, gathering room, kitchen with dining nook, main-level primary suite, additional bedrooms, and loft space. The proposed design can accommodate a crawl, partial basement, or full basement foundation, subject to site conditions and builder approval. The Modern Farmhouse elevation combines horizontal and board-and-batten siding with substantial exterior posts, a covered front porch, and classic farmhouse-inspired architectural details that complement the wooded setting. The two adjoining lots provide an opportunity to build a new construction home surrounded by the natural setting of Brown County. Property owners in the Sweetwater Lake community have private access to Sweetwater Lake, including the beach, boating, fishing, swimming, and other recreational amenities available through the Cordry Sweetwater Lakes Conservancy District. Located within convenient reach of Nashville, Columbus, and Indianapolis, this property offers an opportunity to build a new Davis Homes residence in the Brown County area while enjoying access to Sweetwater Lake amenities. This is a proposed build. Final home design, dimensions, specifications, features, selections, pricing, site costs, foundation type, and construction details are subject to builder approval, site conditions, buyer selections, and final plans. The proposed home and elevation are shown for illustration purposes. The property does not have direct shoreline access for a private dock....
Contact an agent
Home facts
- Year built:2026
- Subdivision & Development:No Subdivision
- Listing ID #:22121371
- Added:10 day(s) ago
- Updated:September 06, 2026 at 03:12 PM
Rooms and interior
- Bedrooms:4
- Total bathrooms:3
- Full bathrooms:2
- Half bathrooms:1
- Dining Description:Dining Combo/Family Room
- Kitchen Description:Dishwasher, Electric Oven
- Living area:2,424 sq. ft.
Heating and cooling
- Cooling:Central Electric
- Heating:Electric
- Central air:Yes
Structure and exterior
- Year built:2026
- Building area:2,424 sq. ft.
- Lot area:0.31 Acres
- Lot Features:Mature Trees, Wooded
- Construction Materials:Cement Siding, Vinyl Siding
- Foundation Description:Slab
Utilities
- Water:Public Water
Finances and disclosures
- Price:$523,260
- Price per sq. ft.:$215.87
Parking
- Garage:Yes
- Garage spaces:2
New listings near 00 Sweetwater Drive
- New
 $460,000Active3 beds 3 baths1,952 sq. ft.
3113 S 25 W, Trafalgar, IN 46181
MLS# 22123372Listed by: KELLER WILLIAMS INDY METRO PARTNERS - Open Sun, 2 to 4pmNew
 $249,000Active3 beds 2 baths1,080 sq. ft.
8502 S Fleming Drive, Nineveh, IN 46164
MLS# 22122529Listed by: SWEETWATER REALTY LLC - New
 $399,999Active3 beds 2 baths1,670 sq. ft.
6298 S 200 W, Trafalgar, IN 46181
MLS# 22098964Listed by: TRUSTED REALTY PARTNERS OF IND - Open Sun, 12 to 2pmNew
 $794,999Active3 beds 2 baths2,259 sq. ft.
993 W 750 S, Trafalgar, IN 46181
MLS# 22122745Listed by: ACUP TEAM, LLC - Open Sun, 1 to 3pmNew
 $449,900Active5 beds 3 baths3,656 sq. ft.
951 E 775 S, Nineveh, IN 46164
MLS# 22120819Listed by: STEVE LEW REAL ESTATE GROUP, LLC 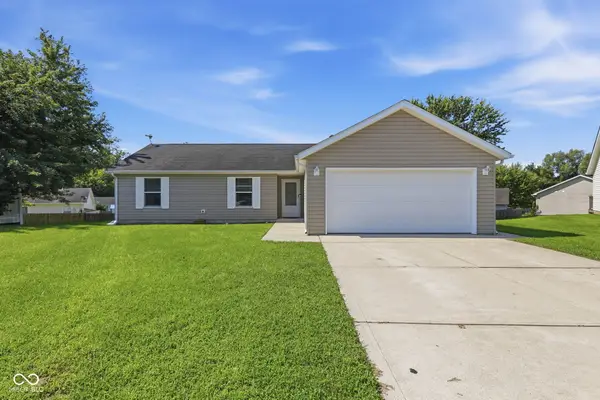 $230,000Pending3 beds 2 baths1,026 sq. ft.
7358 S Millikan Court, Nineveh, IN 46164
MLS# 22121934Listed by: BERKSHIRE HATHAWAY HOME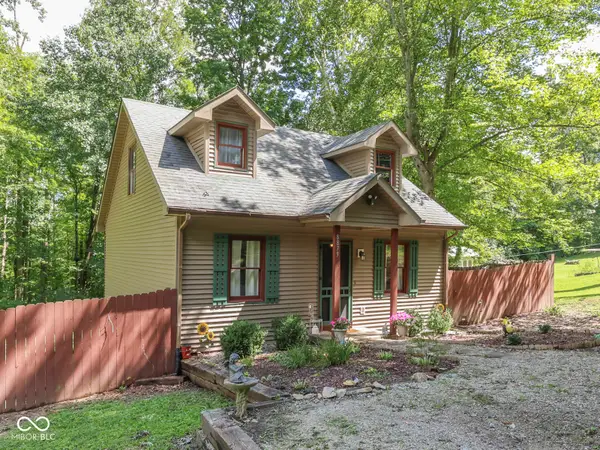 $244,400Active2 beds 2 baths1,560 sq. ft.
8879 S Slevins Drive, Nineveh, IN 46164
MLS# 22121627Listed by: SWEETWATER REALTY LLC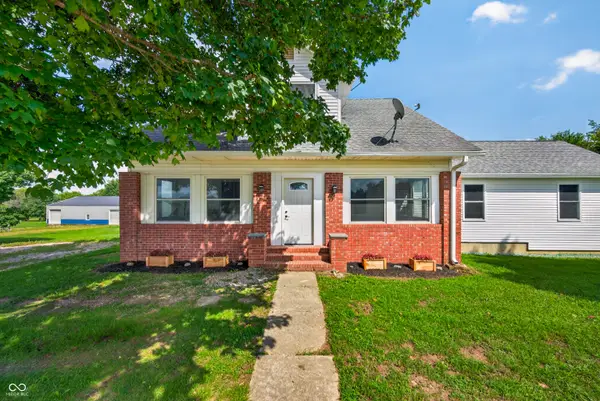 $550,000Pending4 beds 3 baths2,324 sq. ft.
6463 S 125 W, Trafalgar, IN 46181
MLS# 22121269Listed by: KELLER WILLIAMS INDY METRO PARTNERS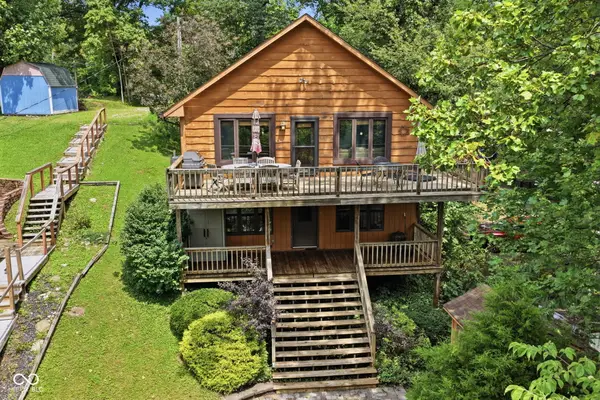 $425,000Active3 beds 2 baths2,032 sq. ft.
611 W Fleming Drive, Nineveh, IN 46164
MLS# 22119447Listed by: CARPENTER, REALTORS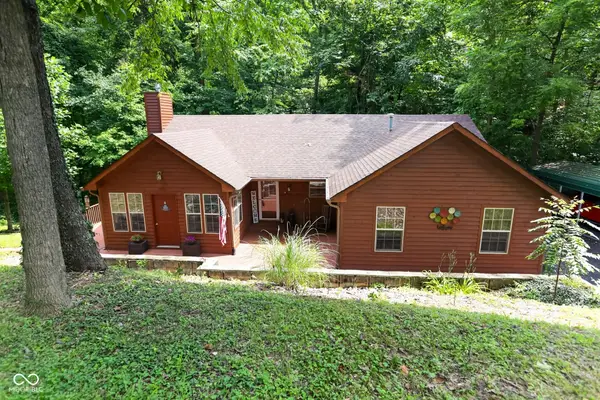 $420,000Active2 beds 2 baths1,492 sq. ft.
840 W Gerking Drive, Nineveh, IN 46164
MLS# 22119461Listed by: PARADIGM REALTY SOLUTIONS


Protect your home and budget from life's surprises with an Assurant Home Warranty, backed by a partner that supports you through every step of homeownership. Explore Plans.
© 2023 - 2026 ERA Franchise Systems LLC. All rights reserved. ERA Franchise Systems LLC fully supports the principles of the Fair Housing Act and the Equal Opportunity Act. ERA, ERA Real Estate powered, and their respective logos are registered service marks of ERA Franchise Systems LLC. Each office is independently owned and operated.