
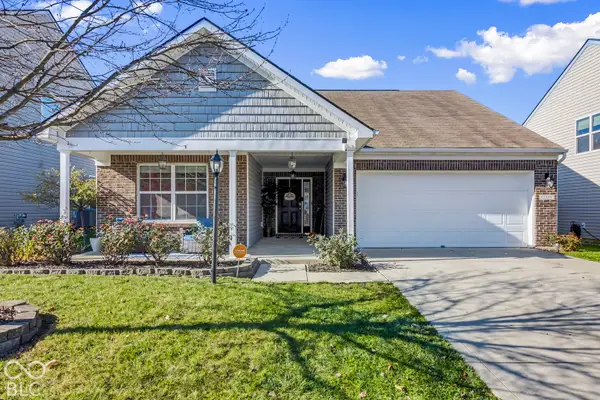
10157 Adler Court, Noblesville, IN 46060
Local realty services provided by:ERA First Advantage Realty, Inc.
Upcoming open houses
- Sat, Nov 2101:00 pm - 03:00 pm
Listed by: carla holbrook, carla holbrookCell: 423-585-7482
Office: anthony realtors
MLS#:202647264
Source:Indiana Regional MLS
Price summary
- Price:$394,900
- Price per sq. ft.:$223.74
- Monthly HOA dues:$113.67
About this home
***OPEN HOUSE Saturday 11/21 from 1-3PM*** Enjoy effortless, low-maintenance living in this stunning 2-bedroom, 2-bath villa in the desirable Miller's Walk community, just minutes from downtown Noblesville. Backing directly up to a tranquil nature preserve for exceptional privacy, this energy-efficient home boasts thoughtful upgrades and fresh professional paint throughout. The bright, open interior shines with upgraded kitchen cabinetry, Carrara marble countertops, single-surface bathroom vanities, updated lighting and ceiling fans, custom disappearing window treatments, custom drapes in sunroom, and plantation shutters in the front bedroom. Relax in the sunroom overlooking the preserve, or step outside onto the oversized patio featuring a motorized sunshade for effortless outdoor entertaining. Everyday convenience is built right in with a mudroom drop zone, a retractable drying rack in the laundry room, new front and rear storm doors, a finished garage with extra storage space, a tankless gas water heater, a water softener, and a radon mitigation system....
Contact an agent
Home facts
- Year built:2022
- Subdivision & Development:Other
- Listing ID #:202647264
- Added:1 day(s) ago
- Updated:November 19, 2026 at 04:20 PM
Rooms and interior
- Bedrooms:2
- Total bathrooms:2
- Full bathrooms:2
- Rooms Total:6
- Flooring:Carpet, Tile, Vinyl
- Kitchen Description:Breakfast Bar, Dishwasher, Kitchen Island, On Main Level, Range-Gas, Range/Oven Hookup, Refrigerator
- Basement Description:Slab
- Living area:1,765 sq. ft.
Heating and cooling
- Cooling:Central Air
- Heating:Forced Air, Gas
Structure and exterior
- Roof:Asphalt, Shingle
- Year built:2022
- Building area:1,765 sq. ft.
- Lot area:0.14 Acres
- Lot Features:Level
- Architectural Style:One Story
- Construction Materials:Stone, Vinyl
- Exterior Features:Near Walking Trail, Patio Open, Porch Covered
- Levels:1 Story
Schools
- High school:Noblesville
- Middle school:Noblesville East
- Elementary school:Stony Creek
Utilities
- Water:City
- Sewer:City
Finances and disclosures
- Price:$394,900
- Price per sq. ft.:$223.74
- Tax amount:$4,128
Features and amenities
- Laundry features:Dryer Hook Up Electric, Main Floor Laundry, Washer Hook-Up
- Amenities:Ceiling Fan(s), Ceilings-Vaulted, Closet(s) Walk-in, Countertops-Stone, Garage Door Opener
Parking
- Parking description:Attached, Concrete Driveway
- Garage spaces:2
New listings near 10157 Adler Court
- Open Sat, 9am to 7pmNew
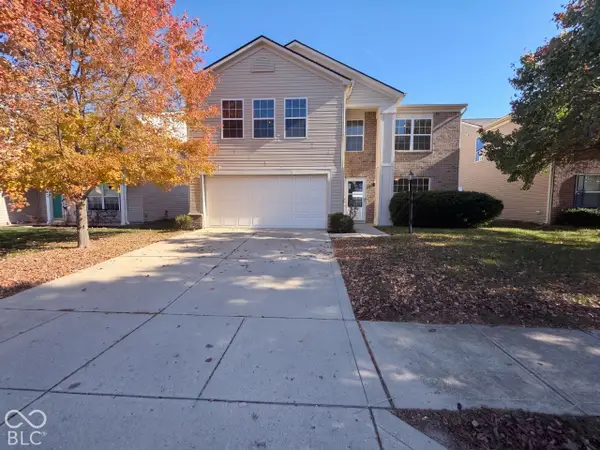 $335,000Active4 beds 3 baths2,132 sq. ft.
15068 Royal Grove Drive, Noblesville, IN 46060
MLS# 22137147Listed by: OPENDOOR BROKERAGE LLC - New
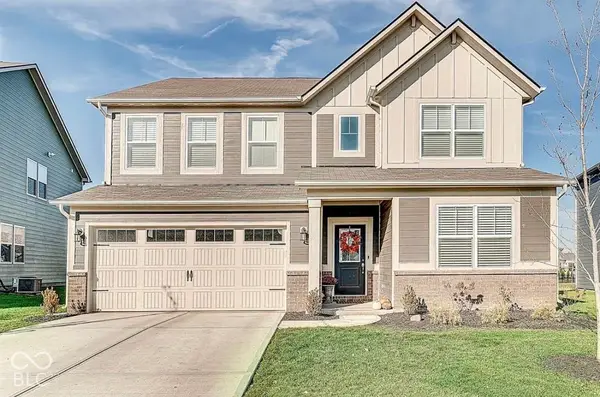 $445,000Active5 beds 4 baths2,948 sq. ft.
11672 Winnower, Noblesville, IN 46060
MLS# 22137109Listed by: LEGACY HOMES INTERNATIONAL - Open Sun, 3 to 5pmNew
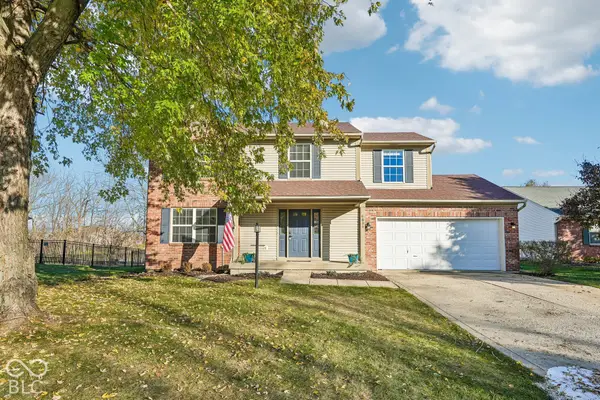 $350,000Active4 beds 3 baths2,628 sq. ft.
6029 Doverton Drive, Noblesville, IN 46062
MLS# 22126255Listed by: RE/MAX EDGE - New
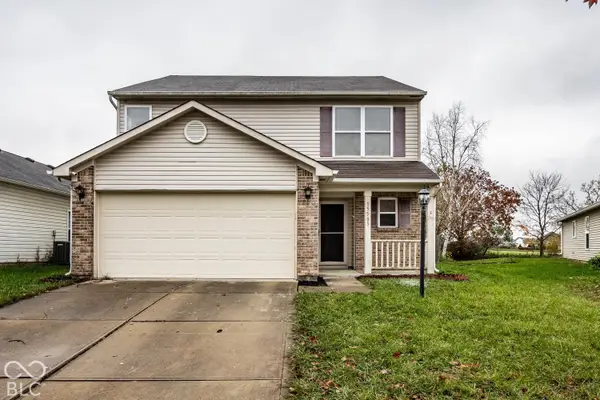 $319,900Active3 beds 3 baths1,700 sq. ft.
15505 Wandering Way, Noblesville, IN 46060
MLS# 22136984Listed by: F.C. TUCKER COMPANY - Open Sat, 12 to 2pmNew
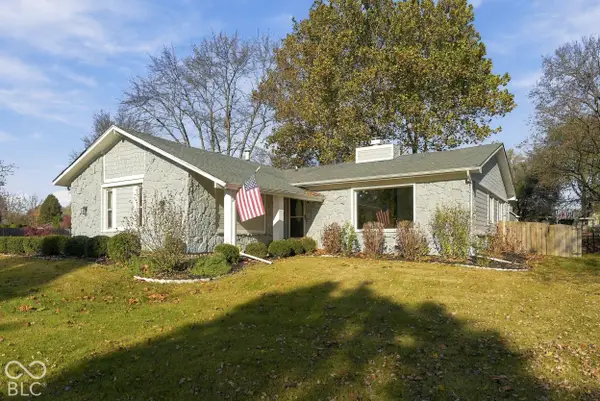 $359,000Active3 beds 2 baths1,773 sq. ft.
5837 Elderberry Road, Noblesville, IN 46062
MLS# 22128831Listed by: EXP REALTY, LLC - Open Sun, 1 to 3pmNew
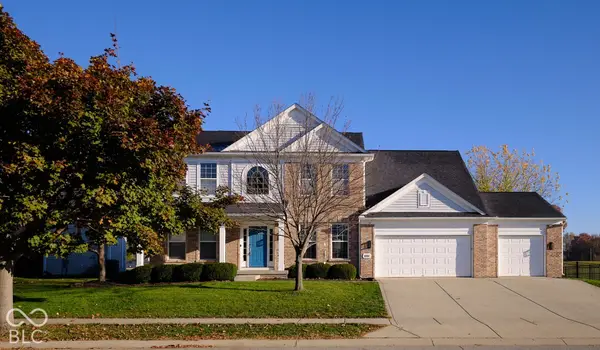 $510,000Active4 beds 4 baths3,383 sq. ft.
6184 Maple Grove Way, Noblesville, IN 46062
MLS# 22136254Listed by: BERKSHIRE HATHAWAY HOME - New
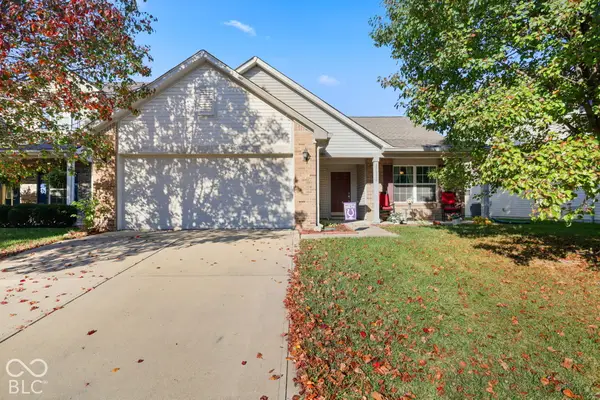 $294,900Active3 beds 2 baths1,611 sq. ft.
11328 Funny Cide Drive, Noblesville, IN 46060
MLS# 22136773Listed by: F.C. TUCKER COMPANY - New
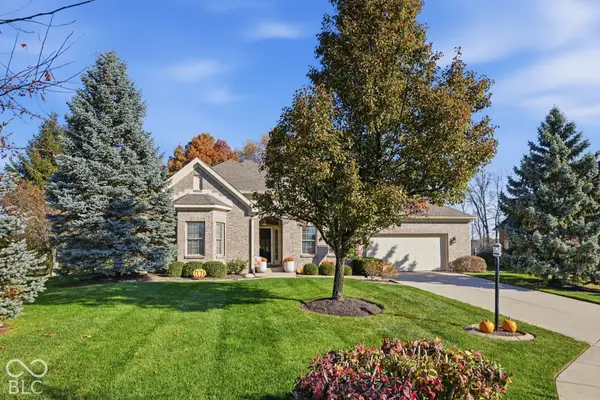 $575,000Active2 beds 3 baths3,490 sq. ft.
10190 Gemstone Drive, Noblesville, IN 46060
MLS# 22135997Listed by: F.C. TUCKER COMPANY - Open Sat, 3 to 5pmNew
 $335,000Active3 beds 2 baths1,440 sq. ft.
15259 High Timber Lane, Noblesville, IN 46060
MLS# 22136763Listed by: KELLER WILLIAMS INDPLS METRO N


Protect your home and budget from life's surprises with an Assurant Home Warranty, backed by a partner that supports you through every step of homeownership. Explore Plans.
© 2023 - 2026 ERA Franchise Systems LLC. All rights reserved. ERA Franchise Systems LLC fully supports the principles of the Fair Housing Act and the Equal Opportunity Act. ERA, ERA Real Estate powered, and their respective logos are registered service marks of ERA Franchise Systems LLC. Each office is independently owned and operated.