
5837 Elderberry Road, Noblesville, IN 46062
Local realty services provided by:Schuler Bauer Real Estate ERA Powered
5837 Elderberry Road,Noblesville, IN 46062
$359,000
- 3 Beds
- 2 Baths
- 1,773 sq. ft.
- Single family
- Active
Upcoming open houses
- Sat, Nov 2112:00 pm - 02:00 pm
Listed by: jacob deacon
Office: exp realty, llc.
MLS#:22128831
Source:IN_MIBOR | Licensed in Indiana
Price summary
- Price:$359,000
- Price per sq. ft.:$202.48
About this home
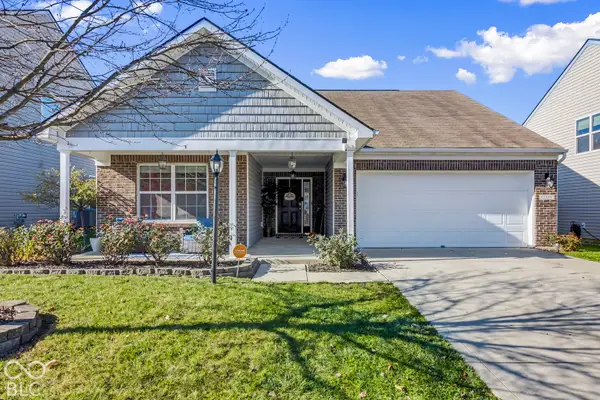
Welcome home to South Harbour, Noblesville's lake community on Morse Reservoir! This beautifully updated ranch offers easy single-level living on a lot with mature trees. The great room is the showstopper, with vaulted ceilings, dark exposed beams and a striking stone wood-burning fireplace. The updated kitchen features white cabinetry, granite countertops, stainless steel appliances and a peninsula that opens to the living space. Both bathrooms have been updated with modern vanities and tiled showers. Out back, the fenced yard features a paver patio and fire pit area, perfect for entertaining. South Harbour offers a clubhouse, park and playground, tennis and pickleball courts, and walking trails, all just minutes from downtown Noblesville and served by Noblesville Schools.
Contact an agent
Home facts
- Year built:1973
- Subdivision & Development:South Harbour
- Listing ID #:22128831
- Added:1 day(s) ago
- Updated:November 20, 2026 at 04:46 AM
Rooms and interior
- Bedrooms:3
- Total bathrooms:2
- Full bathrooms:2
- Dining Description:Breakfast Room, Dining Combo/Living Room
- Kitchen Description:Dishwasher, Disposal, Electric Oven, Microwave, Refrigerator
- Living area:1,773 sq. ft.
Heating and cooling
- Cooling:Central Electric
- Heating:Forced Air
- Central air:Yes
Structure and exterior
- Year built:1973
- Building area:1,773 sq. ft.
- Lot area:0.3 Acres
- Lot Features:Curbs, Mature Trees
- Architectural Style:Ranch
- Construction Materials:Stone, Wood With Stone
- Exterior Features:Tennis Community
- Foundation Description:Concrete Perimeter
Schools
- High school:Noblesville High School
- Elementary school:Hinkle Creek Elementary School
Utilities
- Water:Public Water
Finances and disclosures
- Price:$359,000
- Price per sq. ft.:$202.48
Features and amenities
- Appliances:Microwave, Refrigerator, Smoke Alarm
- Amenities:Attic Access, Sump Pump, Wood Work Painted
- Pool features:Pool
Parking
- Parking description:Finished Garage, Keyless Entry
- Garage:Yes
- Garage spaces:2
New listings near 5837 Elderberry Road
- Open Sat, 9am to 7pmNew
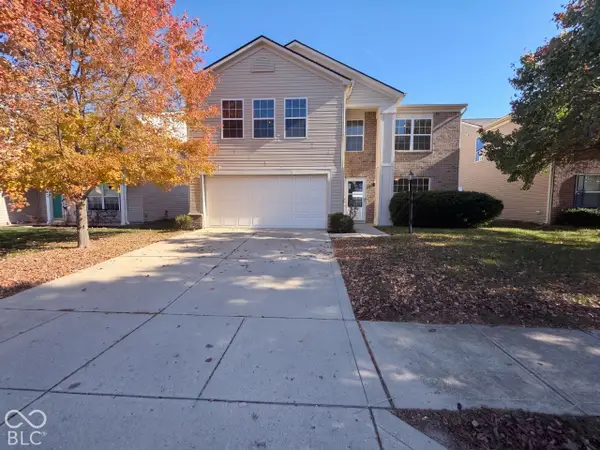 $335,000Active4 beds 3 baths2,132 sq. ft.
15068 Royal Grove Drive, Noblesville, IN 46060
MLS# 22137147Listed by: OPENDOOR BROKERAGE LLC - New
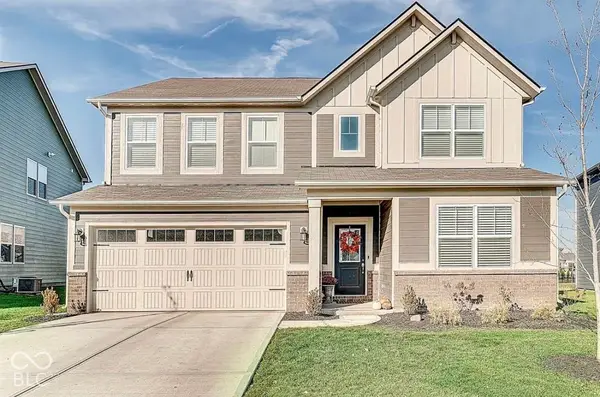 $445,000Active5 beds 4 baths2,948 sq. ft.
11672 Winnower, Noblesville, IN 46060
MLS# 22137109Listed by: LEGACY HOMES INTERNATIONAL - Open Sun, 3 to 5pmNew
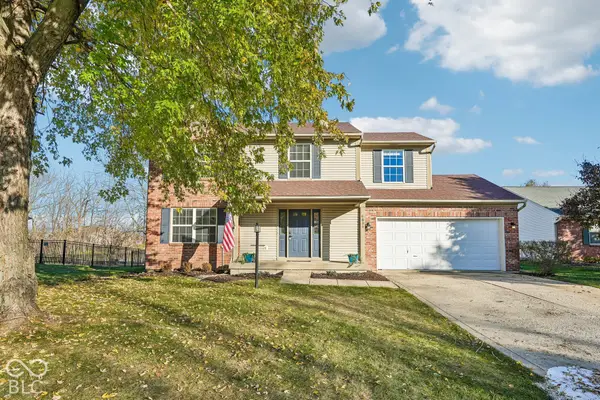 $350,000Active4 beds 3 baths2,628 sq. ft.
6029 Doverton Drive, Noblesville, IN 46062
MLS# 22126255Listed by: RE/MAX EDGE - New
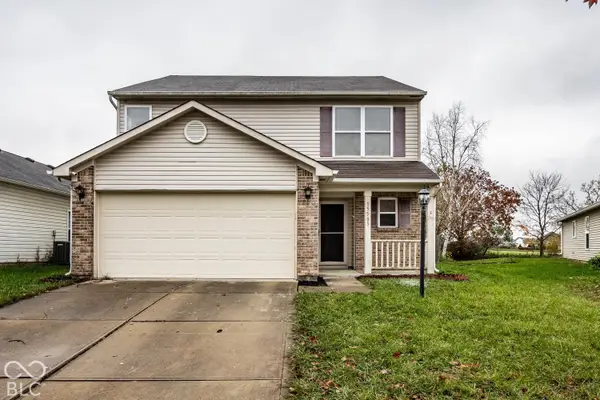 $319,900Active3 beds 3 baths1,700 sq. ft.
15505 Wandering Way, Noblesville, IN 46060
MLS# 22136984Listed by: F.C. TUCKER COMPANY - Open Sat, 1 to 3pmNew
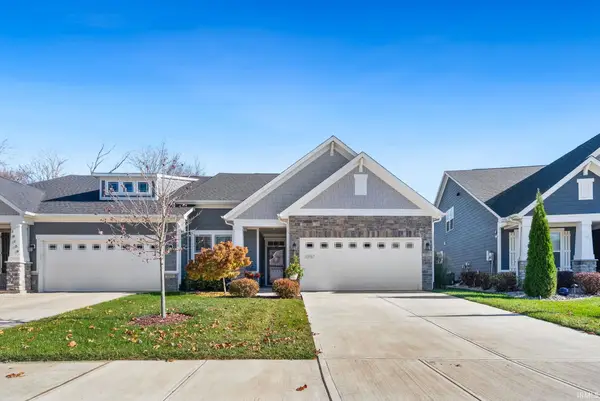 $394,900Active2 beds 2 baths1,765 sq. ft.
10157 Adler Court, Noblesville, IN 46060
MLS# 202647264Listed by: ANTHONY REALTORS - Open Sun, 1 to 3pmNew
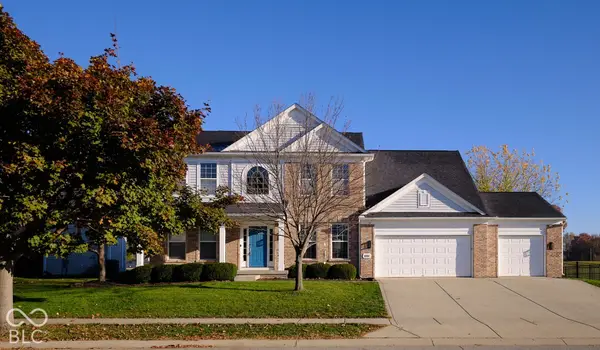 $510,000Active4 beds 4 baths3,383 sq. ft.
6184 Maple Grove Way, Noblesville, IN 46062
MLS# 22136254Listed by: BERKSHIRE HATHAWAY HOME - New
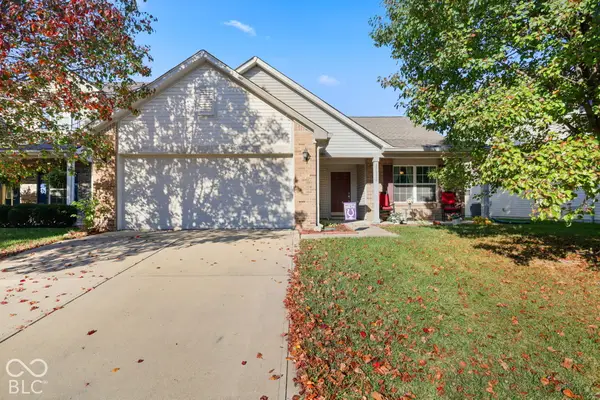 $294,900Active3 beds 2 baths1,611 sq. ft.
11328 Funny Cide Drive, Noblesville, IN 46060
MLS# 22136773Listed by: F.C. TUCKER COMPANY 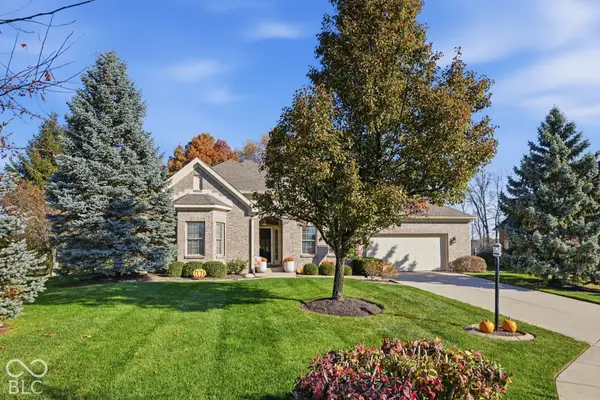 $575,000Pending2 beds 3 baths3,490 sq. ft.
10190 Gemstone Drive, Noblesville, IN 46060
MLS# 22135997Listed by: F.C. TUCKER COMPANY- Open Sat, 3 to 5pmNew
 $335,000Active3 beds 2 baths1,440 sq. ft.
15259 High Timber Lane, Noblesville, IN 46060
MLS# 22136763Listed by: KELLER WILLIAMS INDPLS METRO N


Protect your home and budget from life's surprises with an Assurant Home Warranty, backed by a partner that supports you through every step of homeownership. Explore Plans.
© 2023 - 2026 ERA Franchise Systems LLC. All rights reserved. ERA Franchise Systems LLC fully supports the principles of the Fair Housing Act and the Equal Opportunity Act. ERA, ERA Real Estate powered, and their respective logos are registered service marks of ERA Franchise Systems LLC. Each office is independently owned and operated.