
2114 S Pine Run, Oxford, IN 47971
Local realty services provided by:ERA First Advantage Realty, Inc.
2114 S Pine Run,Oxford, IN 47971
$330,100
- 3 Beds
- 2 Baths
- - sq. ft.
- Single family
- Sold
Listed by: leslie cooper pyleCell: 765-366-1311
Office: keller williams-morrison
MLS#:202626215
Source:Indiana Regional MLS
Sorry, we are unable to map this address
Price summary
- Price:$330,100
About this home
Set on 3 peaceful acres northwest of Lafayette in Benton County, this like-new ranch home offers the perfect blend of modern design, comfort, and room to breathe. The stone and vinyl exterior creates timeless curb appeal, while the thoughtfully designed interior is ready for everyday living and entertaining. The open-concept floor plan centers around an exquisite galley kitchen that flows seamlessly into the great room, where a fireplace creates a warm gathering space for family and friends. Just beyond, the sunroom provides a relaxing retreat with views of the surrounding countryside and plenty of natural light throughout the day. The split-bedroom design offers privacy for the primary suite, featuring a spa-inspired wet room and a grand walk-in closet. Two additional bedrooms are located on the opposite side of the home, each with their own walk-in closet, providing generous storage and personal space. A flex room, located off the great room/kitchen area could be formal dining or a home office. Whether you're enjoying a quiet morning coffee in the sunroom, hosting guests in the open living area, or working on projects in the finished and heated 3-car garage, this home was designed to make daily life both comfortable and convenient. If you've been searching for a newer home with acreage, modern finishes, and a rural setting without sacrificing quality or style, this property deserves a closer look....
Contact an agent
Home facts
- Year built:2022
- Subdivision & Development:None
- Listing ID #:202626215
- Added:47 day(s) ago
- Updated:August 18, 2026 at 06:38 AM
Rooms and interior
- Bedrooms:3
- Total bathrooms:2
- Full bathrooms:2
- Rooms Total:9
- Flooring:Carpet
- Dining Description:Main Level
- Kitchen Description:Breakfast Bar, Cooktop-Gas, Dishwasher, Microwave, On Main Level, Oven-Double, Refrigerator
- Basement Description:Slab
Heating and cooling
- Cooling:Central Air
- Heating:Forced Air, Propane
Structure and exterior
- Roof:Shingle
- Year built:2022
- Lot Features:Level
- Architectural Style:One Story, Ranch
- Construction Materials:Stone, Vinyl
- Exterior Features:Patio Open, Porch Covered
- Levels:1 Story
Schools
- High school:Benton Central
- Middle school:Benton Central
- Elementary school:Prairie Crossing
Utilities
- Water:Well
- Sewer:Septic
Finances and disclosures
- Price:$330,100
- Tax amount:$2,435
Features and amenities
- Laundry features:Main Floor Laundry
- Amenities:Ceiling-9+, Closet(s) Walk-in, Countertops-Stone, Detector-Smoke, Garage Door Opener, Garage-Heated
Parking
- Parking description:Attached
- Garage spaces:3
New listings near 2114 S Pine Run
- New
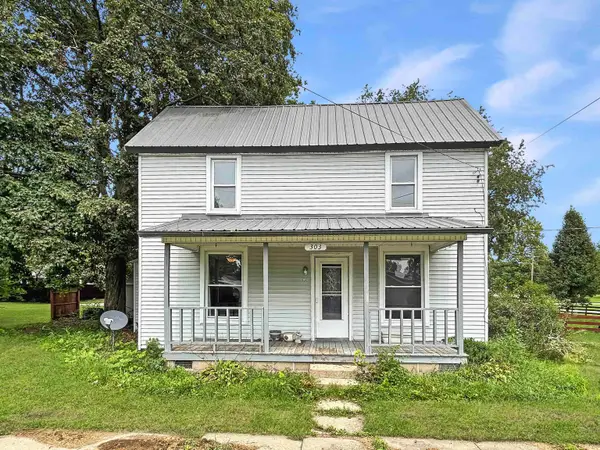 $125,000Active3 beds 1 baths1,320 sq. ft.
303 W Vine Street, Oxford, IN 47971
MLS# 202633250Listed by: THE REAL ESTATE AGENCY 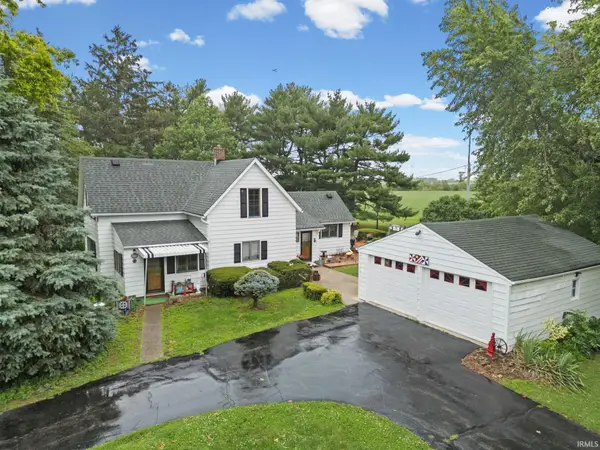 $275,000Active3 beds 1 baths1,973 sq. ft.
3265 S Indiana 55, Oxford, IN 47971
MLS# 202626031Listed by: KELLER WILLIAMS LAFAYETTE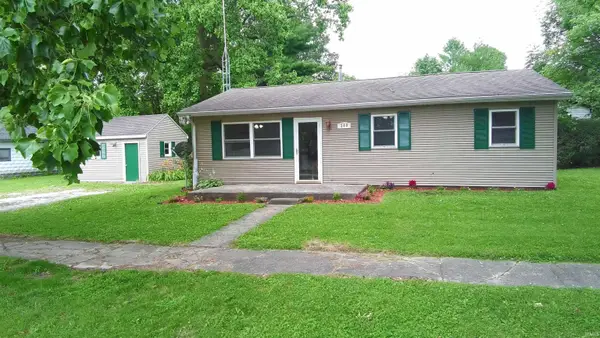 $159,900Active3 beds 1 baths864 sq. ft.
208 N Sheets Street, Oxford, IN 47971
MLS# 202625482Listed by: CACKLEY REAL ESTATE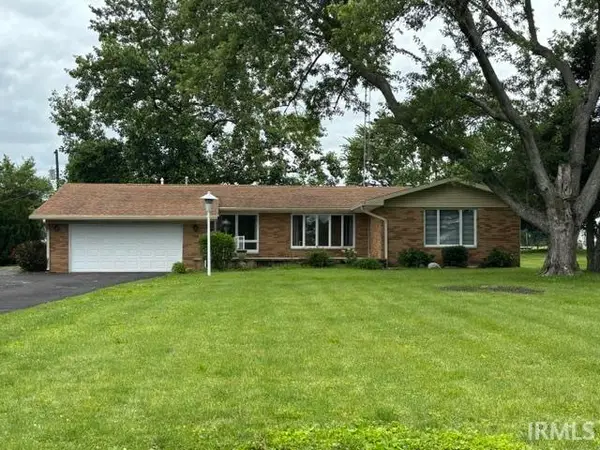 $310,000Pending3 beds 2 baths1,505 sq. ft.
6536 S State Road 55, Oxford, IN 47971
MLS# 202624872Listed by: BURTON FARM AND HOME REALTY, LLC. $173,000Active2 beds 1 baths1,280 sq. ft.
601 S 1st Street, Oxford, IN 47971
MLS# 202621909Listed by: F.C. TUCKER/SHOOK $30,000Active2 beds 1 baths960 sq. ft.
506 S Howard Street, Oxford, IN 47971
MLS# 202613527Listed by: BURTON FARM AND HOME REALTY, LLC.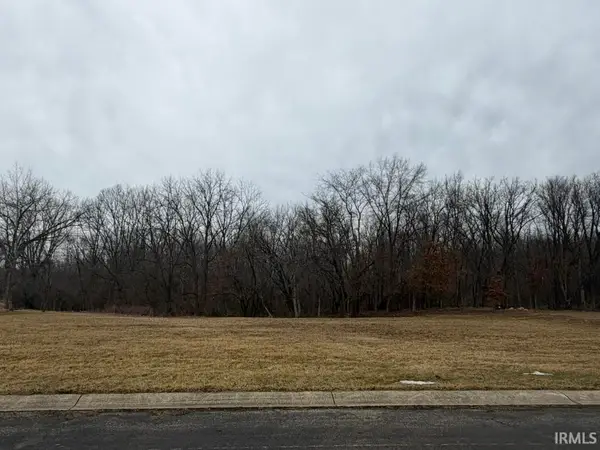 $99,000Active6.13 Acres
E Andrew Drive, Oxford, IN 47971
MLS# 202605105Listed by: REDLOW GROUP $40,000Active0.21 Acres
502 S Howard Street, Oxford, IN 47971
MLS# 202603552Listed by: BURTON FARM AND HOME REALTY, LLC. $19,500Active0 Acres
113 E Smith Street, Oxford, IN 47971
MLS# 202423802Listed by: KELLER WILLIAMS LAFAYETTE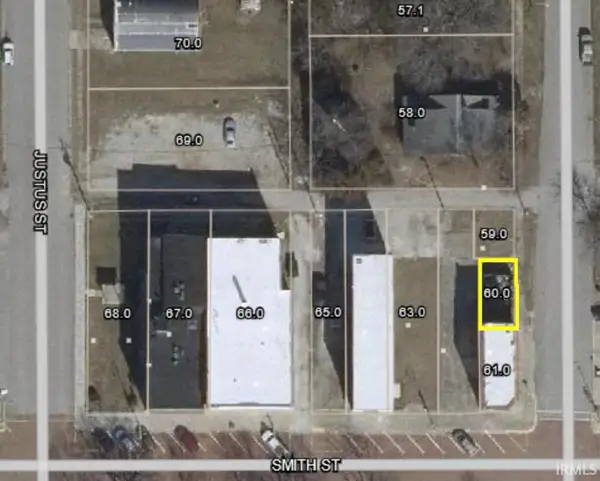 $9,250Active0 Acres
104 N Howard Street, Oxford, IN 47971
MLS# 202423795Listed by: KELLER WILLIAMS LAFAYETTE


Protect your home and budget from life's surprises with an Assurant Home Warranty, backed by a partner that supports you through every step of homeownership. Explore Plans.
© 2023 - 2026 ERA Franchise Systems LLC. All rights reserved. ERA Franchise Systems LLC fully supports the principles of the Fair Housing Act and the Equal Opportunity Act. ERA, ERA Real Estate powered, and their respective logos are registered service marks of ERA Franchise Systems LLC. Each office is independently owned and operated.