
119 E Michelle Lane, Pendleton, IN 46064
Local realty services provided by:Schuler Bauer Real Estate ERA Powered
Listed by: christie gates
Office: berkshire hathaway home
MLS#:22135951
Source:IN_MIBOR | Licensed in Indiana
Price summary
- Price:$360,000
- Price per sq. ft.:$143.66
About this home
This custom Contemporary home sits among mature trees - a setting with genuine character, not a cookie-cutter subdivision, in one of Pendleton's well-established neighborhoods, Lantern Meadows. Built in 1978, this 11/2-story home features 2310 square feet of living space. This unique style has 4 bedrooms, a , large private primary suite with exercise room & loft. There is a theater room in the basement, could be used as the fourth bedroom, & the sun room is currently being used as a bedroom. The flexible layout adapts to a range of needs - private sleeping quarters, a home office, sun room and/or a creative studio. Set on a spacious 1.04-acre lot, with multiple deck space, the property delivers a real sense of openness, with the generous exterior serving as a natural extension of the indoor living space. The big-ticket updates are already handled: new roof (2026), furnace (2025), and A/C (2019) - documented improvements that let a buyer focus on making the home their own rather than budgeting for systems....
Contact an agent
Home facts
- Year built:1978
- Subdivision & Development:Lantern Meadows
- Listing ID #:22135951
- Added:3 day(s) ago
- Updated:November 20, 2026 at 11:46 PM
Rooms and interior
- Bedrooms:4
- Total bathrooms:2
- Full bathrooms:2
- Dining Description:Formal Dining Room
- Kitchen Description:Dishwasher, Gas Oven, Microwave, Microwave Hood, Refrigerator, Trash Compactor
- Basement:Yes
- Basement Description:Basement, Partial
- Living area:2,506 sq. ft.
Heating and cooling
- Cooling:Central Electric, Heat Pump
- Heating:Baseboard, Electric, Forced Air, Heat Pump
- Central air:Yes
Structure and exterior
- Year built:1978
- Building area:2,506 sq. ft.
- Lot area:1.04 Acres
- Lot Features:Mature Trees
- Architectural Style:Contemporary
- Construction Materials:Wood Siding
- Exterior Features:Balcony, Storage Shed
- Foundation Description:Concrete Perimeter, Crawl Space
Schools
- High school:Pendleton Heights High School
- Middle school:Pendleton Heights Middle School
- Elementary school:Pendleton Elementary School
Utilities
- Water:Well
Finances and disclosures
- Price:$360,000
- Price per sq. ft.:$143.66
Features and amenities
- Appliances:Microwave, Refrigerator, Smoke Alarm, Water Softener Owned
- Amenities:Attic Access, Wood Work Stain/Painted
Parking
- Parking description:Integral Garage
- Garage:Yes
- Garage spaces:2
New listings near 119 E Michelle Lane
- New
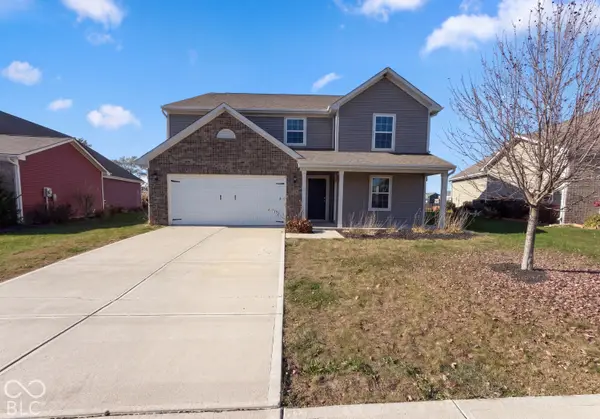 $350,000Active5 beds 3 baths3,309 sq. ft.
8341 Silverbush Lane, Pendleton, IN 46064
MLS# 22137430Listed by: OPENDOOR BROKERAGE LLC - New
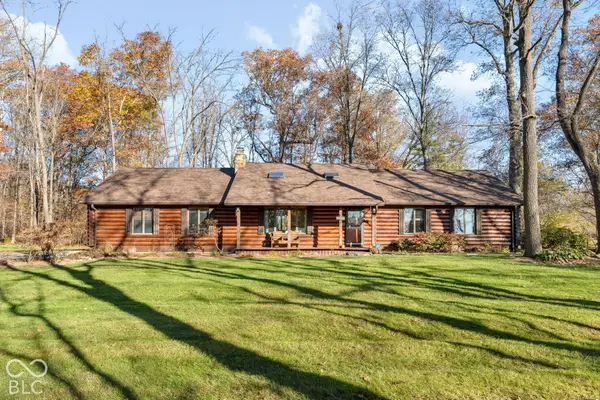 $699,000Active4 beds 3 baths2,806 sq. ft.
5995 S 425 W, Pendleton, IN 46064
MLS# 22137315Listed by: TRUEBLOOD REAL ESTATE - Open Sat, 1 to 3pmNew
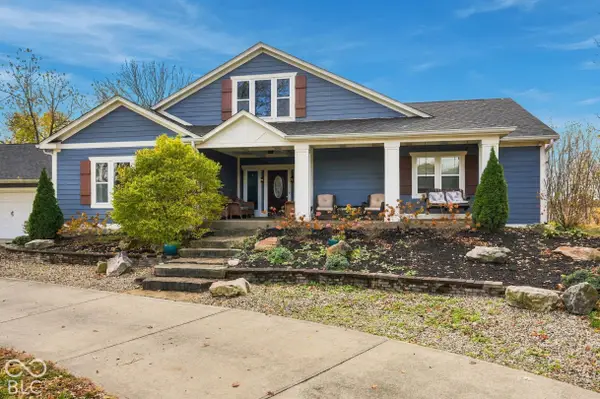 $739,999Active4 beds 3 baths4,086 sq. ft.
7143 W Fall Creek Drive, Pendleton, IN 46064
MLS# 22135271Listed by: KELLER WILLIAMS INDY METRO NE - Open Sun, 1 to 3pmNew
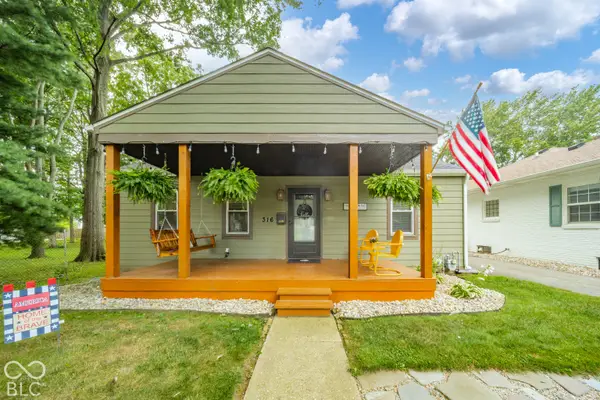 $249,900Active2 beds 2 baths1,056 sq. ft.
316 Pearl, Pendleton, IN 46064
MLS# 22136503Listed by: REMAX ONE - Open Sat, 3 to 5pmNew
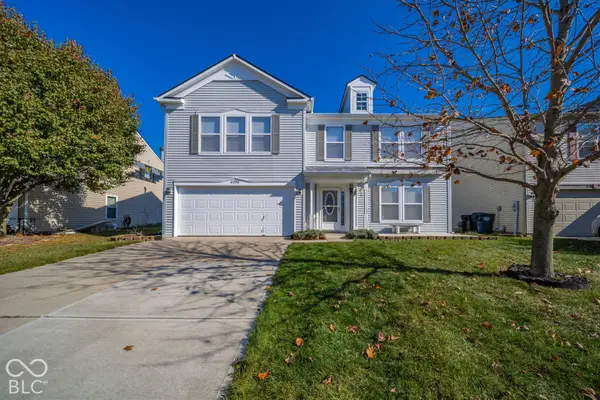 $325,000Active3 beds 3 baths2,890 sq. ft.
8298 S Rising Sun Drive, Pendleton, IN 46064
MLS# 22136018Listed by: F.C. TUCKER/PROSPERITY - Open Sat, 11am to 5:30pmNew
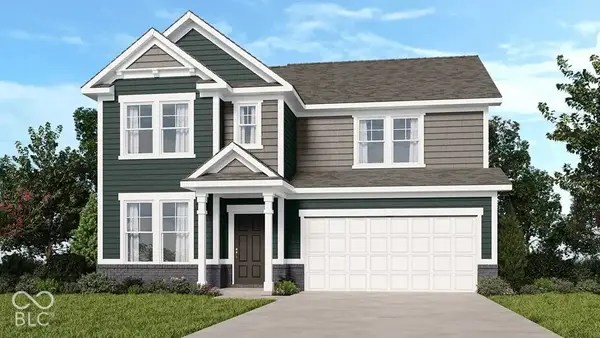 $399,999Active4 beds 3 baths2,726 sq. ft.
7877 Mulberry Road, Pendleton, IN 46064
MLS# 22136288Listed by: PYATT BUILDERS, LLC - New
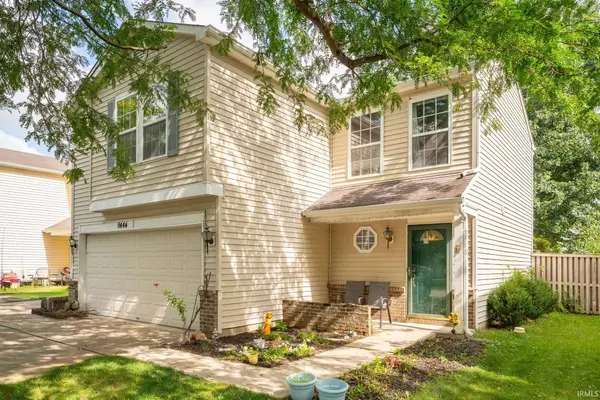 $234,900Active3 beds 3 baths1,495 sq. ft.
9444 W Constellation Drive, Pendleton, IN 46064
MLS# 202646529Listed by: NEXTHOME ELITE REAL ESTATE - New
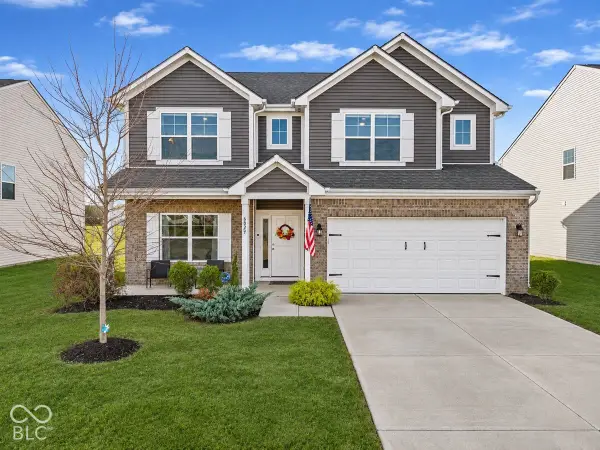 $374,900Active4 beds 3 baths3,100 sq. ft.
6829 Honeysuckle Way, Pendleton, IN 46064
MLS# 22135970Listed by: RE/MAX EDGE - New
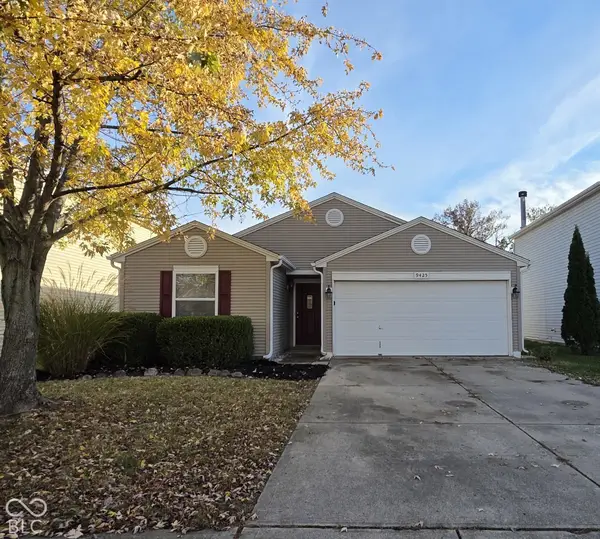 $274,900Active3 beds 2 baths1,190 sq. ft.
9425 W Stargazer Drive, Pendleton, IN 46064
MLS# 22135959Listed by: BRANDYWINE HOMES USA


Protect your home and budget from life's surprises with an Assurant Home Warranty, backed by a partner that supports you through every step of homeownership. Explore Plans.
© 2023 - 2026 ERA Franchise Systems LLC. All rights reserved. ERA Franchise Systems LLC fully supports the principles of the Fair Housing Act and the Equal Opportunity Act. ERA, ERA Real Estate powered, and their respective logos are registered service marks of ERA Franchise Systems LLC. Each office is independently owned and operated.