
134 Waterford Court, Pendleton, IN 46064
Local realty services provided by:Schuler Bauer Real Estate ERA Powered
134 Waterford Court,Pendleton, IN 46064
$345,000
- 3 Beds
- 2 Baths
- 1,500 sq. ft.
- Single family
- Active
Upcoming open houses
- Sun, Oct 1112:00 pm - 02:00 pm
Listed by: steve masuccio
Office: century 21 scheetz
MLS#:22129675
Source:IN_MIBOR | Licensed in Indiana
Price summary
- Price:$345,000
- Price per sq. ft.:$230
About this home
GORGEOUS BRICKED-FRONT RANCH featuring 3 BRs + DEN, 3-CAR GARAGE, PRIVATE FENCED YARD w/FIRE PIT, nestled on a PREMIUM CUL-DE-SAC homesite, just north of the quaint park of Falls Creek in the town of Pendleton. Minutes to I-69 access provides ease of commute & easy access to INDY attractions! SPACIOUS 3-Split Bedroom floor Plan with convenient front Flex Rm - perfect for Den/Office & the organized space to work from home. Spacious eat-in Kitchen and Dining area with crisp white UPGRADED CABINETS w/CROWN MOLDING & newly installed cabinet hardware, gleaming QUARTZ COUNTERTOPS, Stainless-steel appliances, pantry, & BREAKFAST BAR, opening to large Great Room w/sliding glass door ~providing ease of entertaining on your large rear patio and enjoying the spacious rear yard with firepit & loads of outdoor fun! PRIVACY FENCING adds peace-of-mind with little ones & pets. Primary bedroom features large walk-in closet, double-bowl vanity w/ finely crafted tiled shower. VERY WELL-BUILT, the home features quality craftmanship & handsome exterior combination of brick, fiber-cement board siding, and wood trim + beautifully adorned with Architectural-trimmed windows & architectural shingles. This beautiful Carrick Glen neighborhood provides wonderful amenities ~ Enjoy the park, playground, walking trails throughout the seasons & scenic ponds add a beautiful ambience. Fall in love with the quaint town of Pendleton & enjoy the great shops, restaurants, and parks just a few minutes away from your home. Sure to garner lots of attention, don't wait....call to arrange your showing today!...
Contact an agent
Home facts
- Year built:2022
- Subdivision & Development:Carrick Glen
- Listing ID #:22129675
- Added:1 day(s) ago
- Updated:October 09, 2026 at 04:45 AM
Rooms and interior
- Bedrooms:3
- Total bathrooms:2
- Full bathrooms:2
- Dining Description:Breakfast Room, Dining Combo/Great Room, Other Eating Area
- Kitchen Description:Dishwasher, Disposal, Gas Oven, Microwave, Refrigerator
- Living area:1,500 sq. ft.
Heating and cooling
- Cooling:Central Electric
- Heating:Forced Air, Gas
- Central air:Yes
Structure and exterior
- Year built:2022
- Building area:1,500 sq. ft.
- Lot area:0.17 Acres
- Lot Features:Curbs, Sidewalks
- Architectural Style:Ranch
- Construction Materials:Brick, Cement Siding
- Exterior Features:Fire Pit
- Foundation Description:Slab
Utilities
- Water:Public Water
Finances and disclosures
- Price:$345,000
- Price per sq. ft.:$230
Features and amenities
- Appliances:Microwave, Refrigerator, Smoke Alarm, Washer
- Laundry features:Dryer, Washer
Parking
- Parking description:Keyless Entry
- Garage:Yes
- Garage spaces:3
New listings near 134 Waterford Court
- New
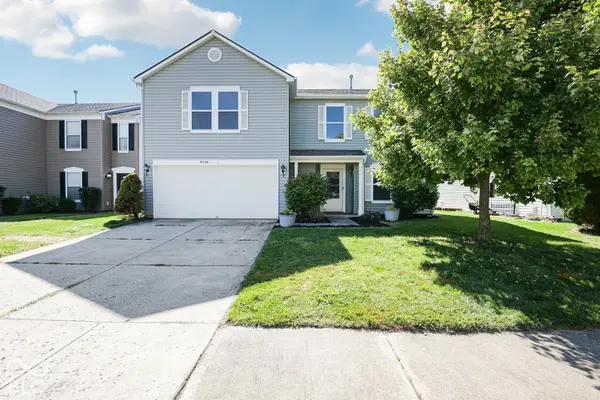 $319,900Active4 beds 3 baths3,024 sq. ft.
9533 W Lantern Lane, Pendleton, IN 46064
MLS# 22130325Listed by: COMPASS INDIANA, LLC - New
 $449,900Active3 beds 2 baths2,640 sq. ft.
1462 W 1000 S, Pendleton, IN 46064
MLS# 22130392Listed by: F.C. TUCKER COMPANY - New
 $416,500Active4 beds 3 baths2,904 sq. ft.
7146 Theo Baker Boulevard, Pendleton, IN 46064
MLS# 22130293Listed by: DRH REALTY OF INDIANA, LLC - New
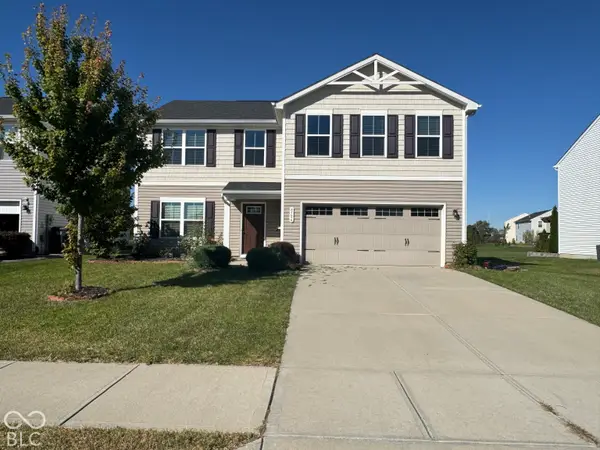 $355,000Active5 beds 3 baths2,203 sq. ft.
8506 Fownes Lane, Pendleton, IN 46064
MLS# 22129946Listed by: DOUBLE REALTY LLC - Open Sat, 11am to 1pmNew
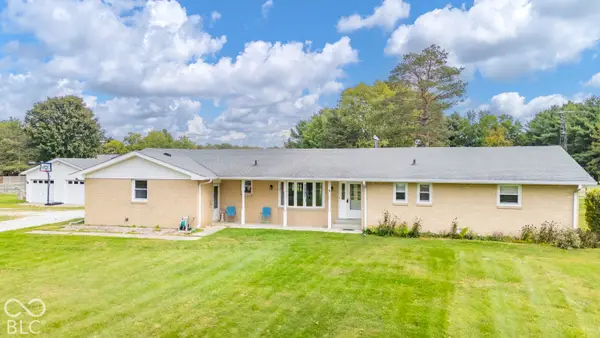 $399,900Active3 beds 3 baths1,628 sq. ft.
10664 S 9 W, Pendleton, IN 46064
MLS# 22128489Listed by: KELLER WILLIAMS INDY METRO NE - New
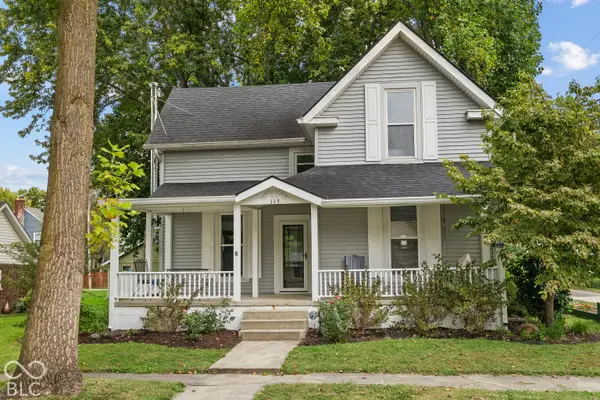 $315,000Active4 beds 2 baths1,702 sq. ft.
115 Adams Street, Pendleton, IN 46064
MLS# 22128421Listed by: MATCH HOUSE REALTY GROUP LLC - Open Sat, 11am to 1pmNew
 $275,000Active3 beds 2 baths1,457 sq. ft.
350 S East Street, Pendleton, IN 46064
MLS# 22129086Listed by: KELLER WILLIAMS INDY METRO NE 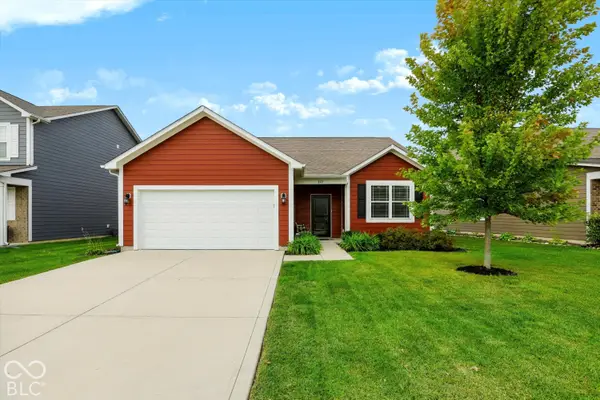 $305,000Pending3 beds 2 baths1,585 sq. ft.
222 Limerick Lane, Pendleton, IN 46064
MLS# 22129191Listed by: BERKSHIRE HATHAWAY HOME $245,000Pending3 beds 2 baths1,208 sq. ft.
8357 S Firefly Drive, Pendleton, IN 46064
MLS# 22128971Listed by: EXP REALTY, LLC


Protect your home and budget from life's surprises with an Assurant Home Warranty, backed by a partner that supports you through every step of homeownership. Explore Plans.
© 2023 - 2026 ERA Franchise Systems LLC. All rights reserved. ERA Franchise Systems LLC fully supports the principles of the Fair Housing Act and the Equal Opportunity Act. ERA, ERA Real Estate powered, and their respective logos are registered service marks of ERA Franchise Systems LLC. Each office is independently owned and operated.