
9533 W Lantern Lane, Pendleton, IN 46064
Local realty services provided by:Schuler Bauer Real Estate ERA Powered
Listed by: jamie boer, william whitticker
Office: compass indiana, llc.
MLS#:22130325
Source:IN_MIBOR | Licensed in Indiana
Price summary
- Price:$319,900
- Price per sq. ft.:$105.79
About this home
Discover an exceptional living experience at 9533 W Lantern LN, PENDLETON, IN. This attractive, 3024 square foot single-family residence, built in 2006, is in great condition and offers an unparalleled blend of comfort and style. The heart of this home is its open-plan kitchen, seamlessly flowing into the living room. The kitchen features a central island, perfect for culinary endeavors and casual gatherings. In the inviting living room, a cozy fireplace creates a warm ambiance, while a captivating water view provides a serene backdrop for daily life. The bathrooms in this residence are designed for comfort and ease, with a double vanity in one and a walk-in shower in another, offering a refreshing start or end to your day. With four bedrooms and two full bathrooms, along with an additional half bathroom, this two-story traditional-style home accommodates a variety of needs. The property also includes a private fenced in yard with pond views and a built-in 2 and 1/2 car garage, enhancing both convenience and outdoor enjoyment. To experience the unique charm and lifestyle offered by this property, we invite you to schedule a private viewing....
Contact an agent
Home facts
- Year built:2006
- Subdivision & Development:Summerlake At Summerbrook
- Listing ID #:22130325
- Added:1 day(s) ago
- Updated:October 09, 2026 at 02:58 AM
Rooms and interior
- Bedrooms:4
- Total bathrooms:3
- Full bathrooms:2
- Half bathrooms:1
- Dining Description:Breakfast Room, Formal Dining Room
- Kitchen Description:Dishwasher, Disposal, Electric Oven, Microwave, Refrigerator
- Living area:3,024 sq. ft.
Heating and cooling
- Cooling:Central Electric
- Heating:Forced Air, Gas
- Central air:Yes
Structure and exterior
- Year built:2006
- Building area:3,024 sq. ft.
- Lot area:0.13 Acres
- Construction Materials:Vinyl Siding
- Foundation Description:Slab
Schools
- High school:Pendleton Heights High School
- Middle school:Pendleton Heights Middle School
- Elementary school:Maple Ridge Elementary School
Utilities
- Water:Public Water
Finances and disclosures
- Price:$319,900
- Price per sq. ft.:$105.79
Features and amenities
- Appliances:Microwave, Refrigerator, Smoke Alarm
- Amenities:Attic Access, Wood Work Painted
- Pool features:Pool
Parking
- Garage:Yes
- Garage spaces:2
New listings near 9533 W Lantern Lane
- Open Sun, 12 to 2pmNew
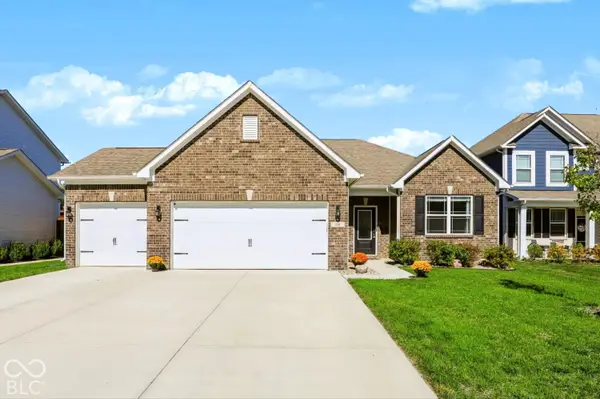 $345,000Active3 beds 2 baths1,500 sq. ft.
134 Waterford Court, Pendleton, IN 46064
MLS# 22129675Listed by: CENTURY 21 SCHEETZ - New
 $449,900Active3 beds 2 baths2,640 sq. ft.
1462 W 1000 S, Pendleton, IN 46064
MLS# 22130392Listed by: F.C. TUCKER COMPANY - New
 $416,500Active4 beds 3 baths2,904 sq. ft.
7146 Theo Baker Boulevard, Pendleton, IN 46064
MLS# 22130293Listed by: DRH REALTY OF INDIANA, LLC - New
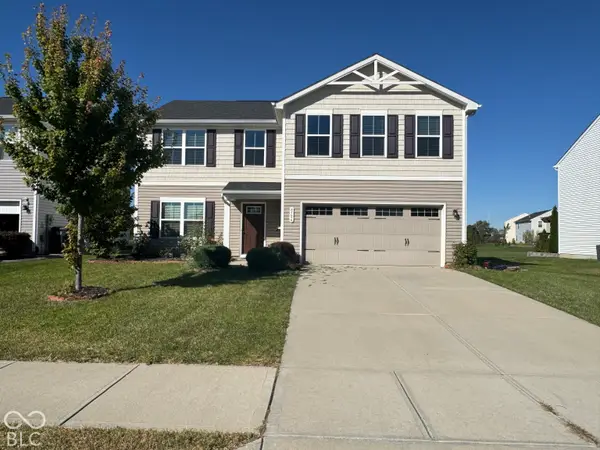 $355,000Active5 beds 3 baths2,203 sq. ft.
8506 Fownes Lane, Pendleton, IN 46064
MLS# 22129946Listed by: DOUBLE REALTY LLC - Open Sat, 11am to 1pmNew
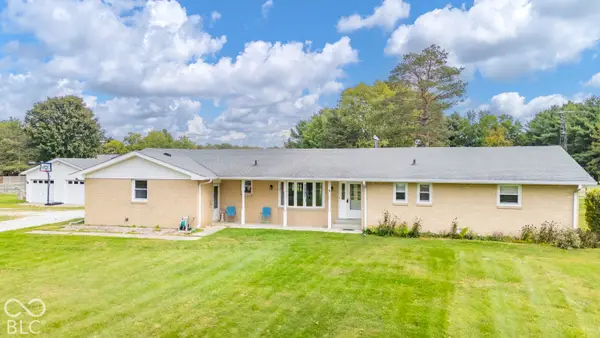 $399,900Active3 beds 3 baths1,628 sq. ft.
10664 S 9 W, Pendleton, IN 46064
MLS# 22128489Listed by: KELLER WILLIAMS INDY METRO NE - New
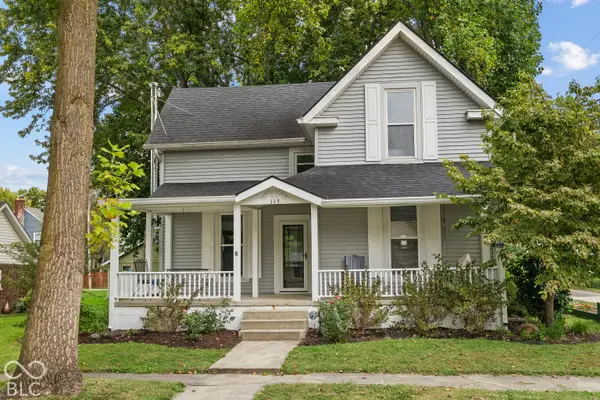 $315,000Active4 beds 2 baths1,702 sq. ft.
115 Adams Street, Pendleton, IN 46064
MLS# 22128421Listed by: MATCH HOUSE REALTY GROUP LLC - Open Sat, 11am to 1pmNew
 $275,000Active3 beds 2 baths1,457 sq. ft.
350 S East Street, Pendleton, IN 46064
MLS# 22129086Listed by: KELLER WILLIAMS INDY METRO NE 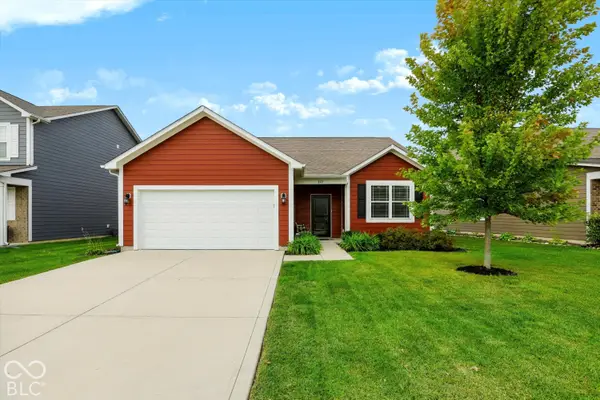 $305,000Pending3 beds 2 baths1,585 sq. ft.
222 Limerick Lane, Pendleton, IN 46064
MLS# 22129191Listed by: BERKSHIRE HATHAWAY HOME $245,000Pending3 beds 2 baths1,208 sq. ft.
8357 S Firefly Drive, Pendleton, IN 46064
MLS# 22128971Listed by: EXP REALTY, LLC


Protect your home and budget from life's surprises with an Assurant Home Warranty, backed by a partner that supports you through every step of homeownership. Explore Plans.
© 2023 - 2026 ERA Franchise Systems LLC. All rights reserved. ERA Franchise Systems LLC fully supports the principles of the Fair Housing Act and the Equal Opportunity Act. ERA, ERA Real Estate powered, and their respective logos are registered service marks of ERA Franchise Systems LLC. Each office is independently owned and operated.