
1907 Cold Springs Drive, Pendleton, IN 46064
Local realty services provided by:Schuler Bauer Real Estate ERA Powered
Listed by: emily huskey, jenny strote
Office: keller williams indy metro partners
MLS#:22121773
Source:IN_MIBOR | Licensed in Indiana
Price summary
- Price:$325,000
- Price per sq. ft.:$159.31
About this home
Welcome home to this beautifully maintained 5-year-old home featuring modern updates, fresh interior paint, thoughtful design, and an inviting flow throughout. Ideally situated near Pendleton Heights High School, Pendleton Sports Complex, and the natural beauty of Falls Park, this home combines everyday convenience with plenty of opportunities for recreation and relaxation. A stunning covered front porch welcomes you into a lovely entryway and opens to a spacious main living area featuring an open-concept kitchen, living room, and breakfast room-perfect for everyday living and entertaining. The generously sized main-level dining room offers excellent flexibility as a traditional dining space, office, den, or multi-purpose room, especially with the added convenience of a separate breakfast room. Enjoy even more living space outdoors on the delightful screened-in patio, an inviting spot to relax and enjoy the seasons. The backyard also features charming garden beds, offering a wonderful opportunity for gardening enthusiasts or anyone looking to create a beautiful outdoor space. Upstairs, a versatile loft provides the perfect space for a second living area, home office, playroom, or whatever best suits your needs. The spacious primary suite offers a large walk-in closet, dual sinks, a full bath, and a separate walk-in shower. Additional bedrooms are conveniently located upstairs and share a full Jack-and-Jill bathroom. With fresh paint, modern updates, flexible living spaces, a wonderful screened-in outdoor area, and a convenient location, this home offers comfort and versatility in a move-in-ready package. Don't miss the opportunity to make this wonderful home your own!...
Contact an agent
Home facts
- Year built:2021
- Subdivision & Development:Maplewood At Huntzinger
- Listing ID #:22121773
- Added:43 day(s) ago
- Updated:October 05, 2026 at 03:10 PM
Rooms and interior
- Bedrooms:3
- Total bathrooms:3
- Full bathrooms:2
- Half bathrooms:1
- Dining Description:Dining Combo/Kitchen
- Kitchen Description:Dishwasher, Disposal, Electric Oven, Microwave, Refrigerator
- Living area:2,040 sq. ft.
Heating and cooling
- Cooling:Central Electric
- Heating:Electric, Forced Air
- Central air:Yes
Structure and exterior
- Year built:2021
- Building area:2,040 sq. ft.
- Lot area:0.16 Acres
- Construction Materials:Vinyl With Brick
- Foundation Description:Slab
Utilities
- Water:Public Water
Finances and disclosures
- Price:$325,000
- Price per sq. ft.:$159.31
Features and amenities
- Appliances:Microwave, Refrigerator, Washer, Water Softener Owned
- Laundry features:Dryer, Washer
- Amenities:Attic Access
Parking
- Garage:Yes
- Garage spaces:2
New listings near 1907 Cold Springs Drive
- New
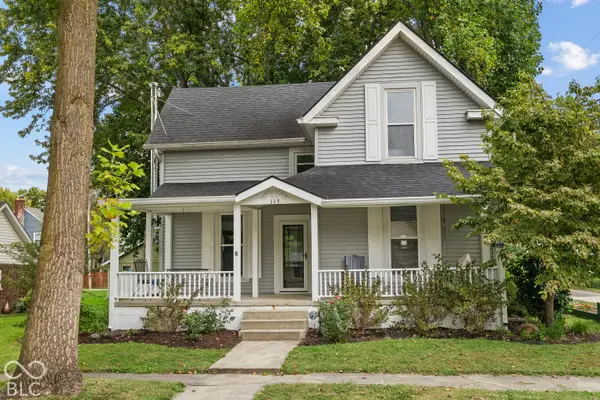 $315,000Active4 beds 2 baths1,702 sq. ft.
115 Adams Street, Pendleton, IN 46064
MLS# 22128421Listed by: MATCH HOUSE REALTY GROUP LLC - New
 $275,000Active3 beds 2 baths1,457 sq. ft.
350 S East Street, Pendleton, IN 46064
MLS# 22129086Listed by: KELLER WILLIAMS INDY METRO NE - New
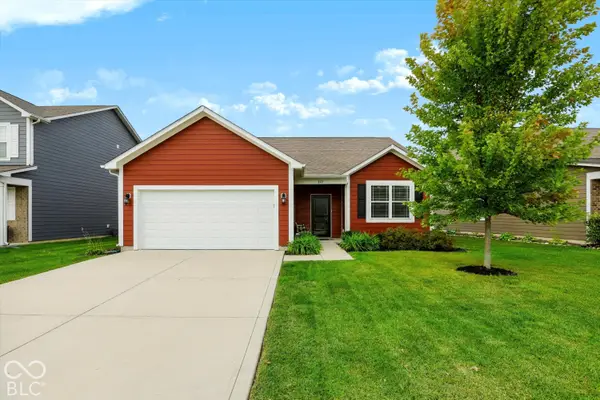 $305,000Active3 beds 2 baths1,585 sq. ft.
222 Limerick Lane, Pendleton, IN 46064
MLS# 22129191Listed by: BERKSHIRE HATHAWAY HOME - New
 $245,000Active3 beds 2 baths1,208 sq. ft.
8357 S Firefly Drive, Pendleton, IN 46064
MLS# 22128971Listed by: EXP REALTY, LLC - New
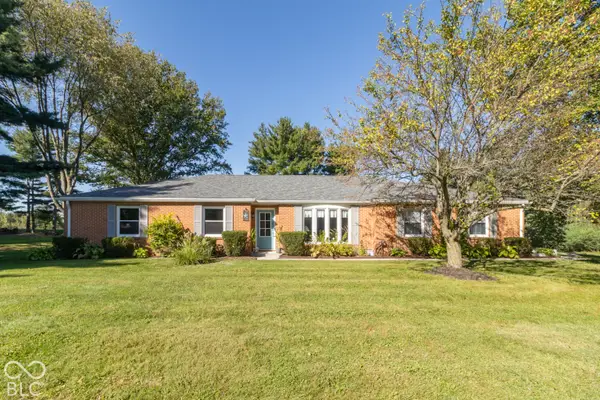 $419,000Active3 beds 3 baths2,557 sq. ft.
111 Fairfield Lane, Pendleton, IN 46064
MLS# 22128882Listed by: MCGAULEY REALTY, INC. 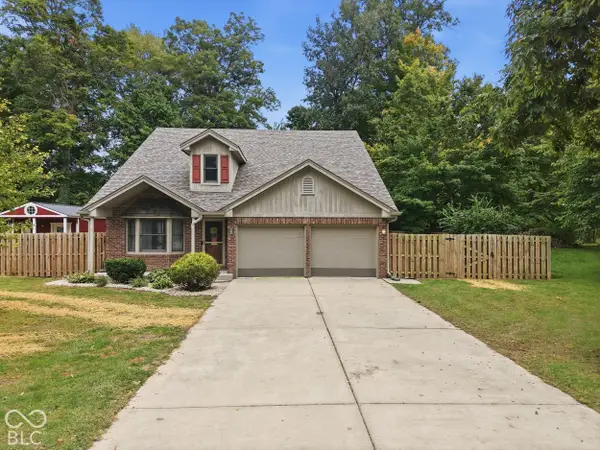 $340,000Pending3 beds 3 baths2,306 sq. ft.
7120 Mayapple Lane, Pendleton, IN 46064
MLS# 22129343Listed by: PRIORITY REALTY GROUP- New
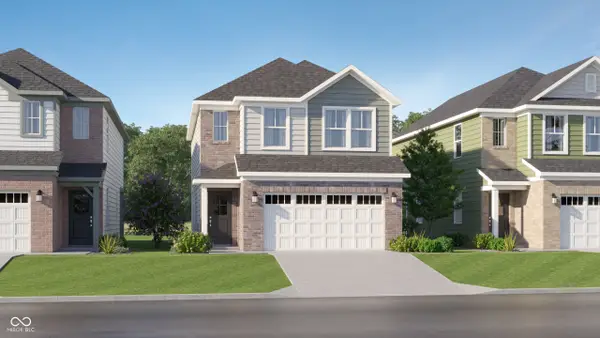 $319,495Active3 beds 3 baths1,793 sq. ft.
8119 Honeysuckle Court, Pendleton, IN 46064
MLS# 22129210Listed by: COMPASS INDIANA, LLC - New
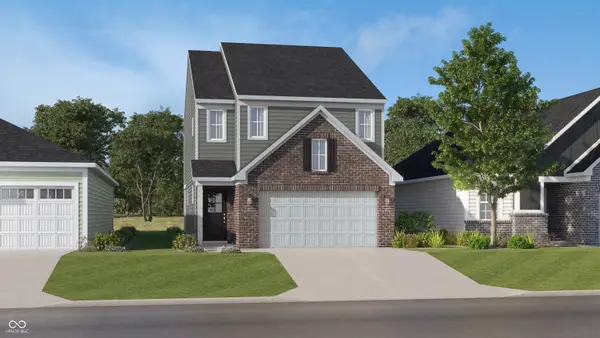 $312,195Active3 beds 3 baths1,706 sq. ft.
8127 Honeysuckle Court, Pendleton, IN 46064
MLS# 22129211Listed by: COMPASS INDIANA, LLC - New
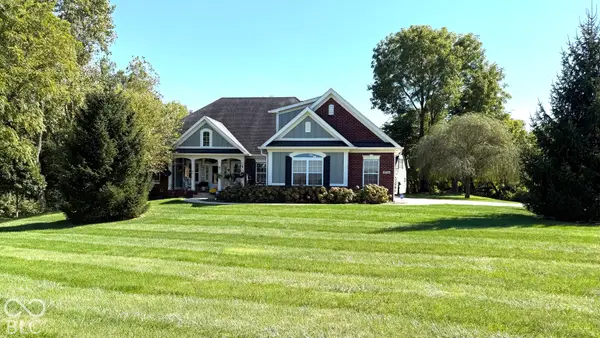 $750,000Active3 beds 3 baths3,074 sq. ft.
9734 S Watt Landing, Pendleton, IN 46064
MLS# 22128942Listed by: F.C. TUCKER COMPANY - New
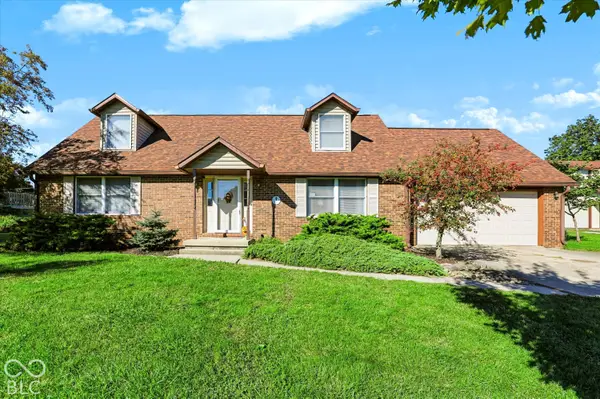 $320,000Active3 beds 3 baths1,944 sq. ft.
216 Ann Avenue, Pendleton, IN 46064
MLS# 22128863Listed by: CENTURY 21 SCHEETZ


Protect your home and budget from life's surprises with an Assurant Home Warranty, backed by a partner that supports you through every step of homeownership. Explore Plans.
© 2023 - 2026 ERA Franchise Systems LLC. All rights reserved. ERA Franchise Systems LLC fully supports the principles of the Fair Housing Act and the Equal Opportunity Act. ERA, ERA Real Estate powered, and their respective logos are registered service marks of ERA Franchise Systems LLC. Each office is independently owned and operated.