
8740 Buttonbush Circle, Plainfield, IN 46168
Local realty services provided by:Schuler Bauer Real Estate ERA Powered
8740 Buttonbush Circle,Plainfield, IN 46168
$464,900
- 4 Beds
- 4 Baths
- 3,588 sq. ft.
- Single family
- Pending
Listed by: mike ellis
Office: ellis & associates
MLS#:22119529
Source:IN_MIBOR | Licensed in Indiana
Price summary
- Price:$464,900
- Price per sq. ft.:$129.57
About this home
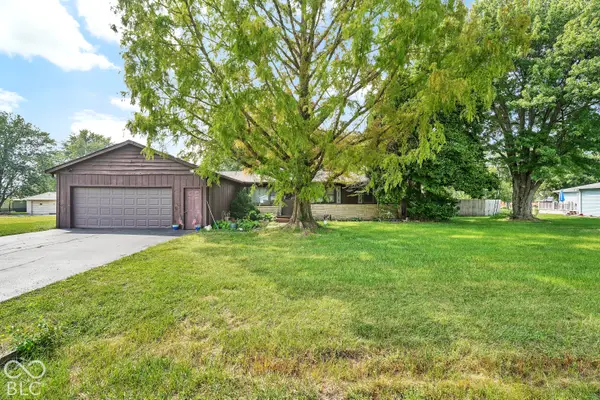
Welcome to this spacious 4-bedroom home located in the desirable Arailia section of The Settlement. Featuring a distinctive multi-level floor plan and finished basement, this home offers an impressive combination of open living spaces, flexible gathering areas, and plenty of room for entertaining. The main level is filled with natural light and features an open-concept kitchen complete with a center island, stainless steel appliances, an oversized walk-in pantry, convenient study area, and adjoining dining space. The kitchen and dining areas overlook the impressive two-story family room, highlighted by soaring ceilings and large picture windows that fill the space with natural light and create a bright, open atmosphere. Just a few steps down, a second family room provides the perfect setting for movie nights, game days, or relaxing with family and friends and includes built-in surround sound. The finished basement adds even more usable living space with a large recreation room, half bath, and dedicated storage room. Upstairs, the primary suite offers a private retreat with double sinks, a private bath, and an oversized walk-in closet. Three additional bedrooms and another full bathroom provide plenty of space for family, guests, or a home office. Outdoor living is equally inviting. Step directly from the dining area onto the large patio overlooking the fenced backyard and firepit-an ideal setup for grilling, entertaining, or enjoying evenings outdoors. With multiple living areas, a finished basement, abundant storage, and a layout designed for both everyday living and entertaining, this home offers exceptional space in a desirable location....
Contact an agent
Home facts
- Year built:2019
- Subdivision & Development:Arailia
- Listing ID #:22119529
- Added:45 day(s) ago
- Updated:September 27, 2026 at 10:28 AM
Rooms and interior
- Bedrooms:4
- Total bathrooms:4
- Full bathrooms:2
- Half bathrooms:2
- Dining Description:Breakfast Room
- Kitchen Description:Dishwasher, Disposal, Gas Oven, Microwave Hood, Refrigerator
- Basement:Yes
- Basement Description:Basement, Finished
- Living area:3,588 sq. ft.
Heating and cooling
- Cooling:Central Electric
- Central air:Yes
Structure and exterior
- Year built:2019
- Building area:3,588 sq. ft.
- Lot area:0.39 Acres
- Lot Features:Corner Lot, Curbs, Sidewalks
- Construction Materials:Vinyl With Brick
- Exterior Features:Fire Pit
- Foundation Description:Concrete Perimeter
Schools
- High school:Avon High School
- Middle school:Avon Middle School South
- Elementary school:Cedar Elementary School
Utilities
- Water:Public Water
Finances and disclosures
- Price:$464,900
- Price per sq. ft.:$129.57
Features and amenities
- Appliances:Refrigerator, Water Softener Owned
- Amenities:Wood Work Painted
Parking
- Garage:Yes
- Garage spaces:2
New listings near 8740 Buttonbush Circle
- New
 $330,000Active2 beds 2 baths952 sq. ft.
7437 S County Road 750 E, Plainfield, IN 46168
MLS# 22128306Listed by: WHITE STAG REALTY, LLC - New
 $449,000Active3 beds 3 baths1,982 sq. ft.
3375 Keystone Pass, Plainfield, IN 46168
MLS# 22128302Listed by: HOME PRO USA, INC - New
 $340,000Active3 beds 2 baths1,403 sq. ft.
5690 Crystal Bay West Drive, Plainfield, IN 46168
MLS# 22128289Listed by: PARADIGM REALTY SOLUTIONS - New
 $389,900Active4 beds 3 baths2,403 sq. ft.
5151 Charmaine Lane, Plainfield, IN 46168
MLS# 22127488Listed by: CENTURY 21 SCHEETZ - Open Sun, 2 to 4pmNew
 $350,000Active2 beds 2 baths1,778 sq. ft.
4904 Lilium Drive, Plainfield, IN 46168
MLS# 22127334Listed by: REMAX ONE - New
 $220,000Active3 beds 1 baths1,464 sq. ft.
4438 Bridgefield East Drive, Plainfield, IN 46168
MLS# 22127884Listed by: PRIORITY REALTY GROUP - New
 $345,000Active4 beds 2 baths1,968 sq. ft.
1400 Denver Drive, Plainfield, IN 46168
MLS# 22127896Listed by: THE STEWART HOME GROUP - Open Sun, 2 to 4pmNew
 $419,000Active2 beds 2 baths1,961 sq. ft.
4548 Cleome Drive, Plainfield, IN 46168
MLS# 22126481Listed by: REMAX ONE  $340,000Pending3 beds 2 baths1,527 sq. ft.
960 Broadway North Drive, Plainfield, IN 46168
MLS# 22127992Listed by: CARPENTER, REALTORS- New
 $439,900Active4 beds 3 baths2,761 sq. ft.
2616 Madison Lane, Plainfield, IN 46168
MLS# 22127848Listed by: PULTE REALTY OF INDIANA, LLC


Protect your home and budget from life's surprises with an Assurant Home Warranty, backed by a partner that supports you through every step of homeownership. Explore Plans.
© 2023 - 2026 ERA Franchise Systems LLC. All rights reserved. ERA Franchise Systems LLC fully supports the principles of the Fair Housing Act and the Equal Opportunity Act. ERA, ERA Real Estate powered, and their respective logos are registered service marks of ERA Franchise Systems LLC. Each office is independently owned and operated.