
6801 Twin Springs Drive, Sellersburg, IN 47172
Local realty services provided by:Schuler Bauer Real Estate ERA Powered
6801 Twin Springs Drive,Sellersburg, IN 47172
$270,000
- 3 Beds
- 2 Baths
- 1,447 sq. ft.
- Single family
- Active
Listed by: kelly howell
Office: assist 2 sell buyer & seller realty
MLS#:2026010842
Source:IN_SIRA
Price summary
- Price:$270,000
- Price per sq. ft.:$186.59
About this home
This very nice home features a spacious living room with vaulted ceiling. The kitchen has white cabinetry, a pantry, separate dining area, and stainless appliances that remain. The nice sized master bedroom has a large walk-in closet and a full master bath with updated vanity. The vanity in the hallway bathroom has also been updated. Additional updates are brand new flooring throughout, roof in 2025, & central air in 2022. There is additionally a large fenced yard with a patio that is perfect for relaxing or entertaining.
Contact an agent
Home facts
- Year built:2000
- Subdivision & Development:Dovir Woods
- Listing ID #:2026010842
- Added:39 day(s) ago
- Updated:September 18, 2026 at 11:53 PM
Rooms and interior
- Bedrooms:3
- Total bathrooms:2
- Full bathrooms:2
- Bathrooms Description:Bath in Primary Bedroom
- Kitchen Description:Dishwasher, Disposal, Eat-in Kitchen, Microwave, Oven, Range, Refrigerator
- Bedroom Description:Main Level Primary
- Living area:1,447 sq. ft.
Heating and cooling
- Cooling:Central Air
- Heating:Forced Air
- Central air:Yes
Structure and exterior
- Year built:2000
- Building area:1,447 sq. ft.
- Lot area:0.18 Acres
- Architectural Style:One Story
- Construction Materials:Brick, Frame
- Exterior Features:Fence, Patio, Porch
- Foundation Description:Slab
- Levels:1 Story
Utilities
- Water:Connected, Public
Finances and disclosures
- Price:$270,000
- Price per sq. ft.:$186.59
- Tax amount:$2,185
Features and amenities
- Appliances:Dishwasher, Disposal, Microwave, Oven, Range, Refrigerator
- Laundry features:Laundry Closet, Main Level
- Amenities:Cable TV, Ceiling Fans, Pantry, Vaulted Ceiling, Walk-In Closet(s), Window Blinds
Parking
- Parking description:Attached, Garage, Garage Door Opener
- Garage:Yes
- Garage spaces:2
New listings near 6801 Twin Springs Drive
- Open Sun, 1 to 3pmNew
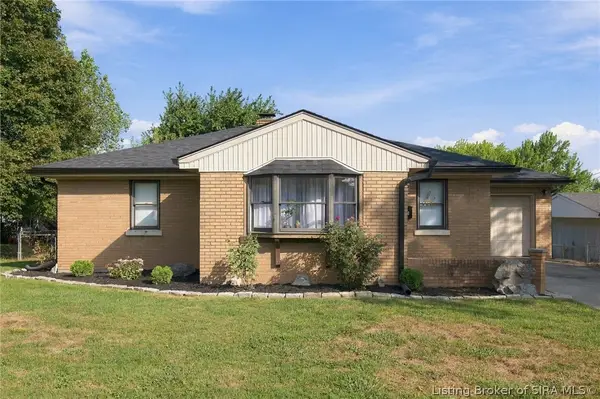 $234,900Active3 beds 2 baths2,044 sq. ft.
508 Linnwood Avenue, Sellersburg, IN 47172
MLS# 2026011517Listed by: GREEN TREE REAL ESTATE SERVICES - New
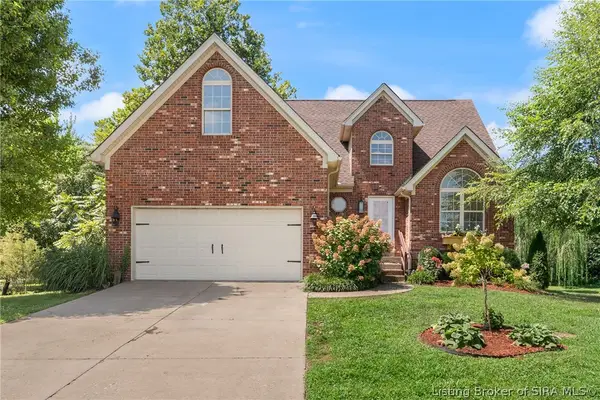 $399,900Active4 beds 4 baths3,655 sq. ft.
8517 Plum Tree Court, Sellersburg, IN 47172
MLS# 2026011883Listed by: SEGREST FLAHERTY REAL ESTATE G - New
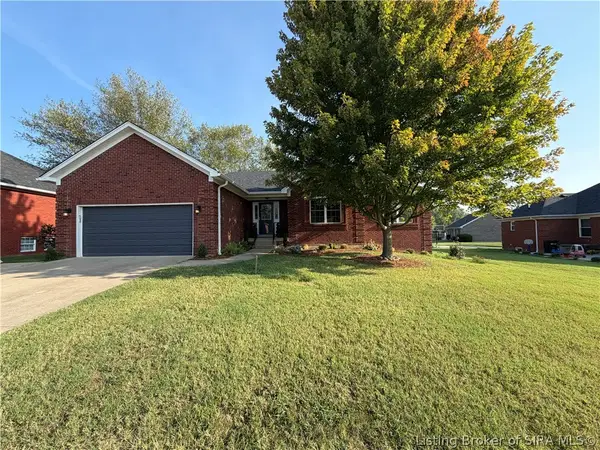 $439,000Active5 beds 3 baths3,282 sq. ft.
131 Meadow Drive, Sellersburg, IN 47172
MLS# 2026011811Listed by: RE/MAX FIRST - New
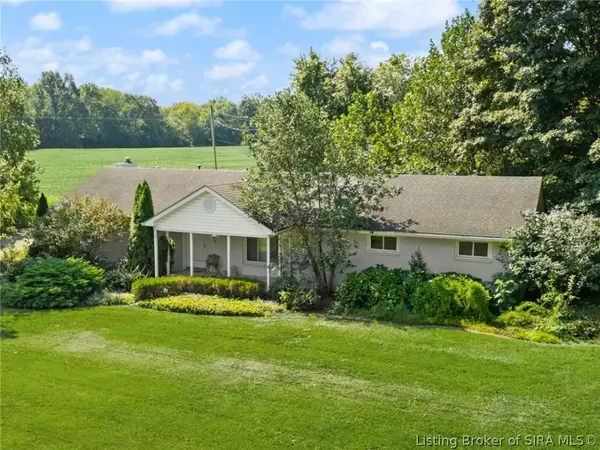 $1Active3 beds 2 baths2,030 sq. ft.
1715 Allentown Road, Sellersburg, IN 47172
MLS# 2026011776Listed by: BECKORT AUCTIONS, LLC - New
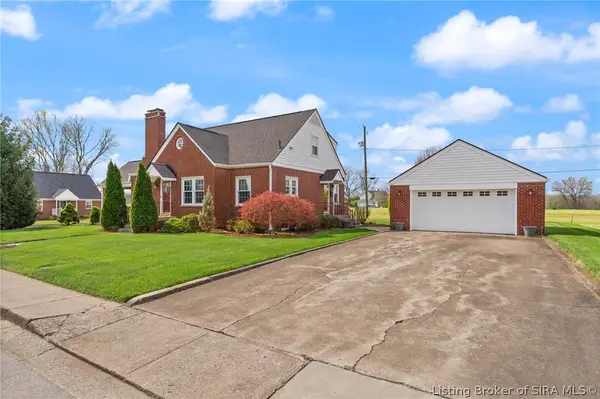 $344,900Active3 beds 3 baths3,092 sq. ft.
403 South Street, Sellersburg, IN 47172
MLS# 2026011700Listed by: REAL BROKER, LLC - New
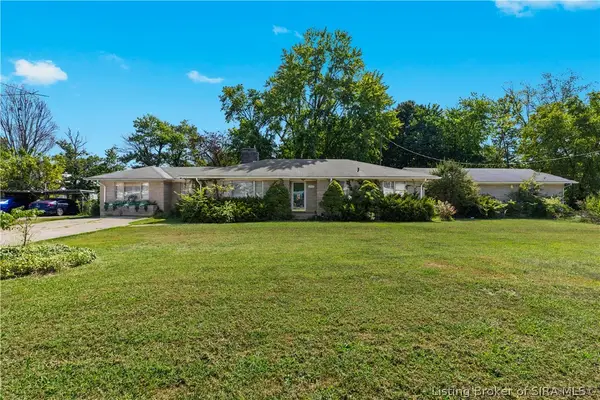 Listed by ERA$330,000Active3 beds 2 baths1,983 sq. ft.
7904 Highway 311, Sellersburg, IN 47172
MLS# 2026011582Listed by: SCHULER BAUER REAL ESTATE SERVICES ERA POWERED (N  $389,900Active4 beds 3 baths2,552 sq. ft.
103 Arbor Court, Sellersburg, IN 47172
MLS# 2026011523Listed by: GREEN TREE REAL ESTATE SERVICES $529,900Active4 beds 3 baths3,036 sq. ft.
1004 Withers Way, Sellersburg, IN 47172
MLS# 2026011460Listed by: GREEN TREE REAL ESTATE SERVICES Listed by ERA$229,900Active3 beds 2 baths1,294 sq. ft.
515 Popp Avenue, Sellersburg, IN 47172
MLS# 2026011548Listed by: SCHULER BAUER REAL ESTATE SERVICES ERA POWERED (N $374,900Active4 beds 3 baths2,225 sq. ft.
11511 Liberty Bell Lane, Sellersburg, IN 47172
MLS# 2026011476Listed by: LOPP REAL ESTATE BROKERS


Protect your home and budget from life's surprises with an Assurant Home Warranty, backed by a partner that supports you through every step of homeownership. Explore Plans.
© 2023 - 2026 ERA Franchise Systems LLC. All rights reserved. ERA Franchise Systems LLC fully supports the principles of the Fair Housing Act and the Equal Opportunity Act. ERA, ERA Real Estate powered, and their respective logos are registered service marks of ERA Franchise Systems LLC. Each office is independently owned and operated.