
815 Alabama Avenue, Sellersburg, IN 47172
Local realty services provided by:Schuler Bauer Real Estate ERA Powered
815 Alabama Avenue,Sellersburg, IN 47172
$234,900
- 3 Beds
- 1 Baths
- - sq. ft.
- Single family
- Sold
Listed by:
 Jesse Niehaus(502) 558 - 1579Schuler Bauer Real Estate ERA Powered
- Susan Block(502) 552 - 4177Schuler Bauer Real Estate ERA Powered
Office: schuler bauer real estate services era powered (n
MLS#:2026010745
Source:IN_SIRA
Sorry, we are unable to map this address
Price summary
- Price:$234,900
About this home
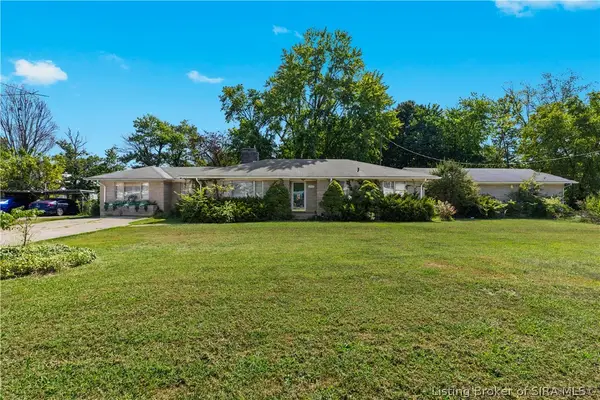
You're going to want to take a closer look at this one! All brick home with a basement and awesome backyard in the desirable Hill N Dale neighborhood, conveniently located in Sellersburg right off Exit 9 at I-65! You'll love the big/deep backyard with trees behind you! It features a two tiered deck with a 20'x15' and 12'x11' area, is mostly fenced in (except for a small section at the end of the driveway), and includes a storage shed. The double driveway measures approximately 38'x20' plus a 27'x9' section along the side of the house that would be great for a boat or trailer with direct access to the backyard. Move-in ready with refinished hardwood floors, refaced cabinet doors/drawers, kitchen appliances, and freshly painted on the main floor and in the basement. The basement has a partially finished feel, featuring painted floors, walls, and exposed ceilings. A radon mitigation system was just installed, so no worries there! Hot water heater was replaced in 2026, the sump pump (2025) has a water back-up pump, a new microwave was installed in 2026, and the roof, gutters, furnace, AC, and electrical panel were all updated in 2013. There is a family room off the kitchen and living room gives you extra finished living space with versatlity to use as you need it, but it could be converted back to a garage if you really need an attached garage. This one checks a lot of boxes and located in SILVER CREEK SCHOOLS, so don't miss out!...
Contact an agent
Home facts
- Year built:1969
- Subdivision & Development:Hill & Dale
- Listing ID #:2026010745
- Added:37 day(s) ago
- Updated:September 18, 2026 at 06:41 AM
Rooms and interior
- Bedrooms:3
- Total bathrooms:1
- Full bathrooms:1
- Kitchen Description:Dishwasher, Eat-in Kitchen, Microwave, Oven, Range, Refrigerator
- Basement:Yes
- Basement Description:Full, Partial, Sump Pump, Unfinished
Heating and cooling
- Cooling:Central Air
- Heating:Forced Air, Heat Pump
- Central air:Yes
Structure and exterior
- Year built:1969
- Architectural Style:One Story
- Construction Materials:Frame
- Exterior Features:Deck, Fence
- Levels:1 Story
Utilities
- Water:Connected, Public
Finances and disclosures
- Price:$234,900
- Tax amount:$2,924
Features and amenities
- Appliances:Dishwasher, Microwave, Oven, Range, Refrigerator
- Laundry features:In Basement
- Amenities:Ceiling Fans, Radon Mitigation System
New listings near 815 Alabama Avenue
- New
 $439,000Active5 beds 3 baths3,282 sq. ft.
131 Meadow Drive, Sellersburg, IN 47172
MLS# 2026011811Listed by: RE/MAX FIRST - New
 $1Active3 beds 2 baths2,030 sq. ft.
1715 Allentown Road, Sellersburg, IN 47172
MLS# 2026011776Listed by: BECKORT AUCTIONS, LLC - New
 $344,900Active3 beds 3 baths3,092 sq. ft.
403 South Street, Sellersburg, IN 47172
MLS# 2026011700Listed by: REAL BROKER, LLC - Open Sun, 2 to 4pmNew
 $355,000Active3 beds 2 baths2,598 sq. ft.
8018 County Line Road, Sellersburg, IN 47172
MLS# 2026011698Listed by: REAL BROKER, LLC - New
 Listed by ERA$330,000Active3 beds 2 baths1,983 sq. ft.
7904 Highway 311, Sellersburg, IN 47172
MLS# 2026011582Listed by: SCHULER BAUER REAL ESTATE SERVICES ERA POWERED (N - New
 $389,900Active4 beds 3 baths2,552 sq. ft.
103 Arbor Court, Sellersburg, IN 47172
MLS# 2026011523Listed by: GREEN TREE REAL ESTATE SERVICES  $529,900Active4 beds 3 baths3,036 sq. ft.
1004 Withers Way, Sellersburg, IN 47172
MLS# 2026011460Listed by: GREEN TREE REAL ESTATE SERVICES Listed by ERA$229,900Active3 beds 2 baths1,294 sq. ft.
515 Popp Avenue, Sellersburg, IN 47172
MLS# 2026011548Listed by: SCHULER BAUER REAL ESTATE SERVICES ERA POWERED (N $374,900Active4 beds 3 baths2,225 sq. ft.
11511 Liberty Bell Lane, Sellersburg, IN 47172
MLS# 2026011476Listed by: LOPP REAL ESTATE BROKERS $545,000Active5 beds 3 baths3,394 sq. ft.
1109 Dora Drive, Sellersburg, IN 47172
MLS# 2026011343Listed by: KELLER WILLIAMS COLLECTIVE


Protect your home and budget from life's surprises with an Assurant Home Warranty, backed by a partner that supports you through every step of homeownership. Explore Plans.
© 2023 - 2026 ERA Franchise Systems LLC. All rights reserved. ERA Franchise Systems LLC fully supports the principles of the Fair Housing Act and the Equal Opportunity Act. ERA, ERA Real Estate powered, and their respective logos are registered service marks of ERA Franchise Systems LLC. Each office is independently owned and operated.