
2404 Plum Woods Drive, Sellersburg, IN 47172
Local realty services provided by:Schuler Bauer Real Estate ERA Powered
2404 Plum Woods Drive,Sellersburg, IN 47172
$519,000
- 7 Beds
- 4 Baths
- 4,029 sq. ft.
- Single family
- Active
Listed by: hannah paul
Office: re/max first
MLS#:2026010897
Source:IN_SIRA
Price summary
- Price:$519,000
- Price per sq. ft.:$128.82
- Monthly HOA dues:$29.17
About this home
Welcome to this all-brick beauty in the coveted Plum Lake community! A covered front porch welcomes you
inside to a foyer that leads into a soaring living room with tall ceilings, hardwood floors, and a floor-to-ceiling brick
fireplace that demands to be the main character. You get both a formal dining room and an eat-in kitchen, so host the
holiday dinner and then eat cereal in peace the next morning. The kitchen features granite countertops, plenty of storage,
and all appliances remain. A half bath is conveniently tucked on the main level for guests. The first-floor primary suite is
huge with an en-suite that includes a jetted tub, double vanity, separate shower, and walk-in closet. Also on the main floor
is an office with built-ins that could easily flex as a non-conforming bedroom. Upstairs: three additional bedrooms, a full
bath, and a massive bonus room that could be anything - extra bedroom, home office, reading lounge, you name it. The
finished basement adds even more living space with a second fireplace, rec room perfect for a pool table or movie nights, a
full bath, and another non-conforming bedroom. Outside is the real showstopper: an in-ground pool, large sun deck,
sunroom for rainy-day lounging, and one of the biggest, most private lots in the neighborhood, AKA, your own personal
resort. Schedule your showing today, and welcome home in advance! ;) *Please note that 3 bedrooms are non-conforming.*...
Contact an agent
Home facts
- Year built:1996
- Subdivision & Development:Plum Lake
- Listing ID #:2026010897
- Added:1 day(s) ago
- Updated:August 13, 2026 at 09:46 PM
Rooms and interior
- Bedrooms:7
- Total bathrooms:4
- Full bathrooms:3
- Half bathrooms:1
- Dining Description:Breakfast Bar, Separate Formal Dining Room
- Bathrooms Description:Bath in Primary Bedroom, Jetted Tub, Separate Shower
- Kitchen Description:Dishwasher, Eat-in Kitchen, Microwave, Oven, Range, Refrigerator
- Bedroom Description:Main Level Primary, Split Bedrooms
- Basement:Yes
- Basement Description:Finished, Walk-Out Access
- Living area:4,029 sq. ft.
Heating and cooling
- Cooling:Central Air
- Heating:Forced Air
- Central air:Yes
Structure and exterior
- Year built:1996
- Building area:4,029 sq. ft.
- Lot area:0.84 Acres
- Architectural Style:One and One Half Story
- Construction Materials:Frame
- Exterior Features:Covered, Deck, Landscaping, Patio, Porch
- Foundation Description:Poured
- Levels:One and One Half
Utilities
- Water:Connected, Public
Finances and disclosures
- Price:$519,000
- Price per sq. ft.:$128.82
- Tax amount:$5,283
Features and amenities
- Appliances:Dishwasher, Microwave, Oven, Range, Refrigerator
- Laundry features:Laundry Room, Main Level
- Amenities:Bookcases, Ceiling Fans, Entrance Foyer, Game Room, Home Office, Natural Woodwork, Open Floorplan, Pantry, Skylights, Sun Room, Vaulted Ceiling, Walk-In Closet(s), Water, Window Blinds, win_Skylights
- Pool features:In Ground, Pool
Parking
- Parking description:Attached, Garage
- Garage:Yes
- Garage spaces:2
New listings near 2404 Plum Woods Drive
- Open Sun, 2 to 4pmNew
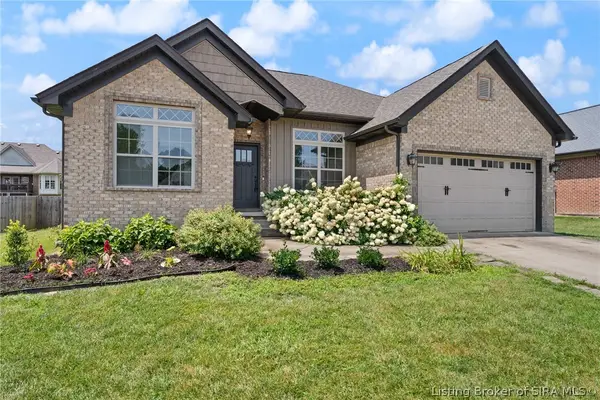 $399,900Active5 beds 3 baths2,996 sq. ft.
9113 Falcon Ridge, Sellersburg, IN 47172
MLS# 2026010929Listed by: LOPP REAL ESTATE BROKERS - New
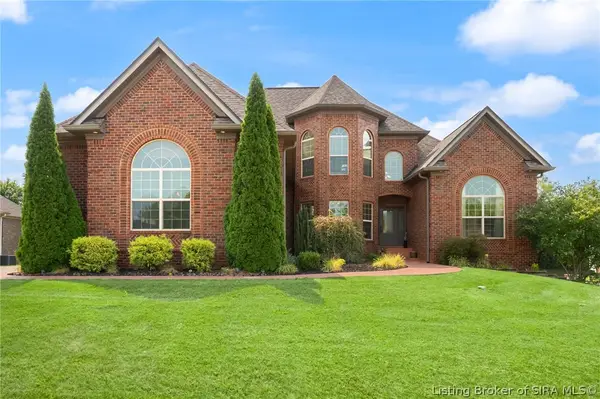 $669,900Active5 beds 4 baths3,768 sq. ft.
1018 Caiman Court, Sellersburg, IN 47172
MLS# 2026010765Listed by: LOPP REAL ESTATE BROKERS - New
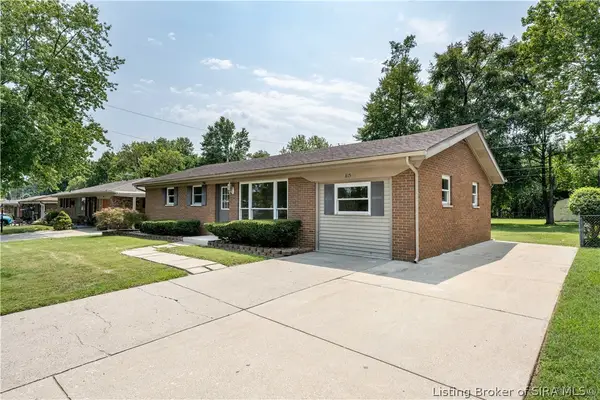 Listed by ERA$234,900Active3 beds 1 baths1,404 sq. ft.
815 Alabama Avenue, Sellersburg, IN 47172
MLS# 2026010745Listed by: SCHULER BAUER REAL ESTATE SERVICES ERA POWERED (N - Open Sun, 2am to 4pmNew
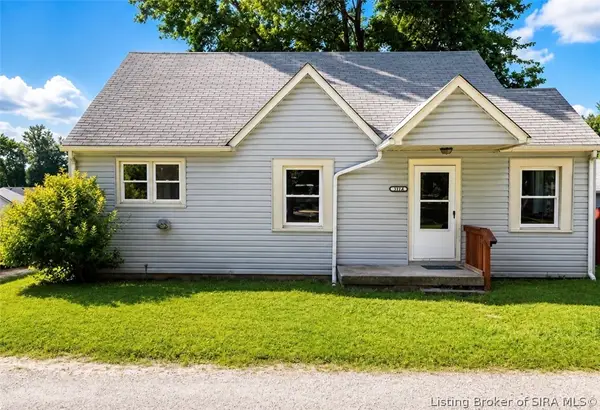 $210,000Active3 beds 1 baths1,386 sq. ft.
317 Kahl Court #A, Sellersburg, IN 47172
MLS# 2026010802Listed by: NEXTHOME WILSON REAL ESTATE - Open Sat, 12 to 2pmNew
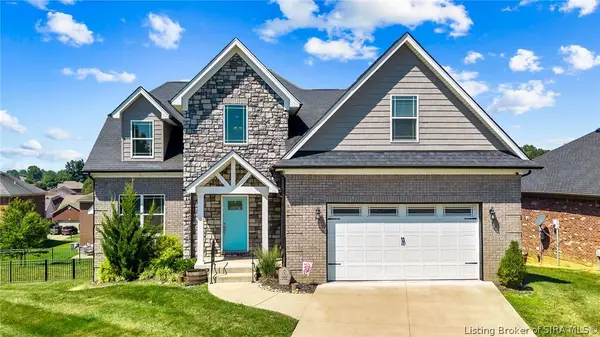 $469,000Active5 beds 4 baths3,636 sq. ft.
7901 Hillside Drive, Sellersburg, IN 47172
MLS# 2026010824Listed by: COLLECTIVE ROOTS AGENCY - New
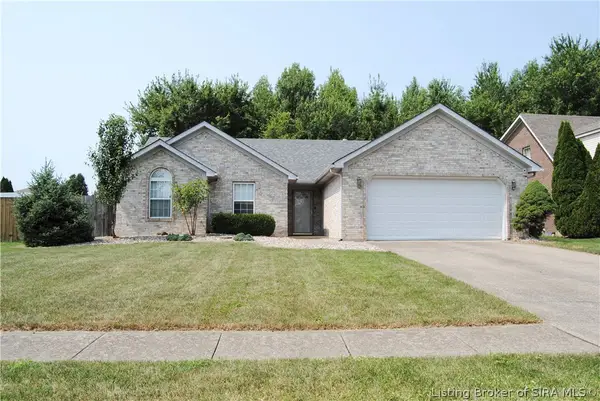 $300,000Active3 beds 2 baths1,447 sq. ft.
6801 Twin Springs Drive, Sellersburg, IN 47172
MLS# 2026010842Listed by: ASSIST 2 SELL BUYER & SELLER REALTY - Open Sun, 2 to 4pmNew
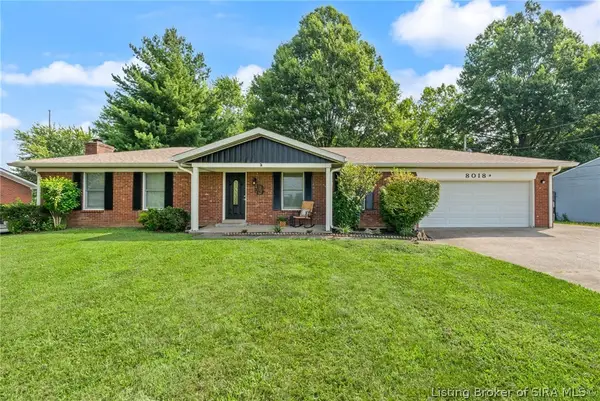 $369,900Active3 beds 2 baths2,598 sq. ft.
8018 County Line Road, Sellersburg, IN 47172
MLS# 2026010825Listed by: REAL BROKER, LLC - Open Sun, 1 to 3pmNew
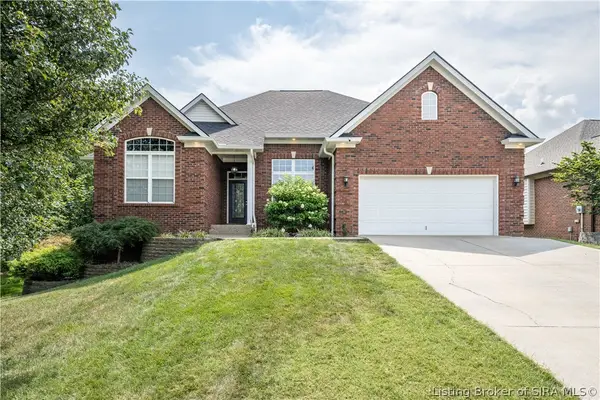 $434,900Active3 beds 3 baths3,665 sq. ft.
2631 Autumn Way, Sellersburg, IN 47172
MLS# 2026010834Listed by: LOPP REAL ESTATE BROKERS - New
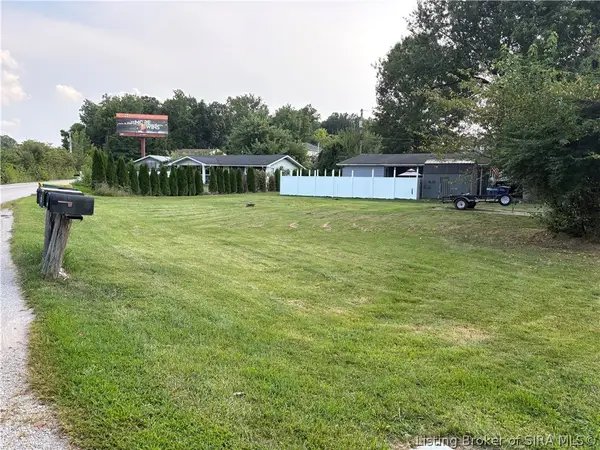 $50,000Active0.17 Acres
1902 Alberto Court, Sellersburg, IN 47172
MLS# 2026010823Listed by: EXIT REALTY CRUTCHER


Protect your home and budget from life's surprises with an Assurant Home Warranty, backed by a partner that supports you through every step of homeownership. Explore Plans.
© 2023 - 2026 ERA Franchise Systems LLC. All rights reserved. ERA Franchise Systems LLC fully supports the principles of the Fair Housing Act and the Equal Opportunity Act. ERA, ERA Real Estate powered, and their respective logos are registered service marks of ERA Franchise Systems LLC. Each office is independently owned and operated.