
1208 Elizabeth Lane, Terre Haute, IN 47802
Local realty services provided by:Schuler Bauer Real Estate ERA Powered
1208 Elizabeth Lane,Terre Haute, IN 47802
$225,500
- 3 Beds
- 2 Baths
- 2,363 sq. ft.
- Single family
- Pending
Listed by: marilyn wells
Office: m2 realty and auctions llc.
MLS#:22113304
Source:IN_MIBOR | Licensed in Indiana
Price summary
- Price:$225,500
- Price per sq. ft.:$95.43
About this home
Beautifully renovated 3-bedroom, 1.5-bath home in Terre Haute with a stylish mid-century modern flair! Conveniently located just minutes from shopping, dining, and everyday amenities, this move-in-ready home has been thoughtfully updated from top to bottom. Major improvements include all-new plumbing and electrical systems, a new electrical panel with GFI breakers, and new outlets and switches throughout. The crawl space has been professionally reconditioned with a new vapor barrier for added peace of mind. Step inside to discover a freshly painted interior featuring two spacious living areas, each accented by a freshly painted fireplace that adds warmth and character. In addition to the three bedrooms, the home includes a versatile bonus room that could easily be converted into a fourth bedroom, home office, playroom, or flex space to fit your needs. The updated kitchen is sure to impress with new white shaker cabinetry, quartz countertops, and stainless steel appliances. The laundry room comes complete with a new washer and dryer. Additional updates include new gutters and new front and rear entry doors. Combining modern upgrades with timeless design, this beautifully refreshed home is ready for its next owner to enjoy....
Contact an agent
Home facts
- Year built:1958
- Subdivision & Development:Southwood
- Listing ID #:22113304
- Added:55 day(s) ago
- Updated:September 07, 2026 at 08:07 AM
Rooms and interior
- Bedrooms:3
- Total bathrooms:2
- Full bathrooms:1
- Half bathrooms:1
- Dining Description:Dining Combo/Kitchen
- Kitchen Description:Dishwasher, Electric Oven, Microwave, Refrigerator
- Living area:2,363 sq. ft.
Heating and cooling
- Cooling:Central Electric
- Heating:Baseboard, Forced Air
- Central air:Yes
Structure and exterior
- Year built:1958
- Building area:2,363 sq. ft.
- Lot area:0.41 Acres
- Construction Materials:Block, Stone
- Foundation Description:Crawl Space
Utilities
- Water:Public Water
Finances and disclosures
- Price:$225,500
- Price per sq. ft.:$95.43
Features and amenities
- Appliances:Microwave, Refrigerator, Washer, Water Heater
- Laundry features:Dryer, Washer
Parking
- Garage:Yes
- Garage spaces:2
New listings near 1208 Elizabeth Lane
- New
 $515,000Active4 beds 3 baths3,318 sq. ft.
1172 Watertree Road, Terre Haute, IN 47803
MLS# 22124277Listed by: CENTURY 21 ELITE - New
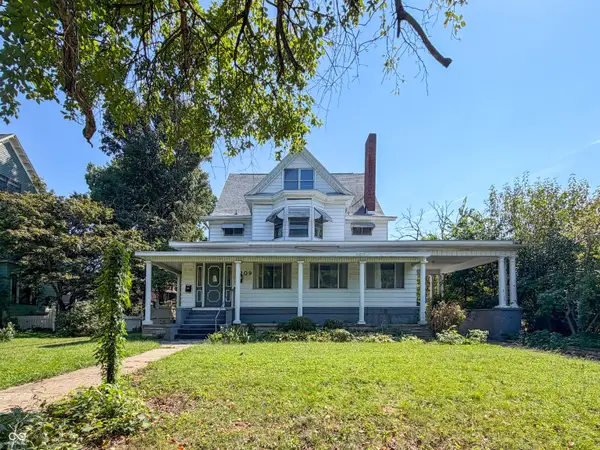 $199,000Active6 beds 8 baths6,786 sq. ft.
2209 N 9th Street, Terre Haute, IN 47804
MLS# 22124475Listed by: CROSSROADS REAL ESTATE GROUP LLC - New
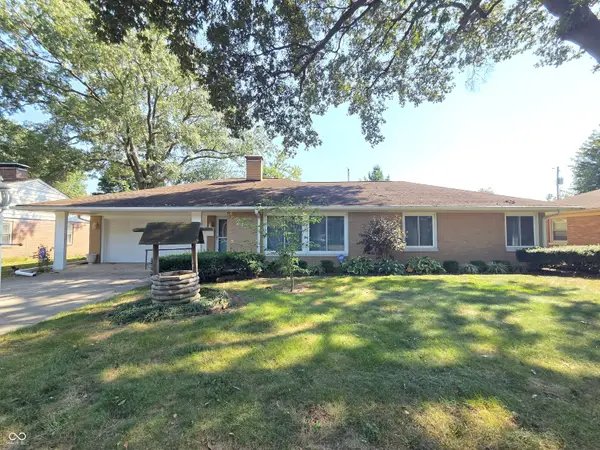 $185,000Active3 beds 2 baths1,318 sq. ft.
249 S 26th Street, Terre Haute, IN 47803
MLS# 22124123Listed by: NEW BEGINNINGS REALTY & PROPERTY MANAGEMENT - New
 $99,900Active1 beds 1 baths576 sq. ft.
1933 N Lakeland Street, Terre Haute, IN 47803
MLS# 22123745Listed by: EMMERT REALTY - New
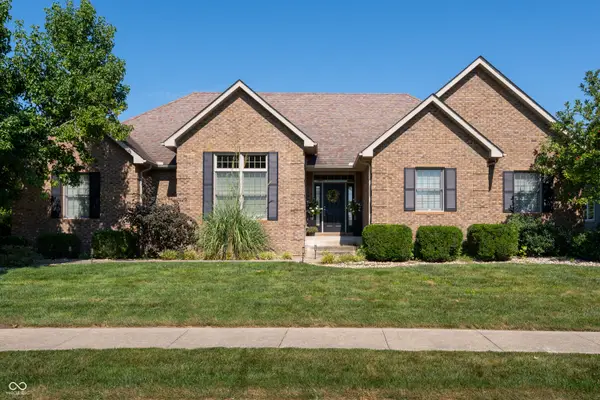 $599,900Active5 beds 4 baths3,278 sq. ft.
3974 Golf Bag Lane, Terre Haute, IN 47802
MLS# 22122202Listed by: BERKSHIRE HATHAWAY HOMESERVICES - New
 $119,000Active3 beds 2 baths1,249 sq. ft.
4506 N 15th Street, Terre Haute, IN 47805
MLS# 22123102Listed by: L.J. MICHAELS, INC.  $64,900Active2 beds 1 baths1,625 sq. ft.
2710 Jackson Street, Terre Haute, IN 47802
MLS# 22122185Listed by: BETTER HOMES AND GARDENS REAL ESTATE GOLD KEY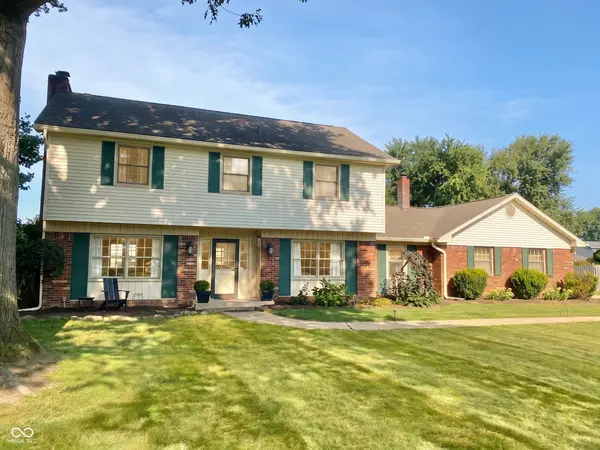 $307,900Active4 beds 3 baths2,141 sq. ft.
7575 S Carlisle Street S, Terre Haute, IN 47802
MLS# 22120962Listed by: F.C. TUCKER ADVANTAGE, REALTOR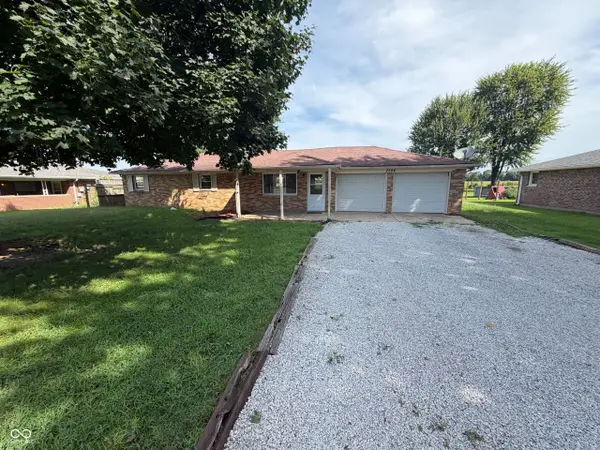 $165,000Active3 beds 1 baths1,008 sq. ft.
2584 E Phylbeck Avenue, Terre Haute, IN 47805
MLS# 22121827Listed by: OPENDOOR BROKERAGE LLC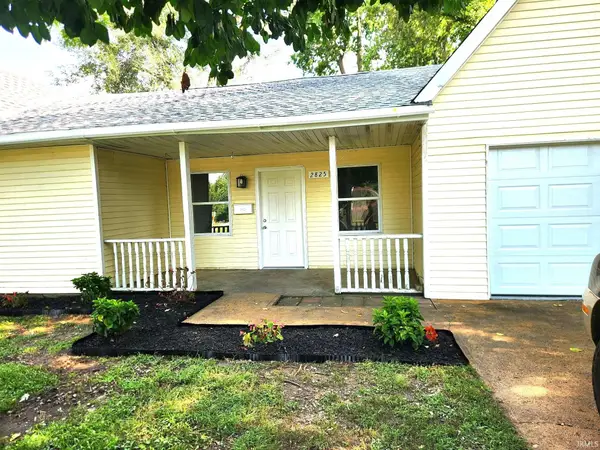 $183,900Active4 beds 2 baths2,115 sq. ft.
2825 Park Street, Terre Haute, IN 47803
MLS# 202634238Listed by: HEARTLAND RE LLC


Protect your home and budget from life's surprises with an Assurant Home Warranty, backed by a partner that supports you through every step of homeownership. Explore Plans.
© 2023 - 2026 ERA Franchise Systems LLC. All rights reserved. ERA Franchise Systems LLC fully supports the principles of the Fair Housing Act and the Equal Opportunity Act. ERA, ERA Real Estate powered, and their respective logos are registered service marks of ERA Franchise Systems LLC. Each office is independently owned and operated.