
313 S 32nd Street, Terre Haute, IN 47803
Local realty services provided by:Schuler Bauer Real Estate ERA Powered
313 S 32nd Street,Terre Haute, IN 47803
$290,000
- 4 Beds
- 7 Baths
- 2,997 sq. ft.
- Single family
- Pending
Listed by: scott smith
Office: keller williams indy metro partners
MLS#:22112938
Source:IN_MIBOR | Licensed in Indiana
Price summary
- Price:$290,000
- Price per sq. ft.:$75.05
About this home
Welcome to this beautifully updated ranch home located on Terre Haute's desirable east side! Conveniently situated just off Ohio Boulevard, you'll enjoy quick access to parks, shopping, dining, schools, and all the everyday amenities the area has to offer. Step inside to find luxury vinyl plank flooring flowing throughout the entry, living, and dining areas, creating a bright and inviting space that's perfect for everyday living and entertaining. The spacious living room opens seamlessly into the dining area, while the well-appointed kitchen features granite countertops, a stylish tile backsplash, stainless steel appliances, and plenty of cabinet and counter space. The generously sized main-level primary bedroom offers abundant closet space and a comfortable retreat at the end of the day. The main floor also includes a second bedroom, a full bathroom, and a conveniently located laundry area. Upstairs, you'll find two additional oversized bedrooms with beautiful hardwood floors, a full hall bathroom, and a large unfinished storage room that's ideal for seasonal decor, keepsakes, or other household storage needs. The full unfinished basement features durable poured concrete walls and provides excellent storage space, along with endless possibilities for a workshop, home gym, recreation area, or future finished living space. With thoughtful updates, a functional layout, and a prime east-side location, this move-in-ready home offers the perfect combination of comfort, style, and versatility. This description is AI generated....
Contact an agent
Home facts
- Year built:1956
- Subdivision & Development:No Subdivision
- Listing ID #:22112938
- Added:57 day(s) ago
- Updated:September 07, 2026 at 08:07 AM
Rooms and interior
- Bedrooms:4
- Total bathrooms:7
- Full bathrooms:4
- Half bathrooms:3
- Dining Description:Dining Combo/Family Room
- Kitchen Description:Dishwasher, Electric Oven, Microwave, Refrigerator
- Basement:Yes
- Basement Description:Basement, Unfinished
- Living area:2,997 sq. ft.
Heating and cooling
- Cooling:Central Electric
- Heating:Forced Air
- Central air:Yes
Structure and exterior
- Year built:1956
- Building area:2,997 sq. ft.
- Lot area:0.26 Acres
- Construction Materials:Brick
- Foundation Description:Block
Schools
- Elementary school:Meadows Elementary School
Utilities
- Water:Public Water
Finances and disclosures
- Price:$290,000
- Price per sq. ft.:$75.05
Features and amenities
- Appliances:Microwave, Refrigerator, Washer, Water Heater
- Laundry features:Dryer, Washer
Parking
- Garage:Yes
- Garage spaces:3
New listings near 313 S 32nd Street
- New
 $515,000Active4 beds 3 baths3,318 sq. ft.
1172 Watertree Road, Terre Haute, IN 47803
MLS# 22124277Listed by: CENTURY 21 ELITE - New
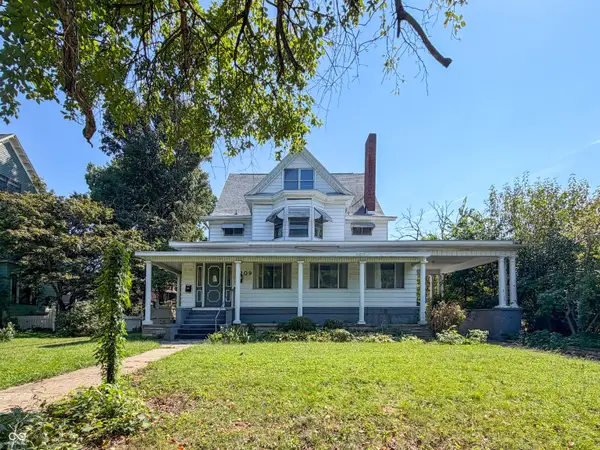 $199,000Active6 beds 8 baths6,786 sq. ft.
2209 N 9th Street, Terre Haute, IN 47804
MLS# 22124475Listed by: CROSSROADS REAL ESTATE GROUP LLC - New
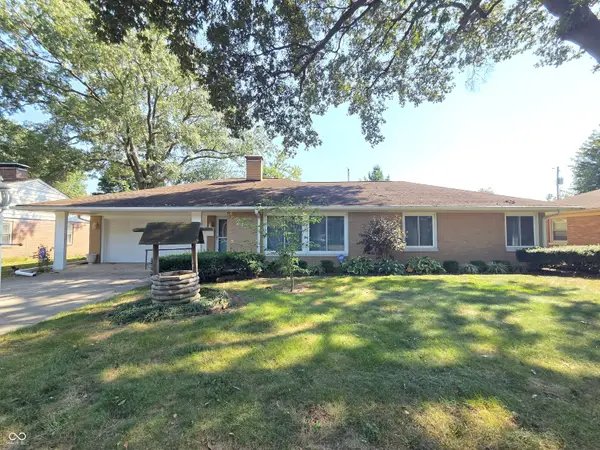 $185,000Active3 beds 2 baths1,318 sq. ft.
249 S 26th Street, Terre Haute, IN 47803
MLS# 22124123Listed by: NEW BEGINNINGS REALTY & PROPERTY MANAGEMENT - New
 $99,900Active1 beds 1 baths576 sq. ft.
1933 N Lakeland Street, Terre Haute, IN 47803
MLS# 22123745Listed by: EMMERT REALTY - New
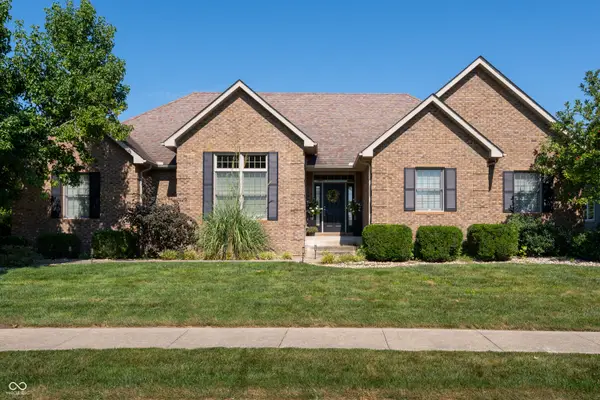 $599,900Active5 beds 4 baths3,278 sq. ft.
3974 Golf Bag Lane, Terre Haute, IN 47802
MLS# 22122202Listed by: BERKSHIRE HATHAWAY HOMESERVICES - New
 $119,000Active3 beds 2 baths1,249 sq. ft.
4506 N 15th Street, Terre Haute, IN 47805
MLS# 22123102Listed by: L.J. MICHAELS, INC.  $64,900Active2 beds 1 baths1,625 sq. ft.
2710 Jackson Street, Terre Haute, IN 47802
MLS# 22122185Listed by: BETTER HOMES AND GARDENS REAL ESTATE GOLD KEY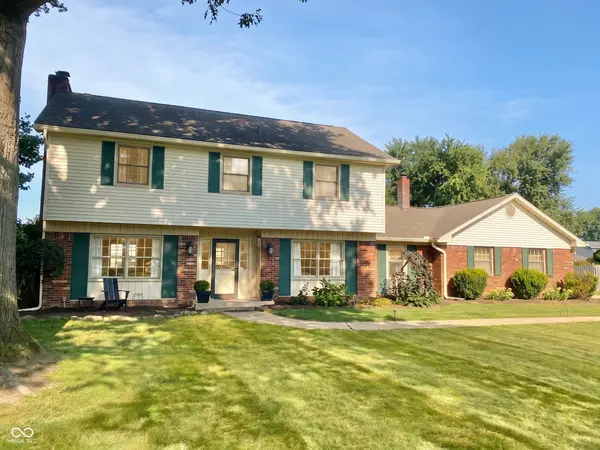 $307,900Active4 beds 3 baths2,141 sq. ft.
7575 S Carlisle Street S, Terre Haute, IN 47802
MLS# 22120962Listed by: F.C. TUCKER ADVANTAGE, REALTOR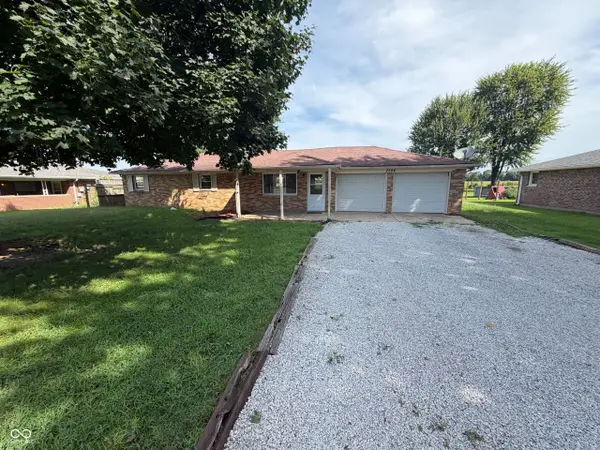 $165,000Active3 beds 1 baths1,008 sq. ft.
2584 E Phylbeck Avenue, Terre Haute, IN 47805
MLS# 22121827Listed by: OPENDOOR BROKERAGE LLC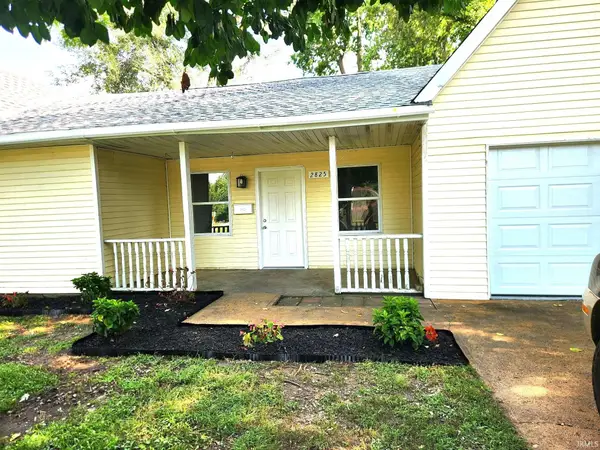 $183,900Active4 beds 2 baths2,115 sq. ft.
2825 Park Street, Terre Haute, IN 47803
MLS# 202634238Listed by: HEARTLAND RE LLC


Protect your home and budget from life's surprises with an Assurant Home Warranty, backed by a partner that supports you through every step of homeownership. Explore Plans.
© 2023 - 2026 ERA Franchise Systems LLC. All rights reserved. ERA Franchise Systems LLC fully supports the principles of the Fair Housing Act and the Equal Opportunity Act. ERA, ERA Real Estate powered, and their respective logos are registered service marks of ERA Franchise Systems LLC. Each office is independently owned and operated.